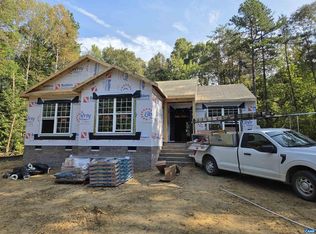
BRAND NEW SINGLE LEVEL RANCH HOME UNDER CONSTRUCTION NOW ON A BEAUTIFUL 3.466 ACRE LOT IN EASTERN LOUISA! The Leesburg plan offers over 1,400 square feet of living space, and we have INCLUDED plenty ofuility. nice options in the price! You are greeted with a spacious Country Front Porch and Open Concept Vaulted Great Room, Light and Bright Dining Room, Eat In Kitchen with ISLAND, and lots of LAMINATE FLOORING. The Primary Bedroom features a Walk In Closet, Double Vanity, and Walk In Shower. Bedroom 2 has it's own walk in closet, and bedroom 3 has a double closet. There is another Full Bath in the hallway.
Don't forget the 10x12 overlooking the spacious grounds, peace, and tranquility. What a great setting! Still time to make some of your own selections. Ask about our Builder Incentives on this brand new LIberty Home!
New construction
$387,430
5535 Newline Rd, Gum Spring, VA 23065
3beds
1,481sqft
Single Family Residence
Built in 2026
3.47 Acres Lot
$-- Zestimate®
$262/sqft
$-- HOA
What's special
- 3 days
- 17
- 3
Zillow last checked:
Listing updated:
Listed by:
David Dunivan 804-730-2111,
The Dunivan Co, Inc 804-730-2111
Source: CVRMLS,MLS#: 2623907 Originating MLS: Central Virginia Regional MLS
Originating MLS: Central Virginia Regional MLSFacts & features
Interior
Bedrooms & bathrooms
- Bedrooms: 3
- Bathrooms: 2
- Full bathrooms: 2
Primary bedroom
- Description: Walk In Closet and Full Bath
- Level: First
- Dimensions: 0 x 0
Bedroom 2
- Description: Double Closet
- Level: First
- Dimensions: 0 x 0
Bedroom 3
- Description: Walk in Closet
- Level: First
- Dimensions: 0 x 0
Dining room
- Description: Open
- Level: First
- Dimensions: 0 x 0
Other
- Description: Tub & Shower
- Level: First
Great room
- Description: Vaulted
- Level: First
- Dimensions: 0 x 0
Kitchen
- Description: Eat In Kitchen
- Level: First
- Dimensions: 0 x 0
Laundry
- Level: First
- Dimensions: 0 x 0
Heating
- Electric, Heat Pump
Cooling
- Central Air, Electric
Appliances
- Included: Dishwasher, Electric Water Heater, Microwave, Stove
- Laundry: Washer Hookup, Dryer Hookup
Features
- Bedroom on Main Level, Ceiling Fan(s), Cathedral Ceiling(s), Dining Area, Double Vanity, Eat-in Kitchen, En Suite Bathroom, Full Bath on Main Level, Granite Counters, Bath in Primary Bedroom, Main Level Primary, Walk-In Closet(s)
- Flooring: Carpet, Laminate, Vinyl
- Windows: Screens
- Basement: Crawl Space
- Attic: Pull Down Stairs
Interior area
- Total interior livable area: 1,481 sqft
- Finished area above ground: 1,481
- Finished area below ground: 0
Property
Parking
- Parking features: Off Street
Accessibility
- Accessibility features: Accessible Bedroom
Features
- Levels: One
- Stories: 1
- Patio & porch: Front Porch, Deck, Porch
- Exterior features: Deck, Porch
- Pool features: None
- Fencing: None
Lot
- Size: 3.47 Acres
- Features: Level
Details
- Parcel number: 8952
- Zoning description: A2
- Special conditions: Corporate Listing
Construction
Type & style
- Home type: SingleFamily
- Architectural style: Ranch
- Property subtype: Single Family Residence
Materials
- Drywall, Frame, Vinyl Siding
Condition
- New Construction,Under Construction
- New construction: Yes
- Year built: 2026
Utilities & green energy
- Sewer: Septic Tank
- Water: Well
Community & HOA
Community
- Subdivision: None
Location
- Region: Gum Spring
Financial & listing details
- Price per square foot: $262/sqft
- Tax assessed value: $84,300
- Annual tax amount: $103
- Date on market: 9/13/2026
- Ownership: Corporate
- Ownership type: Corporation
Estimated market value
Not available
Estimated sales range
Not available
Not available
Price history
| Date | Event | Price |
|---|---|---|
| 9/15/2026 | Listed for sale | $387,430$262/sqft |
Source:  CVRMLS #2623907 Report a problem CVRMLS #2623907 Report a problem | ||
Public tax history
Tax history is unavailable.
Monthly payment
Est. payment
Payment breakdown
Explore the cost of this home by adjusting the details. Changes won't be saved.Climate risks
Neighborhood: 23065
Nearby schools
Schools provided by the listing agent
- Elementary: Jouett
- Middle: Louisa
- High: Louisa
Source: CVRMLS. This data may not be complete. We recommend contacting the local school district to confirm school assignments for this home.
Similar homes
- $389,0003 bd2 ba1.7k sqft238 Deerwood Dr, Gum Spring, VA 23065For Sale
 MLS ID #2622883, Daniel Keeton, Keeton & Co Real Estate. CVRMLS
 - $395,0003 bd2 ba1.6k sqft235 Deerwood Dr, Gum Spring, VA 23065For Sale
 MLS ID #2623278, Debra Winall, BHHS PenFed Realty. CVRMLS
 - $372,0803 bd2 ba1.4k sqft520 Dixie Holw, Louisa, VA 23093New Construction
 MLS ID #681890, SUSAN STEWART, RE/MAX REALTY SPECIALISTS-CHARLOTTESVILLE. CAAR
 - $--2 bd1 ba960 sqft23 Robertson Town Rd, Bumpass, VA 23024Auction
 Auction.com 2
 - $380,9003 bd2 ba1.4k sqft15041 Jefferson Hwy, Bumpass, VA 23024For Sale
 MLS ID #VALA2010354, Crystal Carter, Lake Anna Island Realty, Inc.. Bright MLS
 - $385,0003 bd2 ba1.2k sqft12927 Shannon Hill Rd, Louisa, VA 23093New ConstructionMLS ID #VALA2010568, Kylie Kenny, Lake Anna Island Realty, Inc.. Bright MLS
- $424,5003 bd2 ba1.5k sqft864 Billy B Rd, Louisa, VA 23093For SaleMLS ID #681747, CRAIG SPICER, KELLER WILLIAMS ALLIANCE - CHARLOTTESVILLE. CAAR
