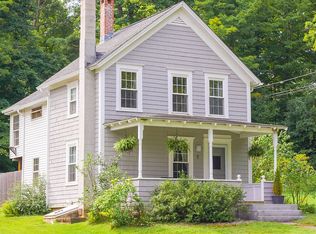
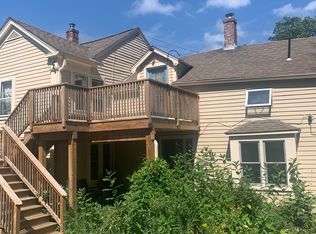
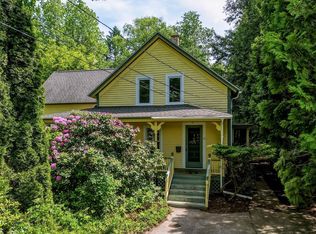
Updated single-family home with a second-floor accessory dwelling unit (ADU), offering exceptional flexibility for multi-generational living, rental income, or a private guest suite. The main home features a spacious kitchen with pantry, dining area, living room, two first-floor bedrooms, a full bath, and a private third bedroom on the second floor. The accessory unit offers a spacious one-bedroom layout with a large living room, eat-in kitchen, and full bath. Set on a generous lot with direct access to a tranquil wooded area, the property provides a peaceful setting with plenty of room to enjoy the outdoors. Since 2022, the home has undergone extensive improvements, including structural enhancements, new Pella Energy Star windows, conversion to propane heat, Mass Save insulation upgrades, a DryZone waterproofed basement system, and a new exterior staircase and deck serving the accessory unit. A rare opportunity to own a classic home with the flexibility of an accessory dwelling and the peace of mind that comes with significant modern updates already completed.
Pending
Price cut: $24.5K (10/1)
$405,000
2 Old Sunderland Rd, Montague, MA 01351
4beds
1,992sqft
Single Family Residence
Built in 1868
0.83 Acres Lot
$397,800 Zestimate®
$203/sqft
$-- HOA
What's special
Dining areaTwo first-floor bedroomsGenerous lotSpacious kitchen with pantry
- 77 days
- 978
- 9
Zillow last checked:
Listing updated:
Listed by:
Daniel James Piasecki 413-772-9767,
Coldwell Banker Community REALTORS® 413-665-3771
Source: MLS PIN,MLS#: 73560415
Facts & features
Interior
Bedrooms & bathrooms
- Bedrooms: 4
- Bathrooms: 2
- Full bathrooms: 2
Primary bedroom
- Features: Flooring - Wood
- Level: First
Bedroom 2
- Features: Flooring - Wood
- Level: First
Bedroom 3
- Features: Flooring - Wood
- Level: Second
Bedroom 4
- Features: Flooring - Wood
- Level: Second
Bathroom 1
- Features: Flooring - Wood
- Level: First
Bathroom 2
- Features: Flooring - Wood
- Level: Second
Dining room
- Features: Flooring - Wood
- Level: First
Kitchen
- Features: Flooring - Wood, Countertops - Upgraded
- Level: First
Living room
- Features: Flooring - Wood
- Level: First
Heating
- Propane
Cooling
- None
Appliances
- Included: Water Heater, Range, Refrigerator
- Laundry: First Floor
Features
- Bonus Room
- Basement: Partial,Crawl Space,Unfinished
- Has fireplace: No
Interior area
- Total structure area: 1,992
- Total interior livable area: 1,992 sqft
- Finished area above ground: 1,992
Property
Parking
- Total spaces: 4
- Parking features: Paved Drive, Off Street, Paved
- Uncovered spaces: 4
Features
- Patio & porch: Deck, Patio
- Exterior features: Deck, Patio
Lot
- Size: 0.83 Acres
- Features: Corner Lot, Wooded
Details
- Parcel number: 3109927
- Zoning: 2A
Construction
Type & style
- Home type: SingleFamily
- Architectural style: Farmhouse
- Property subtype: Single Family Residence
Materials
- Foundation: Stone, Brick/Mortar
- Roof: Slate
Condition
- Year built: 1868
Utilities & green energy
- Electric: Circuit Breakers
- Sewer: Public Sewer
- Water: Public
Community & HOA
Community
- Features: Park, Walk/Jog Trails, Bike Path, House of Worship
HOA
- Has HOA: No
Location
- Region: Montague
Financial & listing details
- Price per square foot: $203/sqft
- Tax assessed value: $382,000
- Annual tax amount: $5,810
- Date on market: 8/6/2026
- Road surface type: Paved
Estimated market value
$397,800
$378,000 - $418,000
$3,028/mo
Price history
| Date | Event | Price |
|---|---|---|
| 10/21/2026 | Pending sale | $405,000$203/sqft |
Source: MLS PIN #73551188 Report a problem | ||
| 10/7/2026 | Contingent | $405,000$203/sqft |
Source: MLS PIN #73560415 Report a problem | ||
| 10/1/2026 | Price change | $405,000-5.7%$203/sqft |
Source: MLS PIN #73551188 Report a problem | ||
| 9/1/2026 | Price change | $429,500-2.4%$216/sqft |
Source: MLS PIN #73560415 Report a problem | ||
| 8/26/2026 | Price change | $440,000-2%$221/sqft |
Source: MLS PIN #73560415 Report a problem | ||
| 7/22/2026 | Listed for sale | $449,000+19.7%$225/sqft |
Source: MLS PIN #73551188 Report a problem | ||
| 6/29/2022 | Sold | $375,000+12.3%$188/sqft |
Source: MLS PIN #72983810 Report a problem | ||
| 5/25/2022 | Contingent | $334,000$168/sqft |
Source: MLS PIN #72983810 Report a problem | ||
| 5/18/2022 | Listed for sale | $334,000+40.9%$168/sqft |
Source: MLS PIN #72983810 Report a problem | ||
| 10/30/2007 | Sold | $237,000+59.1%$119/sqft |
Source: Public Record Report a problem | ||
| 8/29/1994 | Sold | $149,000$75/sqft |
Source: Public Record Report a problem | ||
Public tax history
| Year | Property taxes | Tax assessment |
|---|---|---|
| 2025 | $5,810 +3.8% | $382,000 +7.2% |
| 2024 | $5,597 +14.1% | $356,500 +13.8% |
| 2023 | $4,905 +6% | $313,400 +13.5% |
| 2022 | $4,629 -4.7% | $276,200 -0.8% |
| 2021 | $4,855 +7.9% | $278,400 +8.7% |
| 2020 | $4,500 +3.9% | $256,100 +1.3% |
| 2019 | $4,332 +5.8% | $252,900 +5.5% |
| 2018 | $4,096 +2.5% | $239,700 |
| 2017 | $3,996 +1.3% | $239,700 +7.1% |
| 2016 | $3,943 +3.8% | $223,900 |
| 2015 | $3,797 +3.8% | $223,900 |
| 2014 | $3,659 -5.3% | $223,900 -1.3% |
| 2013 | $3,865 +5.9% | $226,800 -0.7% |
| 2012 | $3,649 +2.3% | $228,500 -2.1% |
| 2011 | $3,568 +3.1% | $233,500 -4.1% |
| 2010 | $3,462 +8.6% | $243,600 +9.2% |
| 2009 | $3,187 +4.8% | $223,000 -0.6% |
| 2008 | $3,041 +2.3% | $224,400 |
| 2007 | $2,973 +9.8% | $224,400 +20.6% |
| 2006 | $2,708 +1.7% | $186,100 +5.3% |
| 2005 | $2,663 +4.4% | $176,800 +19.5% |
| 2004 | $2,551 +12.6% | $147,900 +24.6% |
| 2003 | $2,265 +18.7% | $118,700 +8% |
| 2002 | $1,908 | $109,900 |
Find assessor info on the county website
Monthly payment
Est. payment
Payment breakdown
Explore the cost of this home by adjusting the details. Changes won't be saved.Climate risks
Neighborhood: 01351
Nearby schools
Schools provided by the listing agent
- Elementary: Gmsd
- Middle: Gmsd
- High: Gmsd
Source: MLS PIN. This data may not be complete. We recommend contacting the local school district to confirm school assignments for this home.
Similar homes
- $399,9003 bd2 ba1.7k sqft21 Stone Hill Rd, New Salem, MA 01355For Sale
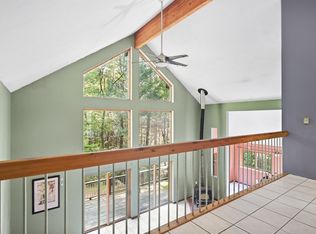 MLS ID #73573237, Team ROVI, Real Broker MA, LLC. MLS PIN
 - $374,9003 bd2 ba1.1k sqft90 West St, Wendell, MA 01379For Sale
 MLS ID #73564735, Joseph Paoletti, Keller Williams Realty North Central. MLS PIN
 - $480,0004 bd3 ba2.1k sqft8 James St, Greenfield, MA 01301For Sale
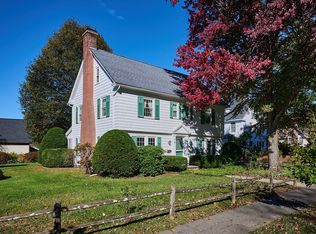 MLS ID #73592339, Harriet Paine, Cohn & Company. MLS PIN
 - $399,9004 bd3 ba1.9k sqft52 Baker St, Amherst, MA 01002For Sale
 MLS ID #73569347, Jacqui Zuzgo, 5 College REALTORS®. MLS PIN
