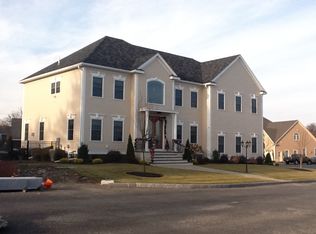
Some homes are simply built. Others are thoughtfully designed for the way you live. Set within sought-after Twin Springs Estates, this custom-built 2020 single-family home offers sophisticated design, exceptional accessibility, & multigenerational living across 3 finished levels. Featuring 5 bedrooms, 2 primary suites, 3 full & 3 half baths, 2 impressive kitchens, and a 3-car garage, every detail reflects thoughtful planning and craftsmanship. A dramatic double-door entry reveals a soaring 2-story foyer, marble flooring, a statement staircase, hardwood floors, custom millwork, wainscoting, and 9' ceilings throughout the first floor. The chef's kitchen is designed for gathering, showcasing custom cabinetry, an oversized 8'x5' island, and an open connection to the dining and living spaces.Thoughtfully integrated into the home, the extended living area creates an exceptional opportunity for multigenerational living, aging in place, or those seeking enhanced accessibility without sacrificing beautiful design. This private space features its own impressive accessible kitchen, living area, primary suite, accessible bath with roll-in shower, and dedicated garage with ramp access. An elevator within the extended living area connects all 3 levels of the home.The main primary suite is a retreat of its own, complete with a beautifully appointed bath with soaking tub, expansive walk-in closet with custom built-ins, private deck, and fireplace. The finished lower level adds even more flexibility with additional living space, a dedicated home theater with projection screen, home gym, and half bath.Outside, your private retreat awaits. Mature landscaping surrounds a saltwater heated pool and incredible outdoor entertaining space complete with an outdoor kitchen, pizza oven, and fire pit. Designed for everything from quiet summer afternoons to unforgettable gatherings, the backyard offers exceptional privacy and an extension of the home's living space. Custom construction, sophisticated finishes, accessibility, multigenerational functionality, and resort-style outdoor living come together in a way rarely found. A truly exceptional home and rare opportunity!
For sale
$1,925,000
2 Oneil Way, Saugus, MA 01906
5beds
6,130sqft
Single Family Residence
Built in 2020
10,018 Square Feet Lot
$1,868,100 Zestimate®
$314/sqft
$-- HOA
What's special
Saltwater heated poolPrivate deckFire pitHardwood floorsMature landscapingHome gymOutdoor kitchen
- 10 days
- 1,082
- 50
Zillow last checked:
Listing updated:
Listed by:
Nina Dartnell 617-957-6889,
Lyv Realty 978-533-8000
Source: MLS PIN,MLS#: 73581981
Facts & features
Interior
Bedrooms & bathrooms
- Bedrooms: 5
- Bathrooms: 6
- Full bathrooms: 3
- 1/2 bathrooms: 3
Primary bedroom
- Features: Bathroom - Full, Bathroom - Double Vanity/Sink, Ceiling Fan(s), Walk-In Closet(s), Closet/Cabinets - Custom Built, Flooring - Hardwood, Balcony - Exterior, French Doors, Deck - Exterior, Double Vanity, Paints & Finishes - Low VOC, Recessed Lighting, Crown Molding, Tray Ceiling(s)
- Level: Second
- Area: 374
- Dimensions: 17 x 22
Bedroom 2
- Features: Ceiling Fan(s), Closet, Closet/Cabinets - Custom Built, Flooring - Hardwood, French Doors
- Level: Second
- Area: 300
- Dimensions: 15 x 20
Bedroom 3
- Features: Ceiling Fan(s), Closet, Closet/Cabinets - Custom Built, Flooring - Hardwood, French Doors, Paints & Finishes - Low VOC
- Level: Second
- Area: 144
- Dimensions: 12 x 12
Bedroom 4
- Features: Ceiling Fan(s), Closet, Flooring - Hardwood, Paints & Finishes - Low VOC
- Level: First
- Area: 160
- Dimensions: 10 x 16
Bedroom 5
- Features: Bathroom - Full, Ceiling Fan(s), Walk-In Closet(s), Closet/Cabinets - Custom Built, Flooring - Hardwood, Balcony - Exterior, Handicap Accessible, Handicap Equipped, Paints & Finishes - Low VOC, Recessed Lighting, Crown Molding, Tray Ceiling(s)
- Level: Second
- Area: 289
- Dimensions: 17 x 17
Bathroom 1
- Features: Bathroom - Half, Flooring - Stone/Ceramic Tile, Countertops - Upgraded, Handicap Accessible, Cabinets - Upgraded
- Level: Basement
Bathroom 2
- Features: Bathroom - Half, Flooring - Stone/Ceramic Tile, Countertops - Stone/Granite/Solid
- Level: First
- Area: 36
- Dimensions: 6 x 6
Bathroom 3
- Features: Bathroom - Half, Flooring - Stone/Ceramic Tile, Handicap Accessible, Dryer Hookup - Electric, Washer Hookup
- Level: First
- Area: 81
- Dimensions: 9 x 9
Dining room
- Features: Flooring - Hardwood, Open Floorplan, Paints & Finishes - Low VOC, Lighting - Pendant, Crown Molding
- Level: Main,First
- Area: 209
- Dimensions: 11 x 19
Family room
- Features: Bathroom - Half, Flooring - Stone/Ceramic Tile, Exterior Access, Recessed Lighting, Storage
- Level: Basement
- Area: 820
- Dimensions: 20 x 41
Kitchen
- Features: Bathroom - Half, Flooring - Hardwood, Countertops - Stone/Granite/Solid, Kitchen Island, Cabinets - Upgraded, Open Floorplan, Paints & Finishes - Low VOC, Recessed Lighting, Stainless Steel Appliances, Pot Filler Faucet, Wainscoting, Wine Chiller, Gas Stove, Lighting - Pendant, Crown Molding, Decorative Molding
- Level: Main,First
- Area: 374
- Dimensions: 22 x 17
Living room
- Features: Ceiling Fan(s), Flooring - Hardwood, Open Floorplan, Paints & Finishes - Low VOC, Recessed Lighting, Crown Molding
- Level: Main,First
- Area: 285
- Dimensions: 19 x 15
Heating
- Central, Forced Air, Natural Gas, Fireplace
Cooling
- Central Air
Appliances
- Included: Gas Water Heater, Oven, Dishwasher, Disposal, Microwave, Range, Refrigerator, Freezer, Washer, Dryer, ENERGY STAR Qualified Refrigerator, Wine Refrigerator, ENERGY STAR Qualified Dryer, ENERGY STAR Qualified Dishwasher, ENERGY STAR Qualified Washer, Vacuum System, Range Hood, Cooktop, Stainless Steel Appliance(s), Wine Cooler, Gas Cooktop, Plumbed For Ice Maker
- Laundry: Flooring - Stone/Ceramic Tile, Stone/Granite/Solid Countertops, Upgraded Countertops, Electric Dryer Hookup, Paints & Finishes - Low VOC, Washer Hookup, Second Floor
Features
- Bathroom - Full, Bathroom - Double Vanity/Sink, Bathroom - Tiled With Shower Stall, Bathroom - With Tub, Closet - Linen, Countertops - Stone/Granite/Solid, Cabinets - Upgraded, Double Vanity, Recessed Lighting, Soaking Tub, Bathroom - Tiled With Tub & Shower, Kitchen Island, Open Floorplan, Lighting - Pendant, Crown Molding, Ceiling Fan(s), Dining Area, Bathroom, Kitchen, Living/Dining Rm Combo, Central Vacuum, Elevator
- Flooring: Tile, Hardwood, Stone / Slate, Flooring - Stone/Ceramic Tile
- Windows: Insulated Windows, Screens
- Basement: Full,Partially Finished,Walk-Out Access,Interior Entry,Garage Access
- Number of fireplaces: 3
- Fireplace features: Living Room, Master Bedroom
Interior area
- Total structure area: 6,130
- Total interior livable area: 6,130 sqft
- Finished area above ground: 4,900
- Finished area below ground: 1,230
Video & virtual tour
Property
Parking
- Total spaces: 6
- Parking features: Attached, Under, Garage Door Opener, Off Street, Driveway
- Attached garage spaces: 3
- Uncovered spaces: 3
Accessibility
- Accessibility features: Handicap Accessible, Handicap Equipped, Accessible Entrance
Features
- Patio & porch: Deck - Composite, Patio
- Exterior features: Deck - Composite, Patio, Balcony, Pool - Inground Heated, Rain Gutters, Professional Landscaping, Sprinkler System, Decorative Lighting, Screens, Fenced Yard, Gazebo, Stone Wall
- Has private pool: Yes
- Pool features: Pool - Inground Heated
- Fencing: Fenced
Lot
- Size: 10,018 Square Feet
- Features: Corner Lot, Cleared, Level
Details
- Additional structures: Gazebo
- Foundation area: 2508
- Parcel number: 4465606
- Zoning: R1
Construction
Type & style
- Home type: SingleFamily
- Architectural style: Colonial
- Property subtype: Single Family Residence
Materials
- Frame
- Foundation: Concrete Perimeter
- Roof: Shingle
Condition
- Year built: 2020
Utilities & green energy
- Electric: 200+ Amp Service
- Sewer: Public Sewer
- Water: Public
- Utilities for property: for Gas Range, for Electric Oven, for Electric Dryer, Washer Hookup, Icemaker Connection
Green energy
- Energy efficient items: Thermostat
- Indoor air quality: Contaminant Control, Paints & Finishes - Low VOC
Community & HOA
Community
- Features: Shopping, Walk/Jog Trails, Highway Access
- Security: Security System
- Subdivision: Twin Springs Estates
HOA
- Has HOA: No
Location
- Region: Saugus
Financial & listing details
- Price per square foot: $314/sqft
- Tax assessed value: $1,544,200
- Annual tax amount: $16,800
- Date on market: 9/24/2026
- Listing terms: Contract
Estimated market value
$1,868,100
$1.77M - $1.96M
$6,874/mo
Price history
| Date | Event | Price |
|---|---|---|
| 9/24/2026 | Listed for sale | $1,925,000+501.6%$314/sqft |
Source: MLS PIN #73581981 Report a problem | ||
| 9/11/2019 | Sold | $320,000$52/sqft |
Source: Public Record Report a problem | ||
Public tax history
| Year | Property taxes | Tax assessment |
|---|---|---|
| 2025 | $15,621 +2.7% | $1,462,600 +2.4% |
| 2024 | $15,215 +2.6% | $1,428,600 +8.4% |
| 2023 | $14,834 | $1,317,400 |
| 2022 | $14,834 +7.1% | $1,317,400 +17.4% |
| 2021 | $13,852 +372.9% | $1,122,500 +356.9% |
| 2020 | $2,929 +2.8% | $245,700 +5% |
| 2019 | $2,850 +10.7% | $234,000 +5.3% |
| 2018 | $2,574 +1% | $222,300 +5.1% |
| 2017 | $2,549 +3.1% | $211,500 +4.3% |
| 2016 | $2,473 +6.6% | $202,700 +5.1% |
| 2015 | $2,319 +3.5% | $192,900 |
| 2014 | $2,240 +2.9% | $192,900 |
| 2013 | $2,176 +2.2% | $192,900 |
| 2012 | $2,130 +4% | $192,900 |
| 2011 | $2,049 +17.8% | $192,900 +7.4% |
| 2010 | $1,739 -5% | $179,600 -10% |
| 2009 | $1,830 -5.8% | $199,600 -10% |
| 2008 | $1,943 +103.5% | $221,800 +92.4% |
| 2007 | $955 +10.5% | $115,300 +11% |
| 2006 | $864 +31.9% | $103,900 +32.4% |
| 2005 | $655 +3.6% | $78,500 +7.2% |
| 2004 | $632 | $73,200 |
Find assessor info on the county website
Monthly payment
Est. payment
Payment breakdown
Explore the cost of this home by adjusting the details. Changes won't be saved.Climate risks
Neighborhood: 01906
Nearby schools
Schools provided by the listing agent
- Elementary: Veterans
- Middle: Saugus Middle
- High: Saugus High
Source: MLS PIN. This data may not be complete. We recommend contacting the local school district to confirm school assignments for this home.
Similar homes
- $1,799,9004 bd5 ba4.7k sqft1 Twin Springs Dr, Saugus, MA 01906For Sale
 MLS ID #73519784, Rosalee DiScipio, Lamacchia Realty, Inc.. MLS PIN
 - $1,999,9996 bd5 ba5.5k sqft4 Oneil Way, Saugus, MA 01906New Construction
 MLS ID #73539575, Rosalee DiScipio, Lamacchia Realty, Inc.. MLS PIN
 - $1,999,0005 bd6 ba4.1k sqft61 Walnut St, Saugus, MA 01906For Sale
 MLS ID #73571114, Giselle Pajazetovic, P&Co Real Estate. MLS PIN
 - $1,595,0005 bd4 ba4.8k sqft14 Arrowhead Dr, Saugus, MA 01906For Sale
 MLS ID #73580853, Wendy Carpenito, Berkshire Hathaway HomeServices Commonwealth Real Estate. MLS PIN
