New construction in desirable town of Melrose! This home features 9-ft ceilings & an open floor plan designed for today’s buyers. The chef’s kitchen offers white cabinetry, quartz countertops, an horseshoe island, stainless steel appliances w/industrial hood, flowing into a bright family room w/grey floor to ceiling ct fireplace access to a covered composite deck—perfect for entertaining w/Boston skyline views. The dining room w/custom moldings & wet bar connects seamlessly to the kitchen, while a first-floor living room is ideal as a playroom or office. Upstairs includes 4 bedrooms, 3Full Baths & Laundry room. Luxurious primary suite w/double quartz vanities, tiled shower, & two walk-in closets. A 5th bedroom, full bath, office, & bonus space on the upper level ideal nanny or guest suite. Lower level features exercise room, mudroom, & 3-car garage. Minutes to downtown Melrose; Starbucks, Whole Foods, Fine Dining, Shopping, Golf, Public Transportation the Commuter Rail & All Major Rtes
For sale
Price cut: $49K (9/16)
$1,849,999
22 Mount Zion Rd, Melrose, MA 02176
5beds
5,350sqft
Single Family Residence
Built in 2026
0.37 Acres Lot
$-- Zestimate®
$346/sqft
$-- HOA
What's special
Tiled showerBright family roomDouble quartz vanitiesOpen floor planQuartz countertopsLuxurious primary suiteHorseshoe island
- 181 days
- 800
- 29
Zillow last checked:
Listing updated:
Listed by:
Nikki Martin Team 781-710-1440,
Compass 617-206-3333
Source: MLS PIN,MLS#: 73508183
Facts & features
Interior
Bedrooms & bathrooms
- Bedrooms: 5
- Bathrooms: 5
- Full bathrooms: 4
- 1/2 bathrooms: 1
- Main level bathrooms: 1
Primary bedroom
- Features: Bathroom - 3/4, Bathroom - Double Vanity/Sink, Walk-In Closet(s), Closet, Flooring - Hardwood, Recessed Lighting, Decorative Molding
- Level: Second
- Area: 187
- Dimensions: 17 x 11
Bedroom 2
- Features: Bathroom - Full, Closet, Flooring - Hardwood, Decorative Molding
- Level: Second
- Area: 165
- Dimensions: 15 x 11
Bedroom 3
- Features: Closet, Flooring - Hardwood, Decorative Molding
- Level: Second
- Area: 154
- Dimensions: 14 x 11
Bedroom 4
- Features: Closet, Flooring - Hardwood
- Level: Second
- Area: 154
- Dimensions: 14 x 11
Bedroom 5
- Features: Flooring - Wall to Wall Carpet
- Level: Third
- Area: 132
- Dimensions: 12 x 11
Primary bathroom
- Features: Yes
Bathroom 1
- Features: Flooring - Hardwood
- Level: Main,First
- Area: 35
- Dimensions: 7 x 5
Bathroom 2
- Features: Bathroom - Double Vanity/Sink, Bathroom - Tiled With Shower Stall, Closet - Linen, Flooring - Stone/Ceramic Tile, Recessed Lighting
- Level: Second
- Area: 108
- Dimensions: 12 x 9
Bathroom 3
- Features: Bathroom - Full, Bathroom - Double Vanity/Sink, Bathroom - Tiled With Tub & Shower, Closet - Linen, Flooring - Stone/Ceramic Tile
- Level: Second
- Area: 60
- Dimensions: 12 x 5
Dining room
- Features: Flooring - Hardwood, Wet Bar, Decorative Molding, Tray Ceiling(s)
- Level: Main,First
- Area: 266
- Dimensions: 19 x 14
Family room
- Features: Flooring - Hardwood, Deck - Exterior, Exterior Access, Open Floorplan, Recessed Lighting, Slider, Tray Ceiling(s)
- Level: Main,First
- Area: 304
- Dimensions: 19 x 16
Kitchen
- Features: Flooring - Hardwood, Countertops - Stone/Granite/Solid, Kitchen Island, Deck - Exterior, Exterior Access, Open Floorplan, Slider, Stainless Steel Appliances, Decorative Molding
- Level: Main,First
- Area: 286
- Dimensions: 22 x 13
Living room
- Features: Flooring - Hardwood, Recessed Lighting, Decorative Molding, Tray Ceiling(s)
- Level: Main,First
- Area: 198
- Dimensions: 18 x 11
Office
- Features: Closet, Flooring - Wall to Wall Carpet, Recessed Lighting
- Level: Third
- Area: 588
- Dimensions: 28 x 21
Heating
- Central, Forced Air, Radiant, ENERGY STAR Qualified Equipment
Cooling
- Central Air
Appliances
- Included: Electric Water Heater, Oven, Disposal, Microwave, ENERGY STAR Qualified Refrigerator, ENERGY STAR Qualified Dishwasher, Range Hood, Cooktop
- Laundry: Flooring - Stone/Ceramic Tile, Sink, Second Floor, Electric Dryer Hookup, Washer Hookup
Features
- Closet, Recessed Lighting, Bathroom - 3/4, Closet/Cabinets - Custom Built, Bathroom - Tiled With Shower Stall, Entrance Foyer, Home Office, Bonus Room, Mud Room, Exercise Room, 3/4 Bath, Wet Bar, Wired for Sound
- Flooring: Tile, Carpet, Hardwood, Flooring - Hardwood, Flooring - Wall to Wall Carpet, Flooring - Stone/Ceramic Tile
- Doors: Insulated Doors
- Windows: Insulated Windows, Screens
- Basement: Full,Finished,Interior Entry,Garage Access
- Number of fireplaces: 1
- Fireplace features: Family Room
Interior area
- Total structure area: 5,350
- Total interior livable area: 5,350 sqft
- Finished area above ground: 4,786
- Finished area below ground: 564
Property
Parking
- Total spaces: 7
- Parking features: Attached, Under, Garage Door Opener, Garage Faces Side, Paved Drive, Driveway, Paved
- Attached garage spaces: 3
- Uncovered spaces: 4
Features
- Patio & porch: Deck - Composite, Covered
- Exterior features: Deck - Composite, Covered Patio/Deck, Rain Gutters, Professional Landscaping, Sprinkler System, Decorative Lighting, Screens, Fenced Yard, City View(s), Drought Tolerant/Water Conserving Landscaping, Garden, Stone Wall
- Fencing: Fenced/Enclosed,Fenced
- Has view: Yes
- View description: City View(s), City
Lot
- Size: 0.37 Acres
- Features: Cleared
Details
- Parcel number: 5258435
- Zoning: URA
Construction
Type & style
- Home type: SingleFamily
- Architectural style: Colonial
- Property subtype: Single Family Residence
Materials
- Frame
- Foundation: Concrete Perimeter
- Roof: Shingle
Condition
- Year built: 2026
Utilities & green energy
- Electric: Circuit Breakers
- Sewer: Public Sewer
- Water: Public
- Utilities for property: for Electric Range, for Electric Oven, for Electric Dryer, Washer Hookup
Green energy
- Energy efficient items: Thermostat
- Water conservation: Water-Smart Landscaping
Community & HOA
Community
- Features: Public Transportation, Shopping, Pool, Tennis Court(s), Park, Walk/Jog Trails, Golf, Medical Facility, Laundromat, Conservation Area, House of Worship, Public School, T-Station
HOA
- Has HOA: No
Location
- Region: Melrose
Financial & listing details
- Price per square foot: $346/sqft
- Tax assessed value: $419,200
- Annual tax amount: $4,150
- Date on market: 4/28/2026
- Exclusions: Staging Items Are Excluded
- Road surface type: Paved
Estimated market value
Not available
Estimated sales range
Not available
Not available
Price history
| Date | Event | Price |
|---|---|---|
| 9/16/2026 | Price change | $1,849,999-2.6%$346/sqft |
Source: MLS PIN #73508183 Report a problem | ||
| 6/23/2026 | Price change | $1,899,000-7.3%$355/sqft |
Source: MLS PIN #73508183 Report a problem | ||
| 6/7/2026 | Price change | $2,049,000-4.7%$383/sqft |
Source: MLS PIN #73508183 Report a problem | ||
| 5/28/2026 | Price change | $2,149,999-4.4%$402/sqft |
Source: MLS PIN #73508183 Report a problem | ||
| 4/28/2026 | Listed for sale | $2,249,000-8.8%$420/sqft |
Source: MLS PIN #73508183 Report a problem | ||
| 2/15/2026 | Listing removed | $2,465,000$461/sqft |
Source: MLS PIN #73452754 Report a problem | ||
| 11/13/2025 | Listed for sale | $2,465,000$461/sqft |
Source: MLS PIN #73452754 Report a problem | ||
Public tax history
| Year | Property taxes | Tax assessment |
|---|---|---|
| 2025 | $4,150 | $419,200 |
Find assessor info on the county website
Monthly payment
Est. payment
Payment breakdown
Explore the cost of this home by adjusting the details. Changes won't be saved.Climate risks
Neighborhood: 02176

Similar homes
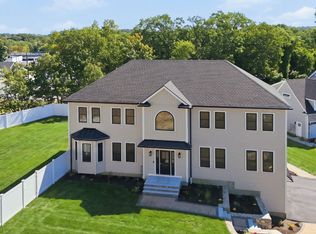
- $1,599,0005 bd5 ba4.5k sqft2 Berthold St, Saugus, MA 01906For Sale
 MLS ID #73574743, Johnny Ho, Kava Realty Group, Inc.. MLS PIN
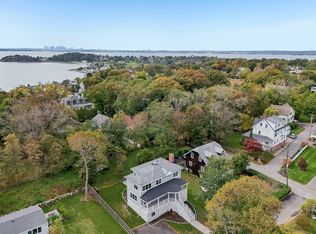
 - $1,647,9005 bd4 ba3k sqft5 Cottage St, Nahant, MA 01908For Sale
 MLS ID #73593228, Lisa Sheehan, Berkshire Hathaway HomeServices Robert Paul Properties. MLS PIN
 - $1,875,0005 bd7 ba5.6k sqft174 Winn St, Burlington, MA 01803For Sale
 MLS ID #73577378, The Joanna Schlansky Residential Team, Elite Realty Experts, LLC. MLS PIN
 - $1,475,0004 bd3 ba3k sqft77 Farm St, Wakefield, MA 01880For Sale
 MLS ID #73561046, Patrick Casey, LXTN Realty. MLS PIN
