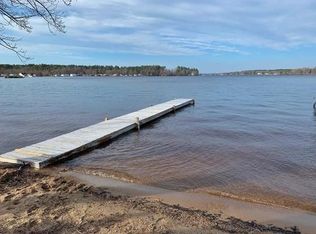
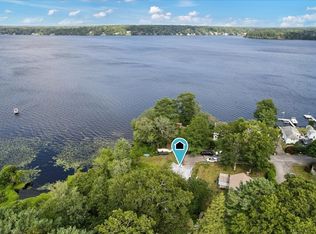
Welcome to Churchill Shores - This 3 BR 1Bath with 2c detached garage is just steps away from the lake and truly a hidden gem. This property is close to everything yet far enough away from it all. Nicely landscaped lot. Basement for storage. Ready for you to move right in. Come enjoy the Lake!! Bring your boat, canoe, kayak, paddleboard and don't forget your fishing rods!!
For sale
$529,900
2 Pilgrim Rd, Lakeville, MA 02347
3beds
960sqft
Single Family Residence
Built in 1950
8,426 Square Feet Lot
$523,900 Zestimate®
$552/sqft
$21/mo HOA
What's special
Basement for storageNicely landscaped lot
- 3 days
- 206
- 6
Zillow last checked:
Listing updated:
Listed by:
Teresa Ford 774-930-8357,
High Pointe Properties 508-676-1007,
Teresa Ford 774-930-8357
Source: MLS PIN,MLS#: 73584988
Facts & features
Interior
Bedrooms & bathrooms
- Bedrooms: 3
- Bathrooms: 1
- Full bathrooms: 1
Primary bedroom
- Features: Closet, Flooring - Laminate
- Level: First
- Area: 160
- Dimensions: 20 x 8
Bedroom 2
- Features: Closet, Flooring - Laminate
- Level: First
- Area: 130
- Dimensions: 13 x 10
Bedroom 3
- Features: Closet, Flooring - Laminate
- Level: First
- Area: 99
- Dimensions: 11 x 9
Bathroom 1
- Features: Bathroom - Full, Bathroom - Tiled With Shower Stall, Flooring - Stone/Ceramic Tile, Washer Hookup
- Level: First
- Area: 45
- Dimensions: 9 x 5
Kitchen
- Features: Ceiling Fan(s), Flooring - Laminate
- Level: First
- Area: 108
- Dimensions: 12 x 9
Living room
- Features: Bathroom - Full, Flooring - Laminate, Handicap Accessible, High Speed Internet Hookup, Open Floorplan, Remodeled
- Level: First
- Area: 168
- Dimensions: 14 x 12
Heating
- Forced Air, Oil
Cooling
- None
Appliances
- Included: Electric Water Heater, Range, ENERGY STAR Qualified Refrigerator
- Laundry: First Floor
Features
- Flooring: Wood Laminate
- Doors: Storm Door(s)
- Windows: Storm Window(s)
- Basement: Partial,Concrete
- Has fireplace: No
Interior area
- Total structure area: 960
- Total interior livable area: 960 sqft
- Finished area above ground: 960
Property
Parking
- Total spaces: 6
- Parking features: Detached, Paved Drive, Off Street, Paved
- Garage spaces: 2
- Uncovered spaces: 4
Features
- Fencing: Fenced/Enclosed
- Waterfront features: Lake/Pond, 0 to 1/10 Mile To Beach, Beach Ownership(Private, Association)
Lot
- Size: 8,426 Square Feet
- Features: Corner Lot, Level
Details
- Parcel number: F_804192_2754658,1059568
- Zoning: R
Construction
Type & style
- Home type: SingleFamily
- Architectural style: Ranch
- Property subtype: Single Family Residence
Materials
- Frame
- Foundation: Block
- Roof: Shingle
Condition
- Year built: 1950
Utilities & green energy
- Electric: Circuit Breakers, 100 Amp Service
- Sewer: Private Sewer
- Water: Private
- Utilities for property: for Electric Range
Community & HOA
Community
- Features: Public Transportation, Shopping, Walk/Jog Trails, Stable(s), Golf, Medical Facility, Laundromat, Bike Path, Conservation Area, Highway Access, House of Worship, Marina, Private School, Public School, T-Station, University
- Subdivision: Churchill Shores
HOA
- Has HOA: Yes
- HOA fee: $250 annually
Location
- Region: Lakeville
Financial & listing details
- Price per square foot: $552/sqft
- Tax assessed value: $392,500
- Annual tax amount: $3,822
- Date on market: 9/30/2026
- Listing terms: Contract
Estimated market value
$523,900
$498,000 - $550,000
$2,865/mo
Price history
| Date | Event | Price |
|---|---|---|
| 10/1/2026 | Listed for sale | $529,900+24.7%$552/sqft |
Source: MLS PIN #73584988 Report a problem | ||
| 8/29/2022 | Sold | $425,000-0.9%$443/sqft |
Source: MLS PIN #72997388 Report a problem | ||
| 7/15/2022 | Contingent | $429,000$447/sqft |
Source: MLS PIN #72997388 Report a problem | ||
| 7/6/2022 | Price change | $429,000-5.7%$447/sqft |
Source: MLS PIN #72997388 Report a problem | ||
| 6/14/2022 | Listed for sale | $455,000$474/sqft |
Source: MLS PIN #72997388 Report a problem | ||
Public tax history
| Year | Property taxes | Tax assessment |
|---|---|---|
| 2025 | $3,826 +2.5% | $369,700 +4.5% |
| 2024 | $3,733 +17.2% | $353,800 +23.9% |
| 2023 | $3,184 +3.2% | $285,600 +11.7% |
| 2022 | $3,086 +4.9% | $255,700 +10.9% |
| 2021 | $2,943 +2.4% | $230,500 +4.8% |
| 2020 | $2,873 -5.2% | $220,000 -3.5% |
| 2019 | $3,032 +2.8% | $228,000 +5% |
| 2018 | $2,950 +4.1% | $217,100 +6.2% |
| 2017 | $2,834 +6.3% | $204,500 +8.4% |
| 2016 | $2,665 +3.3% | $188,600 +4.1% |
| 2015 | $2,581 +15% | $181,100 +14.6% |
| 2014 | $2,244 +9.6% | $158,000 -3.4% |
| 2013 | $2,048 -1.1% | $163,600 -6.4% |
| 2012 | $2,070 +1.9% | $174,700 -3.7% |
| 2011 | $2,032 +4.6% | $181,400 -4.5% |
| 2010 | $1,942 +2.9% | $190,000 -6.1% |
| 2009 | $1,888 +1.1% | $202,400 -5.7% |
| 2008 | $1,868 +3.1% | $214,700 +1.9% |
| 2007 | $1,811 -3.4% | $210,600 -6.1% |
| 2006 | $1,874 +30.5% | $224,400 +42.8% |
| 2005 | $1,436 -10.9% | $157,160 +27% |
| 2004 | $1,611 +8.2% | $123,700 |
| 2003 | $1,489 +4.9% | $123,700 |
| 2002 | $1,419 +21.8% | $123,700 +35.8% |
| 2000 | $1,165 | $91,100 |
Find assessor info on the county website
Monthly payment
Est. payment
Payment breakdown
Explore the cost of this home by adjusting the details. Changes won't be saved.Climate risks
Neighborhood: 02347
Nearby schools
Schools provided by the listing agent
- Elementary: Assawompset
- Middle: G.R.A.I.S.
- High: Apponequet
Source: MLS PIN. This data may not be complete. We recommend contacting the local school district to confirm school assignments for this home.
Similar homes
- $515,0002 bd1 ba962 sqft15 Charles St, Lakeville, MA 02347For Sale
 MLS ID #73556288, Karyn McMahon, Keller Williams Realty. MLS PIN
 - $529,9003 bd1 ba1.3k sqft38 Frank St, Middleboro, MA 02346For Sale
 MLS ID #73570150, Team Reis, Reis Real Estate & Company Inc.. MLS PIN
 - $579,9003 bd2 ba1.4k sqft1 Precinct St, East Taunton, MA 02718For Sale
 MLS ID #73575580, Phillip Tarantino, Tarantino Real Estate. MLS PIN
 - $499,9003 bd2 ba1.4k sqft211 Alger St, Brockton, MA 02302For Sale
 MLS ID #73578874, Eileen Prisco, Prisco's Five Star Real Estate. MLS PIN
