Welcome to this Move in ready ranch style home with all the convenience and ease of single level living. This renovated home has a new kitchen with quartz counter tops, tiled back splash and stainless-steel appliances, updated tiled bathroom with vanity and storage, new windows, scratch and water-resistant vinyl plank flooring, new Septic System and more recent updates include a New heating and air conditioning system, roof has been replaced, vinyl siding, gutters, gutter guards, railing and a new picture window. Situated on a large corner lot close to Touisset country golf club in a desirable Swansea neighborhood and near so many amenities in town. This property presents a unique opportunity to craft your ideal home. The three bedrooms provide comfortable private spaces, each ready to be personalized to your taste and lifestyle. The convenience of an attached one-car garage adds practical value, providing sheltered parking and additional storage. Explore the possibilities and envision your future at 597 Old Warren Rd – Contact me today to schedule your private viewing.
For sale
$525,000
597 Old Warren Rd, Swansea, MA 02777
3beds
1,008sqft
Single Family Residence
Built in 1973
0.4 Acres Lot
$525,400 Zestimate®
$521/sqft
$-- HOA
What's special
Vinyl sidingLarge corner lotNew windowsStainless-steel appliancesNew picture windowTiled back splashRoof has been replaced
- 15 days
- 714
- 19
Zillow last checked:
Listing updated:
Listed by:
Fatima Furtado 508-493-6231,
Lamacchia Realty, Inc. 508-677-3629,
Fatima Furtado 508-493-6231
Source: MLS PIN,MLS#: 73587116
Facts & features
Interior
Bedrooms & bathrooms
- Bedrooms: 3
- Bathrooms: 1
- Full bathrooms: 1
Primary bedroom
- Features: Closet, Flooring - Wall to Wall Carpet, Lighting - Overhead
Bedroom 2
- Features: Closet, Flooring - Wall to Wall Carpet, Lighting - Overhead
Bedroom 3
- Features: Closet, Flooring - Wall to Wall Carpet, Lighting - Overhead
Bathroom 1
- Features: Bathroom - Full, Bathroom - Tiled With Tub & Shower, Flooring - Vinyl, Lighting - Sconce, Lighting - Overhead
Dining room
- Features: Flooring - Vinyl, Exterior Access, Lighting - Overhead
Kitchen
- Features: Flooring - Vinyl, Pantry, Countertops - Stone/Granite/Solid, Countertops - Upgraded, Cabinets - Upgraded, Remodeled, Stainless Steel Appliances, Lighting - Overhead
Living room
- Features: Closet, Flooring - Vinyl, Recessed Lighting, Remodeled
Heating
- Central, Heat Pump
Cooling
- Central Air
Appliances
- Included: Gas Water Heater, Range, Dishwasher, Microwave, Refrigerator, Washer, Dryer
- Laundry: Flooring - Vinyl, Electric Dryer Hookup, Remodeled, Washer Hookup, Lighting - Overhead
Features
- Internet Available - Unknown
- Flooring: Tile, Carpet
- Doors: Storm Door(s)
- Windows: Insulated Windows
- Has basement: No
- Has fireplace: No
Interior area
- Total structure area: 1,008
- Total interior livable area: 1,008 sqft
- Finished area above ground: 1,008
Property
Parking
- Total spaces: 4
- Parking features: Attached, Garage Door Opener, Storage, Paved Drive, Off Street, Paved
- Attached garage spaces: 1
- Uncovered spaces: 3
Features
- Patio & porch: Porch
- Exterior features: Porch, Rain Gutters, Professional Landscaping, Decorative Lighting, Garden
- Waterfront features: Ocean, River, Beach Ownership(Public)
Lot
- Size: 0.4 Acres
- Features: Corner Lot, Wooded
Details
- Parcel number: 3606785
- Zoning: RR
Construction
Type & style
- Home type: SingleFamily
- Architectural style: Ranch
- Property subtype: Single Family Residence
Materials
- Frame
- Foundation: Concrete Perimeter
- Roof: Shingle
Condition
- Year built: 1973
Utilities & green energy
- Electric: 100 Amp Service
- Sewer: Private Sewer
- Water: Public
- Utilities for property: for Gas Range, for Gas Oven, for Electric Dryer
Community & HOA
Community
- Features: Public Transportation, Shopping, Golf, Bike Path, Highway Access, Marina, Public School, T-Station
HOA
- Has HOA: No
Location
- Region: Swansea
Financial & listing details
- Price per square foot: $521/sqft
- Tax assessed value: $424,000
- Annual tax amount: $4,817
- Date on market: 10/6/2026
Estimated market value
$525,400
$499,000 - $552,000
$2,516/mo
Price history
| Date | Event | Price |
|---|---|---|
| 10/6/2026 | Listed for sale | $525,000+50%$521/sqft |
Source: MLS PIN #73587116 Report a problem | ||
| 12/13/2021 | Sold | $350,000+0%$347/sqft |
Source: MLS PIN #72912995 Report a problem | ||
| 11/2/2021 | Contingent | $349,900$347/sqft |
Source: MLS PIN #72912995 Report a problem | ||
| 10/26/2021 | Listed for sale | $349,900+48.9%$347/sqft |
Source: MLS PIN #72912995 Report a problem | ||
| 8/31/2021 | Sold | $235,000-14.5%$233/sqft |
Source: Public Record Report a problem | ||
| 8/2/2021 | Pending sale | $275,000$273/sqft |
Source: MLS PIN #72864125 Report a problem | ||
| 7/12/2021 | Listed for sale | $275,000$273/sqft |
Source: MLS PIN #72864125 Report a problem | ||
Public tax history
| Year | Property taxes | Tax assessment |
|---|---|---|
| 2025 | $4,840 +0.4% | $406,000 +1% |
| 2024 | $4,820 +12.5% | $402,000 +23.2% |
| 2023 | $4,284 +22.3% | $326,300 +34.1% |
| 2022 | $3,503 +4.5% | $243,400 +13.5% |
| 2021 | $3,351 +0.3% | $214,400 |
| 2020 | $3,340 +6% | $214,400 +5.5% |
| 2019 | $3,152 +4.6% | $203,200 +3% |
| 2018 | $3,013 +15% | $197,200 |
| 2017 | $2,619 +6.9% | $197,200 +8.8% |
| 2016 | $2,451 +9.4% | $181,300 +6.3% |
| 2015 | $2,240 +1.5% | $170,600 -0.8% |
| 2014 | $2,207 +4.2% | $171,900 -2.4% |
| 2013 | $2,118 -0.6% | $176,200 -6.8% |
| 2012 | $2,131 +3.3% | $189,100 -3.8% |
| 2011 | $2,063 +6% | $196,500 -4.3% |
| 2010 | $1,946 +0.9% | $205,300 -6.9% |
| 2009 | $1,929 +1.2% | $220,500 -4.5% |
| 2008 | $1,907 -4.6% | $230,900 +3% |
| 2007 | $1,998 +14% | $224,200 +0.6% |
| 2006 | $1,752 +4.7% | $222,900 +7.7% |
| 2005 | $1,674 +5.7% | $206,900 +67.9% |
| 2004 | $1,583 +5.6% | $123,200 |
| 2002 | $1,499 +6.2% | $123,200 +16.9% |
| 2001 | $1,411 +3% | $105,400 |
| 2000 | $1,370 +3.4% | $105,400 -2% |
| 1997 | $1,325 | $107,600 |
Find assessor info on the county website
Monthly payment
Est. payment
Payment breakdown
Explore the cost of this home by adjusting the details. Changes won't be saved.Climate risks
Neighborhood: 02777
Nearby schools
Schools provided by the listing agent
- Elementary: Hoyle & Luther Elementary
- Middle: Joseph Case Junior High School
- High: Joseph Case High School
Source: MLS PIN. This data may not be complete. We recommend contacting the local school district to confirm school assignments for this home.
Similar homes
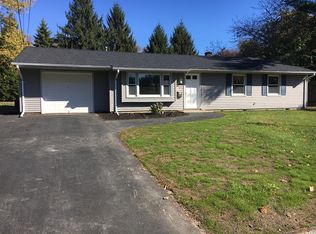
- $579,9002 bd2 ba1.2k sqft351 Ocean Grove Ave, Swansea, MA 02777For Sale
 MLS ID #73591592, Lisa Berry, Simply Sell Realty. MLS PIN
 - $449,0003 bd2 ba1k sqft165 Swansom Rd, Swansea, MA 02777For Sale
 MLS ID #73565355, Christopher Migneault, Migneault REALTORS®. MLS PIN
 - $479,8882 bd3 ba1.2k sqftKnight's Landing, Swansea, MA 02777For Sale
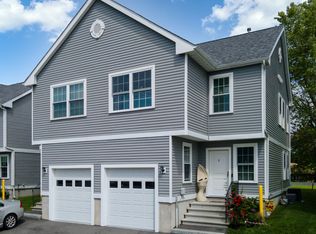 MLS ID #73564913, Jennifer A. Preston, Frank Smith Real Estate, Inc.. MLS PIN
 - $474,9004 bd2 ba1.3k sqft32 Gardner Ave, Swansea, MA 02777For Sale
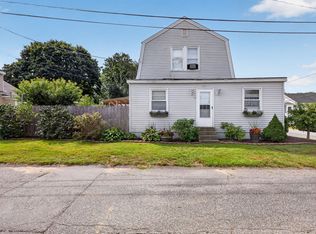 MLS ID #73573857, Brady Couto, Keller Williams South Watuppa. MLS PIN
 - $528,9003 bd2 ba1.3k sqft15 Baneberry Dr, Cranston, RI 02921For Sale
 MLS ID #1426557, Jermaine Hurley, Cameron Prestige, LLC. StateWide MLS RI
