Brand New Home – Newport, NH! This Beautiful brand new home, Complete & Ready to Move in! 3-bedroom, 2-bath ranch style home offers the convenience of one-level living in a desirable Newport NH Subdivision location. Thoughtfully designed with an open-concept floor plan featuring a spacious living, kitchen and dining area, attached garage, private primary suite complete with a ¾ bath and walk-in closet. Bedrooms two and three conveniently located on the opposite side of the home, providing privacy and flexibility for family, guests, or a home office. Quality finishes throughout include durable vinyl plank flooring, granite countertops, and beautifully crafted cabinetry, creating a stylish and low-maintenance living environment. The full walk-out basement offers outstanding potential for future finished living space, a family or recreation room, home office, fitness area, or just use as abundant storage. Outside, enjoy a landscaped yard, paved driveway, and a manageable lot size designed for easy upkeep and more time to enjoy your new home. Located in a desirable neighborhood close to Newport Golf Club, shopping, dining, schools, and downtown amenities, this home offers the perfect combination of comfort, convenience, and modern living. Enjoy the peace of mind that comes with owning a brand-new home featuring modern construction, energy-efficient systems, and minimal maintenance. -New Home- Ease of Maintenance- Ease of Living- Don't miss Your opportunity to make this home your own, Nothing left to do here except move in and Enjoy! Agent Interest.
Active
Listed by: Broadvest Real Estate Group • Shane Lampinen
$524,900
2 Riverview Road, Newport, NH 03773
3beds
1,456sqft
Ranch
Built in 2026
1.4 Acres Lot
$-- Zestimate®
$361/sqft
$-- HOA
What's special
Attached garageLandscaped yardPrivate primary suiteBeautifully crafted cabinetryOne-level livingPaved drivewayQuality finishes throughout
- 4 hours
- 51
- 5
Zillow last checked:
Listing updated:
Listed by:
Shane Lampinen,
Broadvest Real Estate Group 603-759-1263
Source: PrimeMLS,MLS#: 5114311
Facts & features
Interior
Bedrooms & bathrooms
- Bedrooms: 3
- Bathrooms: 2
- Full bathrooms: 1
- 3/4 bathrooms: 1
Heating
- Baseboard, Hot Water
Cooling
- None
Appliances
- Included: Dishwasher, Microwave, Electric Range, Refrigerator
- Laundry: Laundry Hook-ups, 1st Floor Laundry
Features
- Cathedral Ceiling(s), Ceiling Fan(s), Kitchen Island, Kitchen/Dining, Living/Dining, Primary BR w/ BA, Walk-In Closet(s)
- Flooring: Vinyl Plank
- Windows: Screens, Low Emissivity Windows
- Basement: Concrete,Full,Walk-Out Access
- Attic: Attic with Hatch/Scuttle
Interior area
- Total structure area: 2,912
- Total interior livable area: 1,456 sqft
- Finished area above ground: 1,456
- Finished area below ground: 0
Property
Parking
- Total spaces: 2
- Parking features: Paved
- Garage spaces: 2
Accessibility
- Accessibility features: 1st Floor 3/4 Bathroom, 1st Floor Full Bathroom, 1st Floor Hrd Surfce Flr, Hard Surface Flooring, One-Level Home, Paved Parking, 1st Floor Laundry
Features
- Levels: One
- Stories: 1
- Exterior features: Deck
Lot
- Size: 1.4 Acres
- Features: Country Setting, Landscaped, Level, Sloped, Subdivided, Wooded, Near Golf Course, Neighborhood
Details
- Zoning description: Residential
- Special conditions: Standard
Construction
Type & style
- Home type: SingleFamily
- Architectural style: Ranch
- Property subtype: Ranch
Materials
- Wood Frame, Vinyl Siding
- Foundation: Concrete
- Roof: Architectural Shingle
Condition
- New construction: Yes
- Year built: 2026
Utilities & green energy
- Electric: 200+ Amp Service
- Sewer: 1250 Gallon, Private Sewer, Septic Tank
- Utilities for property: Other
Community & HOA
Community
- Subdivision: Sugar Brook Subdivision
Location
- Region: Newport
Financial & listing details
- Price per square foot: $361/sqft
- Date on market: 10/14/2026
- Road surface type: Paved
Estimated market value
Not available
Estimated sales range
Not available
Not available
Price history
| Date | Event | Price |
|---|---|---|
| 10/14/2026 | Listed for sale | $524,900$361/sqft |
Source:  PrimeMLS #5114311 Report a problem PrimeMLS #5114311 Report a problem | ||
Public tax history
Tax history is unavailable.
Monthly payment
Est. payment
Payment breakdown
Explore the cost of this home by adjusting the details. Changes won't be saved.Climate risks
Neighborhood: 03773

Similar homes
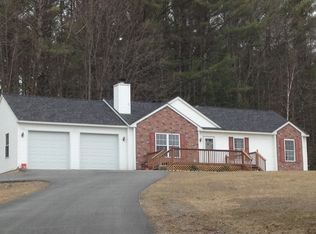
- $539,9003 bd2 ba1.4k sqft22 Brookview Road, Newport, NH 03773Active
 MLS ID #5113801, Shane Lampinen. PrimeMLS
 - $510,0002 bd3 ba1.7k sqft110 Bascom Road, Newport, NH 03773Active
 MLS ID #5113701, Buddy Howe. PrimeMLS
 - $529,9003 bd3 ba1.8k sqft27 Brook View Road, Newport, NH 03773Active
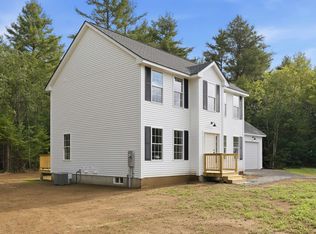 MLS ID #5099020, Cheryl Demetriou. PrimeMLS
 - $555,0003 bd2 ba1.7k sqft41 Brookview Road, Newport, NH 03773Active
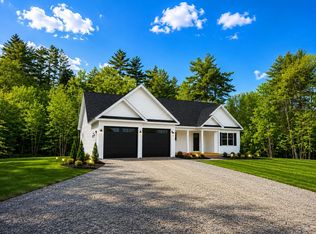 MLS ID #5103500, Shane Lampinen. PrimeMLS
