Nestled in the pastoral countryside of Old Lyme and close to the sandy beaches, 2 Rowland Road offers an extraordinarily rare opportunity to finish restoring a landmark 1824 Colonial estate spanning over 4,000 square feet. Blending timeless historic provenance with substantial modern additions, this sprawling home is primed for a buyer with a vision to create a masterpiece. The main residence retains authentic period charm, featuring 4 original fireplaces, gorgeous wide-plank wood flooring, and stately woodwork throughout. At the heart of the main level sits an expansive commercial-grade chef's kitchen-outfitted with custom cabinetry, a Traulsen commercial refrigerator with separate beverage fridge, 6-burner Wolf cooktop, Miele oven with warming drawer, and Bosch dishwasher. The impressive primary suite boasts a dedicated library/office space, an attached solarium and custom built-ins. Additionally, an expansive, unfinished sunroom with a wood stove presents a remarkable opportunity to add stunning square footage tailored to your lifestyle. The second level features 4 bedrooms, a flex space, full bath and plumbed full bath that can create a second bedroom suite. Outside, the grounds have a private country resort feel, featuring extensive granite stone patios, a covered outdoor entertaining pavilion with an integrated water feature, a gunite pool, detached two-car garage, and a charming potting garage with skylights that can also serve as an artist's studio. This extraordinary property offers an unparalleled canvas for a historic restoration or custom luxury estate. Being sold AS-IS.
Accepting backups
$1,250,000
2 Rowland Road, Old Lyme, CT 06371
5beds
4,140sqft
Single Family Residence
Built in 1824
3.19 Acres Lot
$1,234,200 Zestimate®
$302/sqft
$-- HOA
What's special
- 58 days
- 201
- 5
Zillow last checked:
Listing updated:
Listed by:
Teri Lewis (860)227-7913,
William Pitt Sotheby's Int'l 860-767-7488
Source: Smart MLS,MLS#: 24178783
Facts & features
Interior
Bedrooms & bathrooms
- Bedrooms: 5
- Bathrooms: 4
- Full bathrooms: 4
Rooms
- Room types: Laundry, Roughed-In Bath, Solarium, Workshop
Primary bedroom
- Features: Vaulted Ceiling(s), Bedroom Suite, Built-in Features, French Doors, Hardwood Floor
- Level: Lower
- Area: 336 Square Feet
- Dimensions: 16 x 21
Bedroom
- Features: Fireplace, Wide Board Floor
- Level: Upper
- Area: 210 Square Feet
- Dimensions: 14 x 15
Bedroom
- Features: Bookcases, Wide Board Floor
- Level: Upper
- Area: 96 Square Feet
- Dimensions: 12 x 8
Bedroom
- Features: Bookcases, Built-in Features, Hardwood Floor
- Level: Upper
- Area: 88 Square Feet
- Dimensions: 8 x 11
Bedroom
- Features: Wide Board Floor
- Level: Upper
- Area: 72 Square Feet
- Dimensions: 6 x 12
Dining room
- Features: French Doors, Hardwood Floor
- Level: Main
- Area: 150 Square Feet
- Dimensions: 15 x 10
Family room
- Features: Fireplace, Hardwood Floor
- Level: Main
- Area: 210 Square Feet
- Dimensions: 14 x 15
Kitchen
- Features: Breakfast Bar, Fireplace, Kitchen Island, Pantry, Hardwood Floor
- Level: Main
- Area: 476 Square Feet
- Dimensions: 17 x 28
Living room
- Features: Fireplace, Hardwood Floor
- Level: Main
- Area: 225 Square Feet
- Dimensions: 15 x 15
Heating
- Hot Water, Oil
Cooling
- Ceiling Fan(s), Central Air, Window Unit(s)
Appliances
- Included: Gas Range, Oven, Microwave, Range Hood, Refrigerator, Dishwasher, Washer, Dryer, Electric Water Heater
- Laundry: Lower Level, Mud Room
Features
- Wired for Data
- Doors: French Doors
- Basement: Full,Unfinished
- Attic: Floored,Walk-up
- Number of fireplaces: 4
Interior area
- Total structure area: 4,140
- Total interior livable area: 4,140 sqft
- Finished area above ground: 4,140
Property
Parking
- Total spaces: 2
- Parking features: Detached, Garage Door Opener
- Garage spaces: 2
Accessibility
- Accessibility features: Bath Grab Bars
Features
- Patio & porch: Patio
- Exterior features: Garden, Stone Wall
- Has private pool: Yes
- Pool features: Gunite, In Ground
Lot
- Size: 3.19 Acres
- Features: Wooded, Level, Open Lot
Details
- Parcel number: 1551054
- Zoning: RU40
- Other equipment: Generator
Construction
Type & style
- Home type: SingleFamily
- Architectural style: Colonial
- Property subtype: Single Family Residence
Materials
- Shake Siding, Cedar
- Foundation: Concrete Perimeter, Stone
- Roof: Wood
Condition
- New construction: No
- Year built: 1824
Utilities & green energy
- Sewer: Septic Tank
- Water: Well
Green energy
- Energy generation: Solar
Community & HOA
Community
- Features: Basketball Court, Golf, Library, Park, Playground
- Security: Security System
- Subdivision: Mile Creek
HOA
- Has HOA: No
Location
- Region: Old Lyme
Financial & listing details
- Price per square foot: $302/sqft
- Tax assessed value: $898,500
- Annual tax amount: $15,149
- Date on market: 8/7/2026
Estimated market value
$1,234,200
$1.17M - $1.30M
$4,498/mo
Price history
| Date | Event | Price |
|---|---|---|
| 8/17/2026 | Listed for sale | $1,250,000$302/sqft |
Source:  Smart MLS #24178783 Report a problem Smart MLS #24178783 Report a problem | ||
Public tax history
| Year | Property taxes | Tax assessment |
|---|---|---|
| 2025 | $14,583 +20.3% | $898,500 +80.9% |
| 2024 | $12,119 +3.8% | $496,700 |
| 2023 | $11,672 | $496,700 |
| 2022 | $11,672 +0.9% | $496,700 |
| 2021 | $11,573 +0.4% | $496,700 |
| 2020 | $11,523 -9.5% | $496,700 -12.6% |
| 2019 | $12,736 +2.3% | $568,300 |
| 2018 | $12,451 +0.7% | $568,300 |
| 2017 | $12,361 +2.6% | $568,300 |
| 2016 | $12,048 +2.8% | $568,300 |
| 2015 | $11,718 | $568,300 |
Find assessor info on the county website
Monthly payment
Est. payment
Payment breakdown
Explore the cost of this home by adjusting the details. Changes won't be saved.Climate risks
Neighborhood: 06371
Nearby schools
Schools provided by the listing agent
- Elementary: Mile Creek
- High: Lyme-Old Lyme
Source: Smart MLS. This data may not be complete. We recommend contacting the local school district to confirm school assignments for this home.
Similar homes
- $1,200,0003 bd4 ba3.5k sqft14 Cutler Road, Old Lyme, CT 06371For Sale

 MLS ID #24144735, Colette Harron, William Pitt Sotheby's Int'l. Smart MLS
 - $1,249,0004 bd3 ba3.6k sqft5 Sand Creek Drive, Old Saybrook, CT 06475For Sale
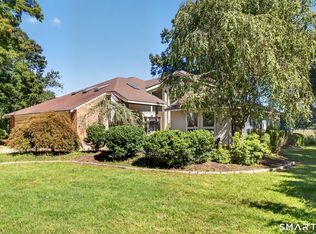 MLS ID #24205576, Gigi Giordano, Compass Connecticut, LLC. Smart MLS
 - $1,250,0004 bd3 ba3.1k sqft11 Buttonball Road #"The Ashton", Old Lyme, CT 06371New Construction
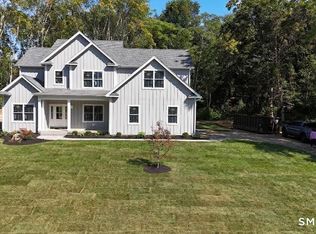 MLS ID #24128283, Betsy B. Anderson, William Pitt Sotheby's Int'l. Smart MLS
 - $1,550,0004 bd4 ba2.7k sqft25 Johnny Cake Hill Road, Old Lyme, CT 06371For Sale
 MLS ID #24201784, Susan A. Malan, William Pitt Sotheby's Int'l. Smart MLS
 - $745,0004 bd3 ba3k sqft2 Myrica Way, Old Lyme, CT 06371For SaleMLS ID #24203079, Nancy Mesham, Coldwell Banker Realty. Smart MLS
- $700,0004 bd3 ba2.4k sqft12 Wychwood Road, Old Lyme, CT 06371For SaleMLS ID #24190274, Deb A. Fountain, William Pitt Sotheby's Int'l. Smart MLS
- $940,0003 bd2 ba2.1k sqft311 Brightwater Road, Old Lyme, CT 06371For SaleMLS ID #24201449, Nancy Mesham, Coldwell Banker Realty. Smart MLS
- $1,690,0004 bd5 ba5.4k sqft30-1 Lords Meadow Lane, Old Lyme, CT 06371For SaleMLS ID #24207136, Michael Bowers, Coldwell Banker Realty. Smart MLS
- $1,195,0004 bd3 ba3.3k sqft31 Book Hill Road, Essex, CT 06426For SaleMLS ID #24205638, Susan A. Malan, William Pitt Sotheby's Int'l. Smart MLS
- $1,029,0004 bd3 ba4.1k sqft96 Ayers Point Road, Old Saybrook, CT 06475For SaleMLS ID #24188114, Jennifer Gurnell, William Raveis Real Estate. Smart MLS
- $1,595,0006 bd6 ba5.4k sqft261-1 Grassy Hill Road, Lyme, CT 06371For SaleMLS ID #24185580, Jodi Strycharz, William Pitt Sotheby's Int'l. Smart MLS
- $1,299,9004 bd4 ba4.1k sqft180 Green Hill Road, Killingworth, CT 06419For SaleMLS ID #24167793, James Luth, HERE Realty. Smart MLS
- $1,149,0004 bd4 ba2.3k sqft148 Mungertown Road, Madison, CT 06443For SaleMLS ID #24205471, Allison Ciarcia, William Raveis Real Estate. Smart MLS
- $1,240,0004 bd3 ba3.7k sqft6 Twin Valley Road, East Lyme, CT 06333New ConstructionMLS ID #24185390, Nicole Kolinchak, EG Group Realty LLC. Smart MLS
- $1,295,0004 bd3 ba4k sqft420 Summer Hill Road, Madison, CT 06443For SaleMLS ID #24200477, Mark McElrath, William Pitt Sotheby's Int'l. Smart MLS
- $1,175,0004 bd3 ba3.4k sqft20 Twin Valley Road, East Lyme, CT 06333New ConstructionMLS ID #24190708, Nicole Kolinchak, EG Group Realty LLC. Smart MLS
- $999,0005 bd5 ba3.8k sqft1209 Durham Road, Madison, CT 06443For SaleMLS ID #24211566, Heather Clinton, Berkshire Hathaway NE Prop.. Smart MLS
- $1,450,0004 bd5 ba4.6k sqft8 Lindera Lane, Clinton, CT 06413For SaleMLS ID #24206361, Tammy J. Tinnerello, William Pitt Sotheby's Int'l. Smart MLS
- $1,100,0003 bd2 ba2.9k sqft26 Willard Avenue, Old Saybrook, CT 06475For SaleMLS ID #24182151, Gigi Giordano, Compass Connecticut, LLC. Smart MLS
