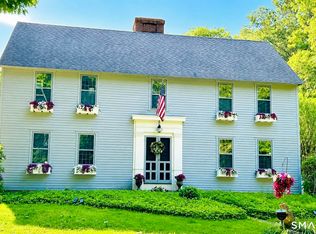
Private.Pastoral.Purposeful. Available for the first time in decades. This rare 4-acre compound offers a Farmhouse style home, a guest house, 3-car garage with additional storage, and attached in-home gym, office equipped with bathroom, and artist's studio. This legacy property delivers both on location and acreage offering a one-of-a-kind sequestered compound that simply cannot be replicated. Level agricultural acreage stretches across the property, bordered by old farm stonewalls. Outstanding potential-whether your vision is a hobby or gentleman's farm, livestock, or equipment storage. Ideal for multi-generational living for those seeking shared but private living. Investors seeking income producing property, entrepreneurial minded, and creatives looking for a home office, in-home gym with full bath, and studio space. The property has two separate septic systems and utilities offering true independence. Farmhouse style home is enchanting with 3-bedrooms. Dual staircases with private access to the primary ensuite bedroom complete with sliding glass doors opening to a private balcony overlooking the serene pastoral landscape. Wide floorboards throughout the main and upper floors. Two enclosed front porches, open covered back patio, solarium, provide additional spaces for hobbies and respite. The Guest House is a 2-bedroom home with first and second floor bedrooms. Slate flooring covers the main floor with hardwood flooring on the second floor. Vaulted ceilings, exposed beams, with an open second floor living room offers expansive sun filled space that overlooks the first floor great room. Attached is a 3-car garage accessible and attached to the Guest House. Flanking the 3-car garage is an additional living space providing an in-home gym, office, and artist's studio. The location is accessible to all commuting highways and major cities. Two hours by train to both Boston and New York. Enjoy 3-town beaches, Hammonasset State Beach, Long Island Sound, the Connecticut River, Lakes, hiking, Rockland Preserve, theater, and farming. Work hard. Play extravagantly. Invest a lifestyle and live along the shore.
For sale
$1,200,000
1209 Durham Road, Madison, CT 06443
5beds
3,832sqft
:
Get pre-qualified$8,038/mo
Single Family Residence
Built in 1836
3.84 Acres Lot
$-- Zestimate®
$313/sqft
$-- HOA
What's special
- 26 days |
- 2,431 |
- 134 |
Zillow last checked:
Listing updated:
Listed by:
Heather Clinton (203)530-7363,
Berkshire Hathaway NE Prop. 203-245-3100
Source: Smart MLS,MLS#: 24187090
Facts & features
Interior
Bedrooms & bathrooms
- Bedrooms: 5
- Bathrooms: 6
- Full bathrooms: 5
- 1/2 bathrooms: 1
Rooms
- Room types: Gym, Solarium
Primary bedroom
- Features: Skylight, Balcony/Deck, Beamed Ceilings, Full Bath, Sliders, Wide Board Floor
- Level: Upper
Primary bedroom
- Level: Upper
Bedroom
- Level: Upper
Bedroom
- Features: Bookcases, Hardwood Floor, Wide Board Floor
- Level: Upper
Bedroom
- Level: Lower
Bathroom
- Level: Main
Dining room
- Features: Combination Liv/Din Rm, Hardwood Floor, Wide Board Floor
- Level: Main
Kitchen
- Features: Remodeled, Breakfast Nook
- Level: Main
Living room
- Features: Bookcases, Combination Liv/Din Rm, Patio/Terrace, Hardwood Floor, Wide Board Floor
- Level: Main
Office
- Level: Main
Other
- Level: Main
Sun room
- Features: Atrium, Vinyl Floor
- Level: Main
Heating
- Forced Air, Propane
Cooling
- Window Unit(s)
Appliances
- Included: Gas Cooktop, Oven/Range, Refrigerator, Freezer, Dishwasher, Washer, Dryer, Water Heater
- Laundry: Main Level
Features
- Windows: Thermopane Windows
- Basement: Full,Unfinished,Sump Pump,Interior Entry
- Attic: None
- Has fireplace: No
Interior area
- Total structure area: 3,832
- Total interior livable area: 3,832 sqft
- Finished area above ground: 3,832
Property
Parking
- Total spaces: 3
- Parking features: Detached, Paved, Driveway, Private
- Garage spaces: 3
- Has uncovered spaces: Yes
Lot
- Size: 3.84 Acres
- Features: Secluded, Few Trees, Farm, Borders Open Space, Level, Landscaped
Details
- Parcel number: 1160389
- Zoning: RU-1
Construction
Type & style
- Home type: SingleFamily
- Architectural style: Antique,Farm House
- Property subtype: Single Family Residence
Materials
- Shake Siding, Cedar
- Foundation: Stone
- Roof: Asphalt
Condition
- New construction: No
- Year built: 1836
Utilities & green energy
- Sewer: Septic Tank
- Water: Well
Green energy
- Energy efficient items: Windows
Community & HOA
Community
- Features: Lake, Library, Park, Public Rec Facilities
HOA
- Has HOA: No
Location
- Region: Madison
Financial & listing details
- Price per square foot: $313/sqft
- Tax assessed value: $519,000
- Annual tax amount: $11,641
- Date on market: 7/1/2026
Estimated market value
Not available
Estimated sales range
Not available
Not available
Price history
| Date | Event | Price |
|---|---|---|
| 7/6/2026 | Listed for sale | $1,200,000+566.7%$313/sqft |
Source:  Smart MLS #24187090 Report a problem Smart MLS #24187090 Report a problem | ||
| 2/18/1993 | Sold | $180,000$47/sqft |
Source: Public Record Report a problem | ||
Public tax history
| Year | Property taxes | Tax assessment |
|---|---|---|
| 2025 | $11,641 +2% | $519,000 |
| 2024 | $11,418 +20.2% | $519,000 +63.8% |
| 2023 | $9,497 +1.9% | $316,900 |
| 2022 | $9,320 +1.9% | $316,900 |
| 2021 | $9,143 +1.8% | $316,900 |
| 2020 | $8,984 | $316,900 |
| 2019 | $8,984 -10% | $316,900 -11% |
| 2018 | $9,985 +2.7% | $356,100 |
| 2017 | $9,722 +10.9% | $356,100 +7.6% |
| 2016 | $8,766 +2.8% | $330,900 |
| 2015 | $8,524 -19.7% | $330,900 -21.5% |
| 2014 | $10,614 +23.4% | $421,700 |
| 2013 | $8,598 +3.1% | $421,700 |
| 2012 | $8,337 +2.4% | $421,700 |
| 2010 | $8,143 +3.3% | $421,700 -0.4% |
| 2009 | $7,886 +4.4% | $423,500 |
| 2008 | $7,555 +14.9% | $423,500 +50.4% |
| 2007 | $6,575 +4.8% | $281,600 |
| 2006 | $6,274 +5% | $281,600 |
| 2005 | $5,978 +11.1% | $281,600 |
| 2003 | $5,381 +19.8% | $281,600 +64.7% |
| 2001 | $4,490 | $171,000 |
Find assessor info on the county website
Monthly payment
Est. payment
Payment breakdown
Explore the cost of this home by adjusting the details. Changes won't be saved.Climate risks
Neighborhood: 06443
Nearby schools
GreatSchools rating
- 10/10Kathleen H. Ryerson Elementary SchoolGrades: K-3Distance: 1.1 mi
- 9/10Walter C. Polson Upper Middle SchoolGrades: 6-8Distance: 4.2 mi
- 10/10Daniel Hand High SchoolGrades: 9-12Distance: 4.3 mi
Schools provided by the listing agent
- Elementary: Brown Elementary
- High: Daniel Hand
Source: Smart MLS. This data may not be complete. We recommend contacting the local school district to confirm school assignments for this home.
- $--3 bd2 ba1.8k sqft1209 Durham Rd #A, Madison, CT 06443Off Market
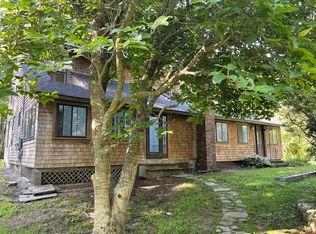
- $---- bd-- ba-- sqft1209 Durham Rd #B, Madison, CT 06443Off Market
- $637,5003 bd3 ba1.7k sqft1225 Durham Rd, Madison, CT 06443Sold

- $632,5003 bd2 ba2.8k sqft1205 Durham Rd, Madison, CT 06443Off Market
- $692,5003 bd2 ba2.3k sqft1199 Durham Rd, Madison, CT 06443Off Market
- $485,2003 bd1 ba1.3k sqft1206 Durham Rd, Madison, CT 06443Off Market
- $1,026,3004 bd2 ba2.9k sqft1195 Durham Rd, Madison, CT 06443Off Market
- $967,3004 bd3 ba3.2k sqft2 Franklin Place 1191 Durham Roads, Madison, CT 06443Off Market
A local agent can set up tours, give advice and negotiate with sellers.
Similar homes
- $1,200,0004 bd4 ba2k sqft148 Mungertown Road, Madison, CT 06443For Sale
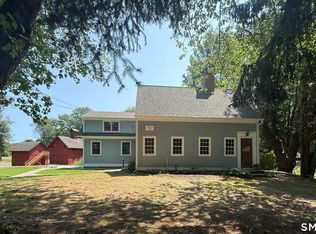
 MLS ID #24190199, Allison Ciarcia, William Raveis Real Estate. Smart MLS
 - $1,300,0005 bd4 ba4.7k sqft77 Silo Hill, Madison, CT 06443For Sale
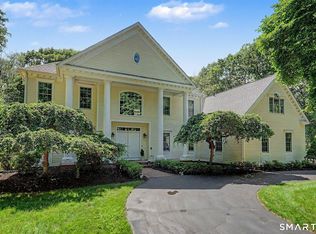 MLS ID #24183446, Cathy Lynch, Coldwell Banker Realty. Smart MLS
 - $1,100,0005 bd3 ba2.8k sqft1640 Little Meadow Road, Guilford, CT 06437For Sale
 MLS ID #24187310, Steven T. Koleno, Beycome of Connecticut. Smart MLS
 - $1,100,0003 bd3 ba3k sqft607 Lake Drive, Guilford, CT 06437For Sale
 MLS ID #24192154, Liz Zakrzewski, Coldwell Banker Realty. Smart MLS
 - $1,695,0005 bd4 ba3.9k sqft30 Meeting House Lane, Madison, CT 06443For SaleMLS ID #24173597, Cathy Lynch, Coldwell Banker Realty. Smart MLS
- $1,299,9004 bd4 ba4.1k sqft180 Green Hill Road, Killingworth, CT 06419For SaleMLS ID #24167793, James Luth, HERE Realty. Smart MLS
- $899,0005 bd4 ba3.8k sqft29 Buell Hill Road, Killingworth, CT 06419For SaleMLS ID #24183855, Phoebe V. Finch, William Pitt Sotheby's Int'l. Smart MLS
- $834,9004 bd3 ba3k sqft26 Overlook Farms Road, Killingworth, CT 06419For SaleMLS ID #24187865, Athanasoula Koutsofavas, Carl Guild & Associates. Smart MLS
- $1,295,0004 bd5 ba4.9k sqft53 Oakridge Drive, Westbrook, CT 06498For SaleMLS ID #24190188, Cheryl Cook, Re/Max Valley Shore. Smart MLS
- $1,095,0005 bd3 ba3.7k sqft8 Meeting House Road, Haddam, CT 06438For SaleMLS ID #24182878, Susan A. Malan, William Pitt Sotheby's Int'l. Smart MLS
- $1,400,0003 bd3 ba3.3k sqft1270 Saybrook Road, Haddam, CT 06438For SaleMLS ID #24194154, Linda Nolf, William Raveis Real Estate. Smart MLS
- $1,200,0004 bd2 ba3.5k sqft166 Rocky Top Rd, Hamden, CT 06514For Sale By Owner
- $1,195,0003 bd2 ba2.7k sqft448 Grove Beach Road North, Westbrook, CT 06498For SaleMLS ID #24107477, Al Chiarito, Chiarito Real Estate LLC. Smart MLS
- $1,295,0004 bd4 ba2.6k sqft1409 Millbrook Road, Middletown, CT 06457For SaleMLS ID #24187574, Barbara S. Puorro, Puorro Realty Group. Smart MLS
- $629,0003 bd3 ba2.5k sqft128 Killingworth Road, Haddam, CT 06441For SaleMLS ID #24182766, Lori A. Vogel, William Raveis Real Estate. Smart MLS
- $850,0004 bd3 ba2.7k sqft78 Meadow Woods Road, Deep River, CT 06417For SaleMLS ID #24193089, Gerard Sullivan, Coldwell Banker Realty. Smart MLS
- $824,9004 bd3 ba3k sqft614 Route 81, Killingworth, CT 06419For SaleMLS ID #24184682, Shelly Cumpstone, Coldwell Banker Realty. Smart MLS
- $685,0005 bd2 ba2.2k sqft50 Ledge Hill Road, Guilford, CT 06437For SaleMLS ID #24186474, Mel Abbott, William Pitt Sotheby's Int'l. Smart MLS
- $1,175,0004 bd5 ba3.7k sqft1 Mountaincrest Drive, Cheshire, CT 06410For SaleMLS ID #24166356, Iris Meyer, William Raveis Real Estate. Smart MLS
- $1,399,0003 bd4 ba4.6k sqft84 Sawmill Road, Branford, CT 06405For SaleMLS ID #24184976, Vicky Welch, William Raveis Real Estate. Smart MLS
