Welcome home to 20 Acorn Road! Tucked away on a quiet dead end street in the desirable Herring Cove/Spryfield community, this charming two storey home offers the perfect combination of comfort, privacy, and convenience. With 3 bedrooms (easily converted back into 4), 1.5 bathrooms, and an unfinished walk out basement with 7 foot ceilings, there's plenty of room to make the space your own. Whether it's a family room, home office, or extra storage. Outside, the beautifully landscaped yard creates a peaceful, cottage like escape you'll love coming home to. Just minutes from Williams Lake, scenic trails, parks, shopping, schools, and everyday amenities, with downtown Halifax only 15 minutes away, this affordable gem is the perfect place to put down roots.
For sale
C$399,900
20 Acorn Rd, Halifax, NS B3P 1G8
3beds
1,152sqft
Single Family Residence
Built in ----
7,178 Square Feet Lot
$-- Zestimate®
C$347/sqft
C$-- HOA
What's special
Quiet dead end streetCharming two storey homeBeautifully landscaped yardPeaceful cottage like escape
- 92 days
- 201
- 10
Zillow last checked:
Listing updated:
Listed by:
Doug Moxam,
Royal LePage Anchor Realty Brokerage,
Samantha Holland,
Royal LePage Anchor Realty
Source: NSAR,MLS®#: 202616025 Originating MLS®#: Nova Scotia Association of REALTORS®
Originating MLS®#: Nova Scotia Association of REALTORS®Facts & features
Interior
Bedrooms & bathrooms
- Bedrooms: 3
- Bathrooms: 2
- Full bathrooms: 1
- 1/2 bathrooms: 1
- Main level bathrooms: 1
Bedroom
- Level: Second
- Area: 56.44
- Dimensions: 8.3 x 6.8
Bedroom 1
- Level: Second
- Area: 66
- Dimensions: 7.5 x 8.8
Bathroom
- Level: Main
- Area: 73.26
- Dimensions: 9.9 x 7.4
Bathroom 1
- Level: Second
- Area: 56.44
- Dimensions: 8.3 x 6.8
Kitchen
- Level: Main
- Area: 127.4
- Dimensions: 14 x 9.1
Living room
- Level: Main
- Area: 137.41
- Dimensions: 15.1 x 9.1
Heating
- Forced Air, Furnace
Appliances
- Included: Stove, Dryer, Washer, Refrigerator
Features
- High Speed Internet
- Flooring: Laminate, Linoleum
- Basement: Full,Unfinished,Walk-Out Access
Interior area
- Total structure area: 1,152
- Total interior livable area: 1,152 sqft
- Finished area above ground: 576
Property
Parking
- Total spaces: 2
- Parking features: No Garage, Double, Gravel
- Details: Parking Details(Double)
Features
- Levels: 2 Storey
- Stories: 2
Lot
- Size: 7,178 Square Feet
- Features: Landscaped, Level, Under 0.5 Acres, Near Public Transit
Details
- Parcel number: 00328328
- Zoning: R2
- Other equipment: No Rental Equipment
Construction
Type & style
- Home type: SingleFamily
- Property subtype: Single Family Residence
Materials
- Vinyl Siding
- Roof: Asphalt
Condition
- New construction: No
Utilities & green energy
- Gas: Oil
- Sewer: Municipal
- Water: Municipal
- Utilities for property: Cable Connected, Electricity Connected, Phone Connected
Community & HOA
Community
- Features: Park, Playground, Recreation Center, School Bus Service, Shopping, Marina, Place of Worship, Beach
Location
- Region: Halifax
Financial & listing details
- Price per square foot: C$347/sqft
- Price range: C$399.9K - C$399.9K
- Date on market: 6/30/2026
- Inclusions: Fridge, Stove, Washer Dryer
- Ownership: Freehold
- Electric utility on property: Yes
Price history
| Date | Event | Price |
|---|---|---|
| 9/18/2026 | Price change | C$399,900-4.8%C$347/sqft |
Source:  NSAR #202616025 Report a problem NSAR #202616025 Report a problem | ||
| 9/16/2026 | Listed for sale | C$419,900C$364/sqft |
Source: NSAR #202616025 Report a problem | ||
| 9/8/2026 | Contingent | C$419,900C$364/sqft |
Source: NSAR #202616025 Report a problem | ||
| 6/30/2026 | Listed for sale | C$419,900C$364/sqft |
Source: NSAR #202616025 Report a problem | ||
Public tax history
Tax history is unavailable.
Climate risks
Neighborhood: B3P
Nearby schools
GreatSchools rating
No schools nearby
We couldn't find any schools near this home.
Schools provided by the listing agent
- Elementary: Central Spryfield Elementary School
- Middle: Cunard Junior High School
- High: JL Ilsley High School
Source: NSAR. This data may not be complete. We recommend contacting the local school district to confirm school assignments for this home.
Similar homes
- C$394,9003 bd1 ba1.5k sqft12 Auburn Ave, Halifax, NS B3R 1K4For Sale
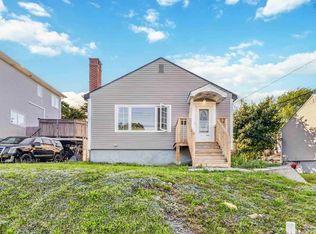 MLS ID #202619081, Cody Richard, RE/MAX Nova (Halifax) Brokerage. NSAR
 - C$399,9003 bd1 ba1.2k sqft6949 Chebucto Rd, Halifax, NS B3L 1M6For Sale
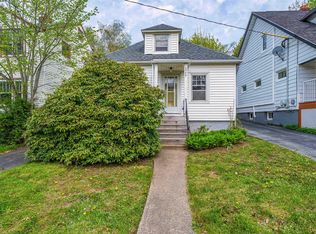 MLS ID #202622110, Lori Hennessey, Royal LePage Anchor Realty (Spryfield) Brokerage. NSAR
 - C$399,9003 bd2 ba1.1k sqft79 Ridge Valley Rd, Halifax, NS B3P 2E5For Sale
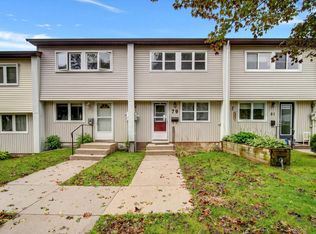 MLS ID #202622529, Allison MacPherson, Keller Williams Select Realty Brokerage. NSAR
 - C$499,9003 bd2 ba1.5k sqft6 Granby Ct, Halifax, NS B3R 2M7For Sale
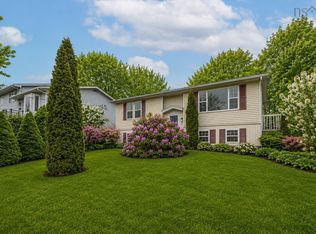 MLS ID #202622507, Markus Sampson, RE/MAX Nova (Halifax) Brokerage. NSAR
