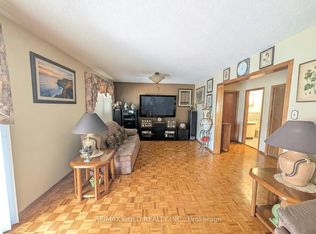
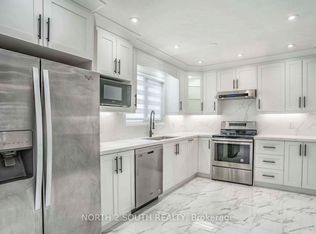
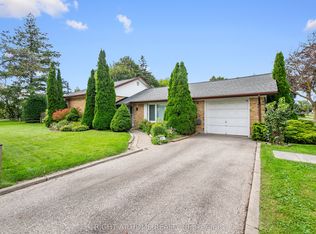
A Rare Opportunity To Own A Fully Renovated Detached 2-Storey Home With 2-Car Garage In A Quiet Family Neighbourhood! This move-in ready residence offers 3 spacious bedrooms plus a huge family room with a cozy fireplace-perfectly designed to accommodate growing families. The brand-new designer kitchen is a true centerpiece, boasting sleek quartz countertops, custom cabinetry, and brand-new stainless steel appliances. Step inside to discover exceptional craftsmanship, featuring brand-new premium engineered hardwood flooring, fresh designer paint, and beautifully renovated washrooms. Expand your living space with a professionally finished basement, ideal for entertainment, a home office, or a flexible recreation room. Outside, enjoy low-maintenance outdoor living with custom poured concrete along the sides and backyard. Unbeatable turn-key living in a prime location! /// Brand New Stainless Steel (Fridge, Stove, Range Hood, Dishwasher), Washer & Dryer, Garage Door Opener With Remote, Furnace, AC, All Existing Light Fixtures.
Under contract
C$898,000
20 Barolo Rd, Toronto, ON M9V 5B1
3beds
3baths
Single Family Residence
Built in ----
3,005 Square Feet Lot
$-- Zestimate®
C$--/sqft
C$-- HOA
What's special
Brand-new designer kitchenSleek quartz countertopsCustom cabinetryBrand-new stainless steel appliancesExceptional craftsmanshipFresh designer paintBeautifully renovated washrooms
- 51 days
- 12
- 0
Zillow last checked:
Listing updated:
Listed by:
HOMELIFE LANDMARK REALTY INC.
Source: TRREB,MLS®#: W13725714 Originating MLS®#: Toronto Regional Real Estate Board
Originating MLS®#: Toronto Regional Real Estate BoardFacts & features
Interior
Bedrooms & bathrooms
- Bedrooms: 3
- Bathrooms: 3
Primary bedroom
- Description: Primary Bedroom
- Level: Second
- Area: 12.54 Square Meters
- Area source: Other
- Dimensions: 4.02 x 3.12
Bedroom 2
- Description: Bedroom 2
- Level: Second
- Area: 10.26 Square Meters
- Area source: Other
- Dimensions: 3.30 x 3.11
Bedroom 3
- Description: Bedroom 3
- Level: Second
- Area: 7.55 Square Meters
- Area source: Other
- Dimensions: 2.86 x 2.64
Other
- Description: Cold Room/Cantina
- Level: Basement
- Area: 0 Square Meters
- Area source: Other
Dining room
- Description: Dining Room
- Level: Main
- Area: 8.81 Square Meters
- Area source: Other
- Dimensions: 3.07 x 2.87
Family room
- Description: Family Room
- Level: Second
- Area: 27.42 Square Meters
- Area source: Other
- Dimensions: 6.00 x 4.57
Kitchen
- Description: Kitchen
- Level: Main
- Area: 13.63 Square Meters
- Area source: Other
- Dimensions: 5.03 x 2.71
Laundry
- Description: Laundry
- Level: Basement
- Area: 0 Square Meters
- Area source: Other
Living room
- Description: Living Room
- Level: Main
- Area: 13.02 Square Meters
- Area source: Other
- Dimensions: 4.27 x 3.05
Recreation
- Description: Recreation
- Level: Basement
- Area: 16.67 Square Meters
- Area source: Other
- Dimensions: 5.69 x 2.93
Heating
- Forced Air, Gas
Cooling
- Central Air
Features
- Other
- Basement: Finished
- Has fireplace: Yes
Interior area
- Living area range: 1100-1500 null
Property
Parking
- Total spaces: 4
- Parking features: Private
- Has attached garage: Yes
Features
- Stories: 2
- Pool features: None
Lot
- Size: 3,005 Square Feet
- Features: Irregular Lot, Fenced Yard, Park, Public Transit, School
Details
- Parcel number: 073050232
Construction
Type & style
- Home type: SingleFamily
- Property subtype: Single Family Residence
Materials
- Brick
- Foundation: Concrete
- Roof: Asphalt Shingle
Utilities & green energy
- Sewer: Sewer
Community & HOA
Location
- Region: Toronto
Financial & listing details
- Annual tax amount: C$4,020
- Date on market: 8/30/2026
Price history
Price history is unavailable.
Public tax history
Tax history is unavailable.
Climate risks
Neighborhood: West Humber-Clairville
Nearby schools
GreatSchools rating
No schools nearby
We couldn't find any schools near this home.

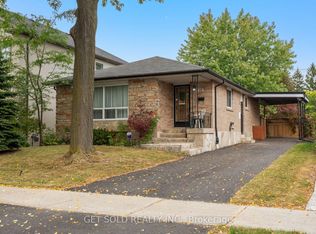
Similar homes
- C$969,9003 bd2 ba-- sqft2 Dogleg Ct, Toronto, ON M3J 3E7For Sale
 MLS ID #W13681762, ROYAL LEPAGE SUPREME REALTY. TRREB
 - C$799,0004 bd2 ba-- sqft29 Brookmere Rd, Toronto, ON M9W 2X5For Sale
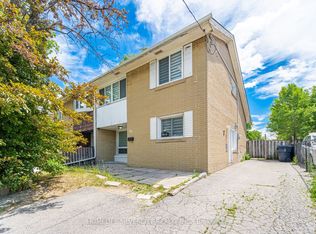 MLS ID #W13590686, HOMELIFE SILVERCITY REALTY INC.. TRREB
 - C$899,9005 bd3 ba-- sqft2 Leavenworth Cres, Toronto, ON M9C 1T3For Sale
 MLS ID #W13798542, RIGHT AT HOME REALTY INC.. TRREB
 - C$899,9005 bd4 ba-- sqft27 Madrid Cres N, Brampton, ON L6S 2X5For Sale
 MLS ID #W13695444, CENTURY 21 PROPERTY ZONE REALTY INC.. TRREB
