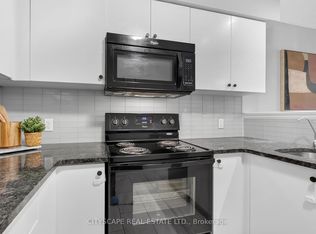
Discover a unique condo opportunity in the heart of Cambridge! This inviting, low-rise condominium offers low monthly maintenance fees, a functional layout, and a convenient location close to schools, parks, shopping, and everyday amenities. Inside, you'll find three generously sized bedrooms, in-suite laundry, and the added convenience of a separate exterior entrance. The open-concept family room offers a comfortable space to relax or entertain, with a walkout to a private balcony for enjoying some fresh air. Residents also enjoy access to a beautiful playground, adding to this welcoming community. Ideally situated in the City of Cambridge, you'll enjoy easy access to the area's charming downtown districts, local shops and restaurants, scenic Grand River trails, parks, and recreational spaces. With convenient access to major routes and surrounding communities, this location offers a great balance of everyday convenience and small-city charm. An excellent opportunity for first-time buyers or downsizers looking for value and versatility. Come discover all that this unique condo and the City of Cambridge have to offer!
For sale
C$389,999
20 Cheese Factory Rd E #102, Cambridge, ON N1P 0B2
3beds
2baths
Apartment
Built in ----
-- sqft lot
$-- Zestimate®
C$--/sqft
C$403/mo HOA
What's special
- 1 day
- 0
- 0
Zillow last checked:
Listing updated:
Listed by:
KELLER WILLIAMS REFERRED URBAN REALTY
Source: TRREB,MLS®#: X14161924 Originating MLS®#: Toronto Regional Real Estate Board
Facts & features
Interior
Bedrooms & bathrooms
- Bedrooms: 3
- Bathrooms: 2
Primary bedroom
- Description: Primary Bedroom
- Level: Main
- Area: 11.19 Square Meters
- Area source: Other
- Dimensions: 3.53 x 3.17
Bedroom 2
- Description: Bedroom 2
- Level: Main
- Area: 11.82 Square Meters
- Area source: Other
- Dimensions: 3.66 x 3.23
Bedroom 3
- Description: Bedroom 3
- Level: Main
- Area: 8.93 Square Meters
- Area source: Other
- Dimensions: 3.66 x 2.44
Dining room
- Description: Dining Room
- Level: Main
- Area: 23.44 Square Meters
- Area source: Other
- Dimensions: 5.92 x 3.96
Kitchen
- Description: Kitchen
- Level: Main
- Area: 7.91 Square Meters
- Area source: Other
- Dimensions: 3.66 x 2.16
Laundry
- Description: Laundry
- Level: Main
- Area: 4.14 Square Meters
- Area source: Other
- Dimensions: 1.83 x 2.26
Heating
- Water, Other Source
Cooling
- Central Air
Appliances
- Laundry: Ensuite
Features
- Flooring: Carpet Free
- Basement: None
- Has fireplace: No
Interior area
- Living area range: 1000-1199 null
Video & virtual tour
Property
Parking
- Total spaces: 1
- Parking features: None
Features
- Exterior features: Open Balcony
Details
- Parcel number: 235680014
Construction
Type & style
- Home type: Apartment
- Property subtype: Apartment
- Attached to another structure: Yes
Materials
- Brick
- Roof: Shingle
Community & HOA
HOA
- Services included: Common Elements Included, Building Insurance Included, Parking Included
- HOA fee: C$403 monthly
- HOA name: WSCP
Location
- Region: Cambridge
Financial & listing details
- Annual tax amount: C$3,400
- Date on market: 11/9/2026
Price history
Price history is unavailable.
Public tax history
Tax history is unavailable.
Climate risks
Neighborhood: N1P
Nearby schools
GreatSchools rating
No schools nearby
We couldn't find any schools near this home.

Similar homes
- C$399,8002 bd2 ba-- sqft408 Dundas St S #210, Cambridge, ON N1R 0E8For Sale
 MLS ID #X14147064, Sotheby's International Realty Canada, Brokerage. TRREB
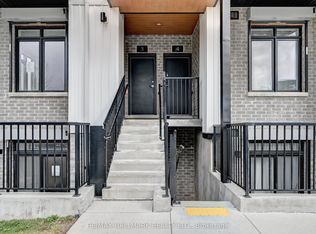
- C$379,0002 bd2 ba-- sqft405 Myers Rd #1, Cambridge, ON N1P 0B6For Sale
 MLS ID #X14137706, RE/MAX HALLMARK REALTY LTD.. TRREB
- C$390,0002 bd2 ba1.2k sqftWentworth Condominiums, Cambridge, ON N1S 1G6For Sale
 MLS ID #40876105, Jessica Montague March, Salesperson, Royal Lepage Crown Realty Services. ITSO
- C$350,0003 bd1 ba1.7k sqft53 Cedar St, Cambridge, ON N1S 1V4For Sale
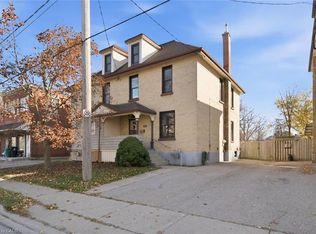 MLS ID #40872881, Christine Caparello, Salesperson, Re/Max Twin City Realty Inc.. ITSO
