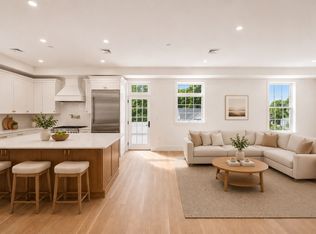
Come home to rooms that feel bright, open, and easy to live in. This newly built Modern Colonial in Marblehead brings the kitchen, dining, and living areas together beneath nine-foot ceilings, with white oak floors and oversized black-framed windows carrying natural light across the main level. A fireplace anchors the living room, while the kitchen’s large island, quartz countertops, and custom cabinetry make it a natural place to gather.A first-floor bedroom with its own bath offers flexibility for guests or anyone who prefers to stay on the main level. Upstairs, the primary suite includes a soaking tub and tiled shower, with additional bedrooms and baths nearby or in the bedroom. The finished lower level gives you room to make your own, whether that means a media room, workout space, playroom, or home office.A one-car garage and EV charging add everyday convenience. Come walk through 98 Evans Road and see how comfortably the spaces work together.
For sale
$1,699,000
98 Evans Rd, Marblehead, MA 01945
4beds
3,200sqft
Single Family Residence
Built in 2026
7,484 Square Feet Lot
$1,650,600 Zestimate®
$531/sqft
$-- HOA
What's special
- 101 days
- 1,230
- 51
Zillow last checked:
Listing updated:
Listed by:
Michael Buscanera 617-690-8653,
Atlantic Realty Collective 617-690-8653
Source: MLS PIN,MLS#: 73523180
Facts & features
Interior
Bedrooms & bathrooms
- Bedrooms: 4
- Bathrooms: 4
- Full bathrooms: 4
Primary bedroom
- Features: Bathroom - Full, Walk-In Closet(s)
- Level: Second
Bedroom 2
- Features: Bathroom - Full
- Level: First
Bedroom 3
- Level: Second
Bedroom 4
- Features: Bathroom - Full
- Level: Second
Primary bathroom
- Features: Yes
Bathroom 1
- Level: First
Bathroom 2
- Level: Second
Bathroom 3
- Level: Second
Dining room
- Level: First
Kitchen
- Level: First
Living room
- Features: Open Floorplan, Slider
- Level: First
Heating
- Central, Heat Pump, Electric
Cooling
- Central Air, Heat Pump
Appliances
- Included: Electric Water Heater, Microwave, ENERGY STAR Qualified Refrigerator, ENERGY STAR Qualified Dishwasher, Range, Plumbed For Ice Maker
- Laundry: Electric Dryer Hookup, Washer Hookup, Second Floor
Features
- Bathroom, Bonus Room
- Flooring: Tile, Hardwood, Flooring - Vinyl
- Basement: Full,Finished
- Number of fireplaces: 1
- Fireplace features: Living Room
Interior area
- Total structure area: 3,200
- Total interior livable area: 3,200 sqft
- Finished area above ground: 2,800
- Finished area below ground: 400
Video & virtual tour
Property
Parking
- Total spaces: 4
- Parking features: Attached, Paved
- Attached garage spaces: 1
- Uncovered spaces: 3
Features
- Patio & porch: Porch
- Exterior features: Porch
- Waterfront features: 1 to 2 Mile To Beach
Lot
- Size: 7,484 Square Feet
- Features: Sloped
Details
- Parcel number: 2024484
- Zoning: SR
Construction
Type & style
- Home type: SingleFamily
- Architectural style: Colonial,Farmhouse
- Property subtype: Single Family Residence
Materials
- Frame
- Foundation: Block, Stone
- Roof: Shingle
Condition
- Year built: 2026
Utilities & green energy
- Sewer: Public Sewer
- Water: Public
- Utilities for property: for Electric Range, for Electric Dryer, Washer Hookup, Icemaker Connection
Community & HOA
Community
- Features: Public Transportation, Park, Walk/Jog Trails, Golf, Bike Path, Conservation Area, Public School
HOA
- Has HOA: No
Location
- Region: Marblehead
Financial & listing details
- Price per square foot: $531/sqft
- Tax assessed value: $685,200
- Annual tax amount: $6,201
- Date on market: 6/20/2026
Estimated market value
$1,650,600
$1.57M - $1.73M
$3,594/mo
Price history
| Date | Event | Price |
|---|---|---|
| 9/24/2026 | Listed for sale | $1,699,000-8.1%$531/sqft |
Source: MLS PIN #73523180 Report a problem | ||
| 9/16/2026 | Listing removed | $1,849,000$578/sqft |
Source: MLS PIN #73523180 Report a problem | ||
| 7/29/2026 | Price change | $1,849,000-5.1%$578/sqft |
Source: MLS PIN #73523180 Report a problem | ||
| 7/6/2026 | Price change | $1,949,000-2.5%$609/sqft |
Source: MLS PIN #73523180 Report a problem | ||
| 6/10/2026 | Listed for sale | $1,999,000+207.5%$625/sqft |
Source: MLS PIN #73523180 Report a problem | ||
| 6/10/2025 | Sold | $650,000+8.5%$203/sqft |
Source: MLS PIN #73373869 Report a problem | ||
| 5/13/2025 | Listed for sale | $599,000$187/sqft |
Source: MLS PIN #73373869 Report a problem | ||
Public tax history
| Year | Property taxes | Tax assessment |
|---|---|---|
| 2025 | $6,201 +14.7% | $685,200 +13.5% |
| 2024 | $5,407 -6.8% | $603,500 +4.1% |
| 2023 | $5,799 | $579,900 |
| 2022 | $5,799 +15.2% | $579,900 +20.1% |
| 2021 | $5,033 +7.1% | $483,000 +6.8% |
| 2020 | $4,698 +4.9% | $452,200 +8.4% |
| 2019 | $4,479 +3.3% | $417,000 +6% |
| 2018 | $4,336 +9.9% | $393,500 +9.9% |
| 2017 | $3,944 +1.5% | $358,200 +2.4% |
| 2016 | $3,884 +3.7% | $349,900 +3.5% |
| 2015 | $3,745 +12.3% | $338,000 +12.4% |
| 2014 | $3,334 +2.2% | $300,600 |
| 2013 | $3,262 +1.1% | $300,600 -2% |
| 2012 | $3,226 +5.1% | $306,700 +2% |
| 2011 | $3,069 +0.9% | $300,600 -5.4% |
| 2010 | $3,042 -5.2% | $317,900 -11% |
| 2009 | $3,210 -14.8% | $357,100 -20.9% |
| 2008 | $3,767 +7.5% | $451,700 |
| 2007 | $3,505 +8.2% | $451,700 +17.6% |
| 2006 | $3,239 +9.8% | $384,200 +7.6% |
| 2005 | $2,950 +2.6% | $357,200 +5.3% |
| 2004 | $2,876 +11.7% | $339,200 +10.9% |
| 2003 | $2,575 +2.9% | $305,800 +16.1% |
| 2002 | $2,503 +2.4% | $263,500 +20.1% |
| 2000 | $2,444 +37.5% | $219,400 +46.3% |
| 1995 | $1,778 | $150,000 |
Find assessor info on the county website
Monthly payment
Est. payment
Payment breakdown
Explore the cost of this home by adjusting the details. Changes won't be saved.Climate risks
Neighborhood: 01945
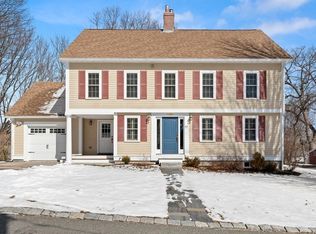
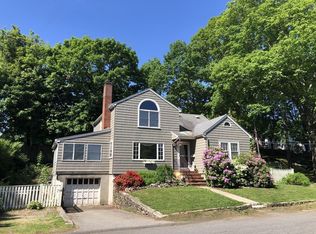
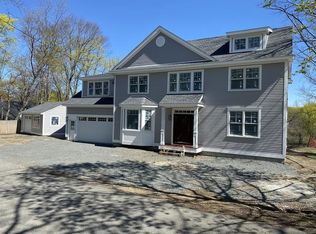
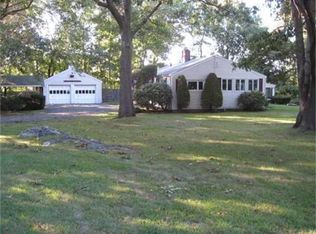
Similar homes
- $1,999,0004 bd3 ba2.8k sqftAbbotview Condominums, Marblehead, MA 01945For Sale
 MLS ID #73544631, Willis + Tierney, Compass. MLS PIN
 - $1,549,0004 bd4 ba3.5k sqft126 Green St, Stoneham, MA 02180For Sale
 MLS ID #73573508, Anthony Castellano, Lamacchia Realty, Inc.. MLS PIN
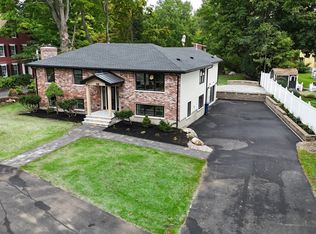
 - $1,799,9005 bd4 ba3.6k sqft175 West St, Reading, MA 01867For Sale
 MLS ID #73572535, McCaul & Mounsif Real Estate Group, McCaul & Mounsif Real Estate Group LLC. MLS PIN
 - $1,399,9994 bd5 ba3.5k sqft10 Harvey Park, Lynnfield, MA 01940For Sale
 MLS ID #73568588, Brenna McNiff, Coldwell Banker Realty - Beverly. MLS PIN
