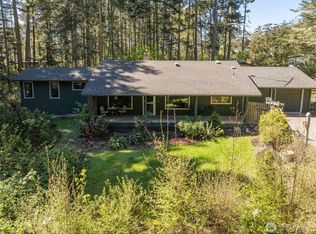
Arrive through the gated entrance and follow the winding circular driveway as the property opens across a private 1.33-acre, fully fenced retreat with curated grounds and lush plantings. The approach feels like an island sanctuary, passing beneath a vined arbor that frames the welcoming entry. Beyond the home, raised beds, quiet seating areas, a sunny patio, and meandering trails lead to a secret garden setting ideal for reflection and connection with the land. Inside, high ceilings, large fir beams, a custom locally crafted entertainment center, and a wood burning stove create a warm, refined atmosphere within the great room layout, where living and dining spaces flow with ease. The kitchen features a center island with seating, propane stove, and walk in pantry well suited for everyday living and entertaining. A newer central forced air furnace provides modern comfort throughout. The main floor primary bedroom opens to the covered deck and enjoys convenient access to a nearby ¾ bath with double sinks. Upstairs are two additional bedrooms, a full bath, office space, and deck access. Practical comforts include a whole-house, self-starting propane generator, fiber high-speed internet, electric car charger, 10,000 gallons of catchment tanks for irrigation, garden shed, and a 2-car garage with insulated slab, freezer, and a finished loft ideal for studio, hobby, creative, or guest overflow use. Community beach access and just minutes away from Iceberg National Monument.
Active
Listed by: Premier Agent Network • William Johnson
Price cut: $70K (7/18)
$925,000
20 Eliza Road, Lopez Island, WA 98261
3beds
1,810sqft
Single Family Residence
Built in 1999
1.33 Acres Lot
$894,200 Zestimate®
$511/sqft
$126/mo HOA
What's special
Wood burning stoveLarge fir beamsRaised bedsMeandering trailsPropane stoveHigh ceilingsCovered deck
- 90 days
- 450
- 28
Zillow last checked:
Listing updated:
Listed by:
William Johnson,
Premier Agent Network
Source: NWMLS as distributed by MLS GRID,MLS#: 2542633
Facts & features
Interior
Bedrooms & bathrooms
- Bedrooms: 3
- Bathrooms: 2
- Full bathrooms: 1
- 3/4 bathrooms: 1
- Main level bathrooms: 1
- Main level bedrooms: 1
Den office
- Level: Second
Dining room
- Level: Main
Entry hall
- Level: Main
Heating
- Forced Air, Stove/Free Standing, Electric, Propane, Wood
Cooling
- None
Appliances
- Included: Dishwasher, Dryer, Microwave, Refrigerator, Stove(s)/Range(s), Washer, Dishwasher(s), Dryer(s), Microwave(s), Refrigerator(s), Washer(s), Water Heater: Electric, Water Heater Location: Living Room Closet
Features
- Ceiling Fan(s), Dining Room, Pantry
- Flooring: Ceramic Tile, Hardwood
- Windows: Skylight(s)
- Basement: None
- Has fireplace: No
- Fireplace features: Wood Burning
Interior area
- Total structure area: 1,810
- Total interior livable area: 1,810 sqft
Video & virtual tour
Property
Parking
- Total spaces: 6
- Parking features: Detached Garage, Off Street
- Has garage: Yes
- Covered spaces: 2
- Uncovered spaces: 4
Features
- Levels: Two
- Stories: 2
- Entry location: Main
- Patio & porch: Ceiling Fan(s), Dining Room, Pantry, Skylight(s), Vaulted Ceiling(s), Water Heater, Wired for Generator
- Has view: Yes
- View description: Territorial
Lot
- Size: 1.33 Acres
- Dimensions: 186' x 302'
- Features: Corner Lot, Dead End Street, Deck, Electric Car Charging, Fenced-Fully, Gated Entry, High Speed Internet, Irrigation, Outbuildings, Patio, Propane, Rooftop Deck, Shop, Sprinkler System
- Topography: Level
- Residential vegetation: Brush, Garden Space, Wooded
Details
- Parcel number: 140950029000
- Zoning: RR
- Zoning description: Jurisdiction: County
- Special conditions: Standard
- Other equipment: Leased Equipment: Propane Tank, Wired for Generator
Construction
Type & style
- Home type: SingleFamily
- Architectural style: Contemporary,2 Story
- Property subtype: Single Family Residence
Materials
- Wood Siding
- Foundation: Concrete Ribbon, Slab
- Roof: Metal
Condition
- Very Good
- Year built: 1999
Utilities & green energy
- Electric: Company: OPALCO
- Sewer: Septic Tank
- Water: Community, Company: Cape St Mary Water
- Utilities for property: Rock Island
Community & HOA
Community
- Features: Athletic Court, CCRs
- Subdivision: Lopez Island
HOA
- Services included: Common Area Maintenance, Road Maintenance, Water
- HOA fee: $1,508 annually
- HOA phone: 509-423-1007
Location
- Region: Lopez Island
Financial & listing details
- Price per square foot: $511/sqft
- Tax assessed value: $974,390
- Annual tax amount: $6,381
- Date on market: 6/18/2026
- Cumulative days on market: 91 days
- Listing terms: Conventional
- Inclusions: Dishwasher(s), Dryer(s), Leased Equipment, Microwave(s), Refrigerator(s), Stove(s)/Range(s), Washer(s)
Estimated market value
$894,200
$849,000 - $939,000
$2,732/mo
Price history
| Date | Event | Price |
|---|---|---|
| 7/18/2026 | Price change | $925,000-7%$511/sqft |
Source:  NWMLS as distributed by MLS GRID #2542633 Report a problem NWMLS as distributed by MLS GRID #2542633 Report a problem | ||
| 6/19/2026 | Listed for sale | $995,000$550/sqft |
Source: NWMLS as distributed by MLS GRID #2542633 Report a problem | ||
Public tax history
| Year | Property taxes | Tax assessment |
|---|---|---|
| 2025 | $6,381 +6.9% | $974,390 +2.1% |
| 2024 | $5,972 +6% | $954,410 +1.1% |
| 2023 | $5,633 +5.7% | $943,800 +13.1% |
| 2022 | $5,329 | $834,590 |
| 2021 | -- | -- |
| 2020 | -- | -- |
| 2019 | -- | $596,090 +2.7% |
| 2018 | $4,817 | $580,340 +0.4% |
| 2017 | -- | $578,080 +18% |
| 2016 | $2,563 | $489,830 -2% |
| 2015 | $2,563 | $500,040 +2.9% |
| 2014 | $2,563 | $485,760 +10.4% |
| 2012 | $2,563 | $440,080 |
| 2011 | -- | -- |
| 2010 | -- | -- |
| 2009 | -- | -- |
| 2008 | -- | $504,820 |
| 2007 | -- | $504,820 +36.6% |
| 2004 | -- | $369,530 |
Find assessor info on the county website
Monthly payment
Est. payment
Payment breakdown
Explore the cost of this home by adjusting the details. Changes won't be saved.Climate risks
Neighborhood: 98261
Nearby schools
Schools provided by the listing agent
- Elementary: Lopez Elem
- Middle: Lopez Mid High
- High: Lopez Mid High
Source: NWMLS as distributed by MLS GRID. This data may not be complete. We recommend contacting the local school district to confirm school assignments for this home.
Similar homes
- $850,0003 bd1 ba1k sqft24 Starboard Road, Lopez Island, WA 98261Active
 MLS ID #2573232, Stephanie L Buffum. NWMLS as distributed by MLS GRID
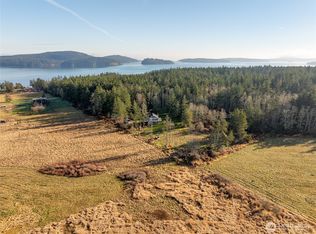
 - $789,0003 bd2 ba1.9k sqft108 Towhee Lane, Lopez Island, WA 98261Active
 MLS ID #2475389, Stephanie L Buffum. NWMLS as distributed by MLS GRID
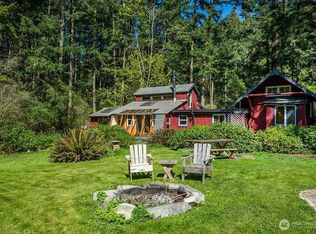
 - $935,0002 bd2 ba1.9k sqft1372 Bakerview Road, Lopez Island, WA 98261Active
 MLS ID #2415983, Tim Slattery. NWMLS as distributed by MLS GRID
 - $584,0002 bd1 ba1k sqft4160 Mud Bay Road, Lopez Island, WA 98261Active
 MLS ID #2578934, Megan McLean. NWMLS as distributed by MLS GRID
