Welcome to 20 Fairview Road — a beautifully renovated, move-in-ready 3-bedroom, 2.5-bath home in one of Swarthmore's most convenient locations. Step through the front door into a bright, open-concept main level with rich hardwood floors, recessed lighting, and plantation shutters that give the space a polished, finished feel throughout. The fully updated kitchen is the true heart of the home, featuring dark custom cabinetry, quartz countertops, a dramatic stone tile accent wall, stainless steel appliances, and a professional-grade range with a stainless hood vent. The dining area flows naturally off the kitchen, anchored by a stunning built-in cabinet and chandelier, with French doors leading directly out to the deck — making entertaining and everyday living a pleasure. Outside, the expansive pergola-covered deck overlooks a fully fenced, private backyard: the perfect setting for relaxing or hosting in every season. The lower level adds valuable bonus space with LVP flooring, built-in shelving, a double closet, and its own private entrance — ideal for a home office, gym, or media room. Upstairs you'll find three generously sized bedrooms with great natural light, including a spacious primary suite with recessed lighting and a walk-through dressing area. The updated bath features a dark vanity, white countertops, and modern fixtures. An attached garage and driveway parking round out this exceptional home, along with Sunrun Solar for added energy efficiency and savings. All of this in an unbeatable Swarthmore location — walk to the train station, shops, restaurants, and parks, with direct SEPTA Regional Rail service to Center City Philadelphia, plus easy access to major highways and the airport.
For sale
Price cut: $25.1K (9/14)
$524,900
20 Fairview Rd, Swarthmore, PA 19081
3beds
1,829sqft
Single Family Residence
Built in 1958
10,454 Square Feet Lot
$513,500 Zestimate®
$287/sqft
$-- HOA
What's special
Quartz countertopsStunning built-in cabinetBuilt-in shelvingBeautifully renovatedDark custom cabinetryFully fenced private backyardFully updated kitchen
- 120 days
- 796
- 59
Zillow last checked:
Listing updated:
Listed by:
Richard Downes 484-995-0919,
BHHS Fox & Roach Wayne-Devon 6106512700,
Co-Listing Team: The Ady & Megan Mcgowan Team, Co-Listing Agent: Ady Mcgowan 610-348-7835,
BHHS Fox & Roach Wayne-Devon
Source: Bright MLS,MLS#: PADE2117532
Facts & features
Interior
Bedrooms & bathrooms
- Bedrooms: 3
- Bathrooms: 3
- Full bathrooms: 2
- 1/2 bathrooms: 1
Basement
- Area: 0
Heating
- Hot Water, Electric
Cooling
- Central Air, Electric
Appliances
- Included: Electric Water Heater
Features
- Basement: Unfinished
- Has fireplace: No
Interior area
- Total structure area: 1,829
- Total interior livable area: 1,829 sqft
- Finished area above ground: 1,829
- Finished area below ground: 0
Property
Parking
- Total spaces: 1
- Parking features: Garage Faces Front, Attached, Driveway
- Attached garage spaces: 1
- Has uncovered spaces: Yes
Accessibility
- Accessibility features: None
Features
- Levels: Multi/Split,Three
- Stories: 3
- Pool features: None
Lot
- Size: 10,454 Square Feet
Details
- Additional structures: Above Grade, Below Grade
- Parcel number: 42000182200
- Zoning: RES
- Special conditions: Standard
Construction
Type & style
- Home type: SingleFamily
- Property subtype: Single Family Residence
Materials
- Brick
- Foundation: Concrete Perimeter
Condition
- New construction: No
- Year built: 1958
Utilities & green energy
- Sewer: Public Sewer
- Water: Public
Community & HOA
Community
- Subdivision: None Available
HOA
- Has HOA: No
Location
- Region: Swarthmore
- Municipality: SPRINGFIELD TWP
Financial & listing details
- Price per square foot: $287/sqft
- Tax assessed value: $242,660
- Annual tax amount: $7,531
- Date on market: 6/13/2026
- Listing agreement: Exclusive Right To Sell
- Inclusions: Washer Dryer Dishwasher
- Ownership: Fee Simple
Estimated market value
$513,500
$488,000 - $539,000
$3,222/mo
Price history
| Date | Event | Price |
|---|---|---|
| 9/14/2026 | Price change | $524,900-4.6%$287/sqft |
Source:  Bright MLS #PADE2117532 Report a problem Bright MLS #PADE2117532 Report a problem | ||
| 6/13/2026 | Listing removed | $3,700$2/sqft |
Source: Bright MLS #PADE2115660 Report a problem | ||
| 6/13/2026 | Listed for sale | $550,000$301/sqft |
Source: Bright MLS #PADE2117532 Report a problem | ||
| 5/19/2026 | Listed for rent | $3,700$2/sqft |
Source: Bright MLS #PADE2115660 Report a problem | ||
Public tax history
Tax history is unavailable.
Monthly payment
Est. payment
Payment breakdown
Explore the cost of this home by adjusting the details. Changes won't be saved.Climate risks
Neighborhood: 19081
Nearby schools
Schools provided by the listing agent
- District: Springfield
Source: Bright MLS. This data may not be complete. We recommend contacting the local school district to confirm school assignments for this home.
Similar homes
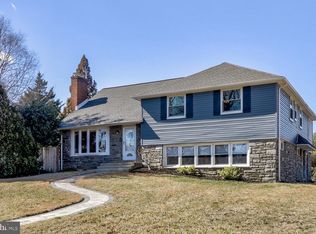
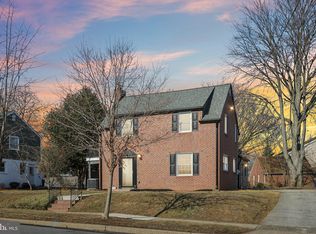
- $529,0003 bd2 ba1.9k sqft5 Althea Ln, Morton, PA 19070For Sale
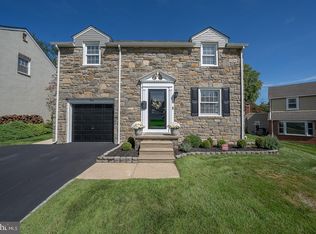
 MLS ID #PADE2124050, Susan Bagosy, Long & Foster Real Estate, Inc.. Bright MLS
 - $524,9003 bd2 ba1.7k sqft107 Ivy Rock Ln, Havertown, PA 19083For Sale
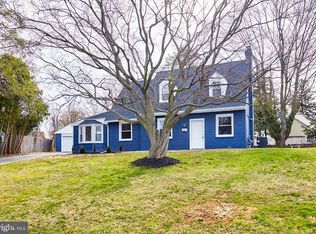 MLS ID #PADE2122146, Yosef Brisman, Realty Mark Associates. Bright MLS
 - $559,0003 bd2 ba2k sqft102 N Drexel Ave, Havertown, PA 19083For Sale
 MLS ID #PADE2123366, Jeff Powers, Innovate Real Estate. Bright MLS
 - $550,0004 bd3 ba2.6k sqft412 W Baltimore Ave, Media, PA 19063For Sale
 MLS ID #PADE2121114, Ayse Clay, Keller Williams Realty Devon-Wayne. Bright MLS
 - $502,0004 bd3 ba1.7k sqft1326 Germantown Pike, Plymouth Meeting, PA 19462For SaleMLS ID #PAMC2196798, Chris Carr, HomeZu. Bright MLS
- $599,9003 bd2 ba1.7k sqft1416 Steel Rd, Havertown, PA 19083For SaleMLS ID #PADE2120628, Damon Michels, KW Main Line - Narberth. Bright MLS
- $450,0003 bd2 ba1.6k sqft107 S Norwinden Dr, Springfield, PA 19064For SaleMLS ID #PADE2123680, Holly Goodman, Duffy Real Estate-Narberth. Bright MLS
- $519,9004 bd2 ba2.2k sqft1837 Saw Mill Dr, Wilmington, DE 19810For SaleMLS ID #DENC2110664, Andrew White, Compass. Bright MLS
- $499,0004 bd3 ba2.2k sqft407 Beverly Blvd, Upper Darby, PA 19082For SaleMLS ID #PADE2122618, lutfu okan, RE/MAX Preferred - Malvern. Bright MLS
- $479,9003 bd2 ba2.4k sqft640 S Eagle Rd, Havertown, PA 19083For SaleMLS ID #PADE2117820, Al Perry, Century 21 Advantage Gold-South Philadelphia. Bright MLS
- $599,9003 bd2 ba1.8k sqft2630 Marsh Rd, Wilmington, DE 19810For SaleMLS ID #DENC2107614, Stephanie Lehane, RE/MAX Eagle Realty. Bright MLS
- $450,0004 bd3 ba2.2k sqft522 Wilde Ave, Drexel Hill, PA 19026For SaleMLS ID #PADE2122048, John Dolceamore, BHHS Fox&Roach-Newtown Square. Bright MLS
- $539,9004 bd3 ba1.8k sqft1803 Gravers Ln, Wilmington, DE 19810For SaleMLS ID #DENC2111466, Andy Mulrine, RE/MAX Associates-Hockessin. Bright MLS
- $699,9003 bd4 ba2.1k sqft1390 Paxon Pl, Media, PA 19063For SaleMLS ID #PADE2122740, Sebastian Jenkins, Compass RE. Bright MLS
- $529,9003 bd3 ba2.1k sqft7 Bellemeade Ct, Wilmington, DE 19810For SaleMLS ID #DENC2107646, Mike Steinberg, Long & Foster Real Estate, Inc.. Bright MLS
- $395,0003 bd2 ba1.8k sqft50 E Vine St, Gibbstown, NJ 08027For SaleMLS ID #NJGL2079170, Colette Montague, BHHS Fox & Roach-Mullica Hill South. Bright MLS
- $595,0003 bd2 ba2.4k sqft1828 Kings Hwy, Haddon Heights, NJ 08035For SaleMLS ID #NJCD2125800, TammyLee Kennedy, KingsGate Realty LLC. Bright MLS
- $359,9994 bd3 ba1.2k sqft3773 Bridgewater Rd, Brookhaven, PA 19015For SaleMLS ID #PADE2124824, Alex Lam, EXIT Elevate Realty. Bright MLS
- $484,9003 bd3 ba1.5k sqft507 Calhoun Rd, Wilmington, DE 19809For SaleMLS ID #DENC2105768, Marc Hansen, Crown Homes Real Estate. Bright MLS
