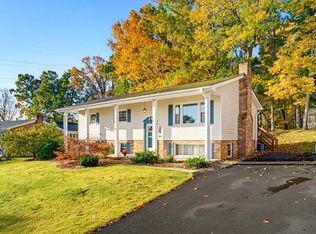
Immaculate inside and out, this beautifully maintained home shines with thoughtful upgrades, charming custom details, and exceptional attention to care. Offering almost 2,300 square feet of finished living space plus more than 700 square feet of unfinished space, the home totals approximately 3,000 square feet. Situated on an end lot along a street with no through traffic, the property offers generous side and backyard space framed by gorgeous landscaping. A paved driveway, custom tiled walkway, and covered front porch create a welcoming first impression, while the backyard features an inviting fire pit area with a pergola. Step inside to gleaming hardwood floors and an open layout filled with natural light. The gourmet kitchen features upgraded granite countertops, upgraded appliances, a pantry, ample workspace, bar seating, and a thoughtfully incorporated desk area. The kitchen overlooks the spacious living room, where a stone-surround gas fireplace with an eye-catching mantel creates a warm and inviting focal point. The dedicated dining area opens to a back deck with room for outdoor furniture, making it easy to enjoy meals or relax outside. Just off the dining area, the primary suite offers a large walk-in closet and an attached bathroom with tile flooring and a beautiful upgraded vanity. Two additional bedrooms and an upgraded full bathroom complete the main-level sleeping spaces. The laundry room features storage cabinets and is conveniently located just off the attached garage. Even the finished garage reflects the home’s attention to detail, with custom corner cabinetry adding both style and storage. The mostly finished basement expands the living space with LVP flooring, a spacious recreation room, a dining area, a fourth bedroom, and a full bathroom with a walk-in shower. Two large closet areas provide abundant storage, while a separate, functional workspace offers room for projects, tools, equipment, and mower storage, with convenient walkout access to the backyard.. From the beautifully cared-for grounds to the distinctive finishes throughout, this exceptional home offers inviting gathering spaces, main-level living, and room to spread out. A must-see to appreciate every custom detail!
For sale
$479,900
20 Foxcrest Rdg, Staunton, VA 24401
4beds
2,291sqft
Single Family Residence
Built in 2013
0.25 Acres Lot
$476,100 Zestimate®
$209/sqft
$-- HOA
What's special
Gorgeous landscapingMostly finished basementBeautifully cared-for groundsAttached garagePaved drivewayDistinctive finishes throughoutMain-level living
- 12 days
- 808
- 49
Zillow last checked:
Listing updated:
Listed by:
Lori Hoffman 540-481-0802,
Realty ONE Group Old Towne 5404592727
Source: Bright MLS,MLS#: VASC2000958
Facts & features
Interior
Bedrooms & bathrooms
- Bedrooms: 4
- Bathrooms: 3
- Full bathrooms: 3
- Main level bathrooms: 2
- Main level bedrooms: 3
Basement
- Area: 1498
Heating
- Heat Pump, Electric
Cooling
- Central Air, Electric
Appliances
- Included: Microwave, Dishwasher, Oven/Range - Gas, Refrigerator, Electric Water Heater
- Laundry: Main Level
Features
- Attic, Bathroom - Tub Shower, Bathroom - Walk-In Shower, Ceiling Fan(s), Chair Railings, Dining Area, Entry Level Bedroom, Family Room Off Kitchen, Open Floorplan, Kitchen - Gourmet, Pantry, Primary Bath(s), Upgraded Countertops, Walk-In Closet(s), Other
- Flooring: Hardwood, Luxury Vinyl, Wood, Ceramic Tile
- Basement: Connecting Stairway,Partial,Full,Heated,Improved,Interior Entry,Exterior Entry,Partially Finished,Rear Entrance,Space For Rooms,Walk-Out Access,Windows,Workshop,Other
- Number of fireplaces: 1
- Fireplace features: Corner, Gas/Propane, Insert, Mantel(s), Stone
Interior area
- Total structure area: 2,996
- Total interior livable area: 2,291 sqft
- Finished area above ground: 1,498
- Finished area below ground: 793
Property
Parking
- Total spaces: 2
- Parking features: Garage Faces Front, Garage Door Opener, Inside Entrance, Driveway, Attached, On Street, Off Street
- Attached garage spaces: 2
- Has uncovered spaces: Yes
Accessibility
- Accessibility features: Accessible Entrance
Features
- Levels: Two
- Stories: 2
- Patio & porch: Deck, Porch
- Exterior features: Sidewalks, Other
- Pool features: None
Lot
- Size: 0.25 Acres
- Features: Corner Lot, Landscaped, Rear Yard, SideYard(s), Corner Lot/Unit
Details
- Additional structures: Above Grade, Below Grade
- Parcel number: 11712
- Zoning: R-2
- Special conditions: Standard
Construction
Type & style
- Home type: SingleFamily
- Architectural style: Ranch/Rambler
- Property subtype: Single Family Residence
Materials
- Stick Built
- Foundation: Block
Condition
- Excellent
- New construction: No
- Year built: 2013
Utilities & green energy
- Sewer: Public Sewer
- Water: Public
Community & HOA
Community
- Security: Exterior Cameras
- Subdivision: None Available
HOA
- Has HOA: No
Location
- Region: Staunton
Financial & listing details
- Price per square foot: $209/sqft
- Tax assessed value: $393,430
- Annual tax amount: $3,580
- Date on market: 10/23/2026
- Listing agreement: Exclusive Right To Sell
- Exclusions: The Outdoor Furniture And Chimnea Do Not Convey In The Outdoor Area Under The Pergola. Washer And Dryer Do Not Convey
- Ownership: Fee Simple
Estimated market value
$476,100
$452,000 - $500,000
$2,577/mo
Price history
| Date | Event | Price |
|---|---|---|
| 10/23/2026 | Listed for sale | $479,900+52.5%$209/sqft |
Source:  Bright MLS #VASC2000958 Report a problem | ||
| 5/26/2026 | Sold | $314,700$137/sqft |
Source: Public Record Report a problem | ||
Public tax history
| Year | Property taxes | Tax assessment |
|---|---|---|
| 2025 | $3,580 +13.3% | $393,430 +10.8% |
| 2024 | $3,161 | $355,170 |
| 2023 | $3,161 +21.5% | $355,170 +25.6% |
| 2022 | $2,602 | $282,800 |
| 2021 | $2,602 +4.7% | $282,800 |
| 2020 | $2,486 | $282,800 +8.1% |
| 2019 | $2,486 +14% | $261,700 +16.4% |
| 2018 | $2,182 | $224,900 |
| 2017 | $2,182 -1.4% | $224,900 -3.4% |
| 2016 | $2,213 | $232,900 |
| 2015 | $2,213 | $232,900 |
| 2014 | $2,213 | $232,900 +323.5% |
| 2010 | -- | $55,000 |
| 2009 | -- | $55,000 |
Find assessor info on the county website
Monthly payment
Est. payment
Payment breakdown
Explore the cost of this home by adjusting the details. Changes won't be saved.Climate risks
Neighborhood: 24401
Nearby schools
Schools provided by the listing agent
- District: Staunton City Public Schools
Source: Bright MLS. This data may not be complete. We recommend contacting the local school district to confirm school assignments for this home.

Similar homes
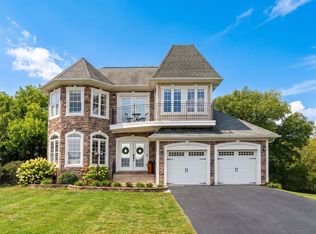
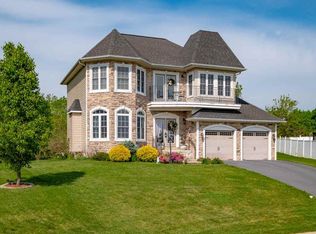
- $449,9004 bd4 ba2.2k sqft33 Foxcrest Rdg, Staunton, VA 24401For Sale
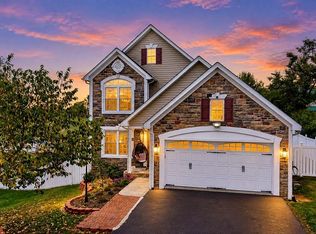
 MLS ID #681984, JASON HARRIS REAL ESTATE TEAM, KW COMMONWEALTH. CAAR
- $399,9004 bd3 ba2.7k sqft1029 Ridgemont Dr, Staunton, VA 24401For Sale
 MLS ID #683547, CHARITY COX, PAUL WESLEY REAL ESTATE. CAAR
- $469,0004 bd3 ba2.2k sqft901 Springhill Rd, Staunton, VA 24401For Sale
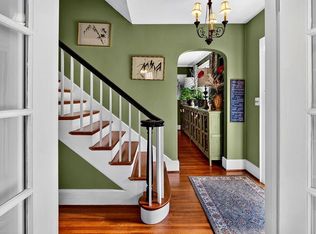 MLS ID #683234, KK HOMES TEAM, PAUL WESLEY REAL ESTATE. CAAR
- $354,9004 bd2 ba2.1k sqft593 Hilltop Dr, Staunton, VA 24401For Sale
 MLS ID #683641, ANGELA ADAMS, OLD DOMINION REALTY INC - AUGUSTA. CAAR
- $419,9004 bd3 ba2.5k sqft1405 Barterbrook Rd, Staunton, VA 24401For SaleMLS ID #683108, KRISTEN GRAHAM, FREEDOM REALTY GROUP LLC. CAAR
- $509,9004 bd3 ba2.1k sqft421 Stonewall Jackson Blvd, Staunton, VA 24401For SaleMLS ID #683469, MONYA DECKER, DECKER REALTY. CAAR
- $474,0004 bd4 ba2.8k sqft944 Sudbury St, Staunton, VA 24401For SaleMLS ID #681617, Isaac Hull, Valley Realty Associates. CAAR
- $465,0005 bd3 ba2.1k sqft64 Willow Oak Way, Staunton, VA 24401New ConstructionCAAR
- $359,9004 bd3 ba2.1k sqft160 Greenview Dr, Staunton, VA 24401For SaleMLS ID #683291, JORDAN LONG, OLD DOMINION REALTY INC - AUGUSTA. CAAR
- $439,9906 bd3 ba2.5k sqft9 Vista Ridge Blvd, Staunton, VA 24401New ConstructionMLS ID #683575, Valley Roots Team, Kline May Realty. CAAR
- $440,0005 bd3 ba2k sqft507 Willoughby Ln, Staunton, VA 24401For Sale
 MLS ID #VASC2000932, Verria Hairston, Open Door Brokerage, LLC. Bright MLS
- $414,9005 bd3 ba2.1k sqft7 Vista Ridge Blvd, Staunton, VA 24401New ConstructionMLS ID #683574, Valley Roots Team, Kline May Realty. CAAR
- $425,0003 bd2 ba1.8k sqft129 Red Oak Dr, Staunton, VA 24401For SaleMLS ID #683001, KIM IRVING, LONG & FOSTER REAL ESTATE INC STAUNTON/WAYNESBORO. CAAR
- $425,0003 bd2 ba2k sqft117 Rose Hill Cir, Staunton, VA 24401For SaleMLS ID #682339, WHITNEY JORDAN, EXP REALTY LLC - STAFFORD. CAAR
- $399,9004 bd3 ba1.9k sqft5 Vista Ridge Blvd, Staunton, VA 24401New ConstructionMLS ID #683573, Valley Roots Team, Kline May Realty. CAAR
- $389,9003 bd2 ba2k sqft71 Hermitage Rd, Staunton, VA 24401For SaleMLS ID #682451, BILL MCMEANS, REAL ESTATE PLUS. CAAR
- $625,0004 bd3 ba2.3k sqft1028 Ridgemont Dr, Staunton, VA 24401For SaleMLS ID #682644, HEARTHSTONE REALTY GROUP TEAM, NEST REALTY GROUP STAUNTON. CAAR
- $389,9004 bd2 ba1.7k sqft411 Hendren Ave, Staunton, VA 24401For SaleMLS ID #683316, JENNIFER MCGUIRE, RE/MAX ADVANTAGE-WAYNESBORO. CAAR
- $449,9003 bd2 ba2.8k sqft701 Donaghe St, Staunton, VA 24401For SaleMLS ID #681555, WHITNEY JORDAN, EXP REALTY LLC - STAFFORD. CAAR
