Welcome to 29 Foxcrest Ridge! Tucked away on a quiet cul-de-sac in one of Staunton’s premier neighborhoods, this beautifully updated 4-bedroom, 2.5-bath home feels like it stepped right out of the pages of Pottery Barn magazine. Warm hardwood floors, a dramatic floor-to-ceiling stone fireplace with custom built-ins, and a beautifully updated kitchen with granite countertops, painted cabinetry, new backsplash, hardware, lighting and appliances create inviting, stylish spaces throughout. The spacious primary suite features a custom closet system and gorgeous renovated bath with new tile, shower, tub and fixtures. Three additional bedrooms offer flexibility for family, guests, an office or playroom, including a room with Murphy bed and built-ins. Recent improvements include new carpet, window treatments, fresh paint, updated bathrooms,epoxy garage floors, new water heater, furnace and upstairs heat pump. Outside, enjoy a fenced backyard, deck that leads to a stone paver patio, professional landscaping, extended fencing and a fantastic outdoor fireplace area. Convenient to I-81, shopping, restaurants and Downtown Staunton—yet wonderfully tucked away from it all.
Active
$454,900
29 Foxcrest Rdg, Staunton, VA 24401
4beds
2,019sqft
Single Family Residence
Built in 2008
8,712 Square Feet Lot
$450,100 Zestimate®
$225/sqft
$-- HOA
What's special
Fantastic outdoor fireplace areaFenced backyardEpoxy garage floorsNew carpetUpdated bathroomsQuiet cul-de-sacProfessional landscaping
- 11 days
- 5,163
- 341
Zillow last checked:
Listing updated:
Listed by:
BEVERLY STERMER 540-294-3145,
REAL BROKER LLC 855-450-0442
Source: CAAR,MLS#: 682383 Originating MLS: Greater Augusta Association of Realtors Inc
Originating MLS: Greater Augusta Association of Realtors IncFacts & features
Interior
Bedrooms & bathrooms
- Bedrooms: 4
- Bathrooms: 3
- Full bathrooms: 2
- 1/2 bathrooms: 1
- Main level bathrooms: 1
Rooms
- Room types: Bathroom, Bedroom, Full Bath, Half Bath, Living Room
Primary bedroom
- Level: Second
Bedroom
- Level: Second
Bedroom
- Level: Second
Bedroom
- Level: Second
Primary bathroom
- Level: Second
Bathroom
- Level: Second
Other
- Level: First
Half bath
- Level: First
Living room
- Level: First
Heating
- Forced Air, Heat Pump, Propane
Cooling
- Central Air
Appliances
- Included: Dishwasher, Microwave, Refrigerator
- Laundry: Washer Hookup, Dryer Hookup
Features
- Flooring: Carpet, Ceramic Tile, Hardwood
- Basement: Crawl Space
- Has fireplace: Yes
- Fireplace features: Gas Log
Interior area
- Total structure area: 2,547
- Total interior livable area: 2,019 sqft
- Finished area above ground: 2,019
- Finished area below ground: 0
Video & virtual tour
Property
Parking
- Total spaces: 2
- Parking features: Asphalt, Attached, Garage Faces Front, Garage
- Attached garage spaces: 2
Features
- Levels: Two
- Stories: 2
- Patio & porch: Deck, Patio
- Exterior features: Propane Tank - Leased
Lot
- Size: 8,712 Square Feet
Details
- Parcel number: 11707
- Zoning description: R-2 Low Density Residential
Construction
Type & style
- Home type: SingleFamily
- Property subtype: Single Family Residence
Materials
- Stick Built
- Foundation: Block
- Roof: Architectural
Condition
- New construction: No
- Year built: 2008
Utilities & green energy
- Sewer: Public Sewer
- Water: Public
- Utilities for property: Fiber Optic Available, Propane
Community & HOA
Community
- Security: Surveillance System
- Subdivision: FOXCREST
HOA
- Has HOA: No
Location
- Region: Staunton
Financial & listing details
- Price per square foot: $225/sqft
- Tax assessed value: $413,210
- Annual tax amount: $3,760
- Date on market: 9/25/2026
- Cumulative days on market: 12 days
- Exclusions: Washer, Dryer, Murphy Bed Mattress, Chicken Coop
Estimated market value
$450,100
$428,000 - $473,000
$2,231/mo
Price history
| Date | Event | Price |
|---|---|---|
| 9/25/2026 | Listed for sale | $454,900+89.6%$225/sqft |
Source:  CAAR #682383 Report a problem CAAR #682383 Report a problem | ||
| 4/20/2018 | Sold | $239,900$119/sqft |
Source: Public Record Report a problem | ||
| 4/3/2018 | Pending sale | $239,900$119/sqft |
Source: Help-U-Sell Direct Savings Real Estate #570121 Report a problem | ||
| 2/28/2018 | Price change | $239,900-4.8%$119/sqft |
Source: Help-U-Sell Direct Savings Real Estate #570121 Report a problem | ||
| 2/9/2018 | Pending sale | $251,900+6.3%$125/sqft |
Source: Help-U-Sell Direct Savings Real Estate #570121 Report a problem | ||
| 2/1/2018 | Sold | $237,021-5.9%$117/sqft |
Source: Public Record Report a problem | ||
| 1/31/2018 | Price change | $251,900-4.9%$125/sqft |
Source: Help-U-Sell Direct Savings Real Estate #570121 Report a problem | ||
| 12/27/2017 | Listed for sale | $265,000-8.6%$131/sqft |
Source: HELP-U-SELL DIRECT SAVINGS REAL ESTATE #570121 Report a problem | ||
| 9/29/2017 | Listing removed | $289,900$144/sqft |
Source: KLINE MAY REALTY, LLC #558293 Report a problem | ||
| 3/8/2017 | Listed for sale | $289,900+3.9%$144/sqft |
Source: KLINE MAY REALTY, LLC #558293 Report a problem | ||
| 7/23/2014 | Listing removed | $279,000$138/sqft |
Source: Better Homes and Gardens Real Estate III #69889 Report a problem | ||
| 5/14/2014 | Listed for sale | $279,000-0.4%$138/sqft |
Source: Better Homes and Gardens Real Estate III #69889 Report a problem | ||
| 5/26/2009 | Sold | $280,000$139/sqft |
Source: Agent Provided Report a problem | ||
Public tax history
| Year | Property taxes | Tax assessment |
|---|---|---|
| 2025 | $3,760 +13.1% | $413,210 +10.6% |
| 2024 | $3,325 | $373,540 |
| 2023 | $3,325 +21.4% | $373,540 +25.5% |
| 2022 | $2,739 | $297,700 |
| 2021 | $2,739 -1.7% | $297,700 |
| 2020 | $2,785 | $297,700 +1.5% |
| 2019 | $2,785 +12.3% | $293,200 +14.7% |
| 2018 | $2,479 | $255,600 |
| 2017 | $2,479 -3.3% | $255,600 -5.3% |
| 2016 | $2,563 | $269,800 |
| 2015 | $2,563 +4.6% | $269,800 +4.6% |
| 2014 | $2,451 | $258,000 -7.9% |
| 2010 | -- | $280,150 +32.5% |
| 2009 | -- | $211,370 |
Find assessor info on the county website
Monthly payment
Est. payment
Payment breakdown
Explore the cost of this home by adjusting the details. Changes won't be saved.Climate risks
Neighborhood: 24401
Nearby schools
Schools provided by the listing agent
- Elementary: Bessie Weller
- Middle: Shelburne
- High: STAUNTON
Source: CAAR. This data may not be complete. We recommend contacting the local school district to confirm school assignments for this home.
Similar homes
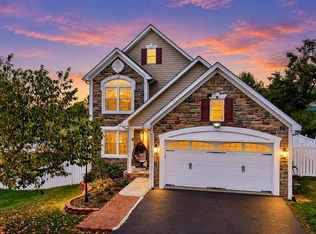
- $459,9004 bd4 ba2.2k sqft33 Foxcrest Rdg, Staunton, VA 24401For Sale
 MLS ID #681984, JASON HARRIS REAL ESTATE TEAM, KW COMMONWEALTH. CAAR
 - $489,9004 bd3 ba2.4k sqft318 College Cir, Staunton, VA 24401For Sale
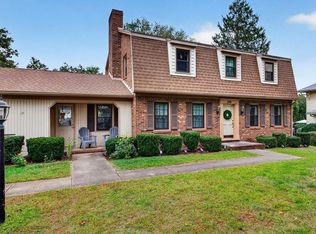 MLS ID #682551, HEARTHSTONE REALTY GROUP TEAM, NEST REALTY GROUP STAUNTON. CAAR
 - $--3 bd2 ba1.6k sqft1211 Pinehurst Rd, Staunton, VA 24401Auction
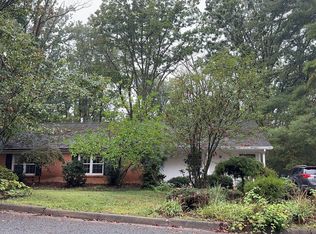 Auction.com 2
 - $389,9003 bd2 ba2k sqft71 Hermitage Rd, Staunton, VA 24401For Sale
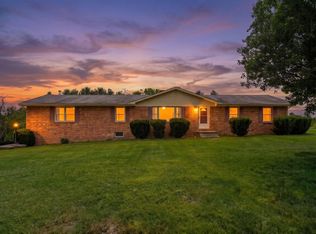 MLS ID #682451, BILL MCMEANS, REAL ESTATE PLUS. CAAR
 - $445,0005 bd3 ba2k sqft507 Willoughby Ln, Staunton, VA 24401For Sale
 MLS ID #VASC2000932, Verria Hairston, Open Door Brokerage, LLC. Bright MLS
 - $649,9004 bd3 ba2.3k sqft1028 Ridgemont Dr, Staunton, VA 24401For SaleMLS ID #682644, HEARTHSTONE REALTY GROUP TEAM, NEST REALTY GROUP STAUNTON. CAAR
- $315,0003 bd3 ba1.8k sqft201 Robin Hood Rd, Staunton, VA 24401For SaleMLS ID #682742, JAN HARRIS, 1ST DOMINION REALTY INC. CAAR
- $439,5004 bd4 ba2.6k sqft418 Campbell St, Staunton, VA 24401For SaleMLS ID #675730, MARY BETH HARRIS, JAMES RIVER REALTY. CAAR
- $385,0005 bd3 ba2.5k sqft153 Greenview Dr, Staunton, VA 24401For SaleMLS ID #681596, CARTER RIVENBURG, REAL BROKER LLC. CAAR
- $449,9003 bd2 ba2.8k sqft701 Donaghe St, Staunton, VA 24401For SaleMLS ID #681555, WHITNEY JORDAN, EXP REALTY LLC - STAFFORD. CAAR
- $495,0004 bd4 ba2.8k sqft944 Sudbury St, Staunton, VA 24401For SaleMLS ID #681617, Isaac Hull, Valley Realty Associates. CAAR
- $459,9904 bd2 ba1.6k sqft16 River Oak Dr, Staunton, VA 24401New ConstructionBright MLS
- $324,4904 bd2 ba1.7k sqft7 Belmont Dr, Staunton, VA 24401For SaleMLS ID #682306, DUANE TURNER, OLD DOMINION REALTY INC - AUGUSTA. CAAR
- $369,9504 bd3 ba2.1k sqft208 Wexford St, Staunton, VA 24401New ConstructionMLS ID #671325, ROBERT FRALIN, R. FRALIN & ASSOCIATES. CAAR
- $442,7404 bd2 ba2.2k sqft103 Southview Dr, Staunton, VA 24401New ConstructionMLS ID #680588, Victoria Clark, D.R. Horton Realty of Virginia LLC. CAAR
- $448,7404 bd2 ba2.2k sqft214 Chamberlain Dr, Staunton, VA 24401New ConstructionMLS ID #680029, Victoria Clark, D.R. Horton Realty of Virginia LLC. CAAR
- $454,7404 bd3 ba2.8k sqft209 Chamberlain Dr, Staunton, VA 24401New ConstructionMLS ID #679931, Victoria Clark, D.R. Horton Realty of Virginia LLC. CAAR
- $435,0003 bd3 ba2.5k sqft123 Overlook Rd, Staunton, VA 24401For SaleMLS ID #682557, JONATHAN SHENK, MCCLURE REALTY COMPANY. CAAR
