Luxury Home - Custom Built - Pocono Mountains - Acacia Hardwood Floors - Gourmet Kitchen - Open Concept - - Primary Suite - Spa Bathroom - Pole Barn Garage - Epoxy Floors - Move-In Ready - Lake Harmony - Albrightsville PA - NYC Weekend Home
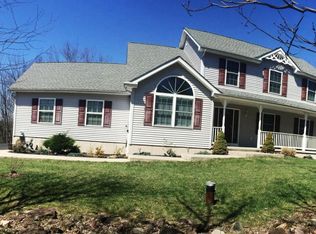
Experience EXCEPTIONAL CRAFTSMANSHIP and MODERN LUXURY IN this stunning custom-built home in the Pocono Mountains, offering more than 5,600 square feet of thoughtfully designed living space. A dramatic foyer opens into an open-concept floor plan filled with NATURAL LIGHT, SOARING CEILINGS, STONE ACCENTS, IMPORTED TILE, DESIGNER LIGHTING, AND RICH ACACIA HARDWOOD FLOORS -- elevated finishes throughout that set this home apart from anything else on the market.
The GOURMET KITCHEN is designed for everyday living and large-scale entertaining, featuring GRANITE COUNTERTOPS, STAINLESS STEEL APPLIANCES, AN OVERSIZED CENTER ISLAND, ABUNDANT CUSTOM CABINETRY, and a generous dining area.
6 bedrooms and 5 beautifully appointed bathrooms provide exceptional space and flexibility. The EXPANSIVE LOFT and fully finished lower level are ideal for a media room, recreation space, fitness area, or additional guest accommodations.
The LUXURIOUS PRIMARY SUITE is a true private retreat, complete with a SPA-INSPIRED ENSUITE FEATURING A WET-ROOM CONCEPT, FREESTANDING SOAKING TUB, DUAL RAINFALL SHOWERS, STEAM SHOWER, OPTION and premium finishes. An EXCLUSIVE PRIVATE LOFT above the primary suite is perfect for a HOME OFFICE or peaceful reading lounge.
Recent upgrades include a NEW DAIKIN HVAC SYSTEM, NEW WINDOWS, NEW SIDING, NEW ROOF, UPDATED ELECTRICAL, AND UPDATED PLUMBING -- OFFERING TRUE MOVE-IN-READY confidence with zero deferred maintenance.
The SHOWSTOPPER? A MASSIVE DETACHED POLE BARN GARAGE WITH epoxy floors, fully heated and air-conditioned, complete with a PRIVATE OFFICE and an upscale full bathroom.Whether you envision it as CLIMATE-CONTROLLED VEHICLE STORAGE, A PRIVATE INDOOR PICKLEBALL a workshop, or a unique experiential feature for a possible short-term rental on Airbnb or VRBO -- the possibilities are extraordinary.
Located in Albrightsville, PA, minutes from Lake Harmony, Split Rock Resort, ski areas, hiking trails, and major commuter routes serving NYC, New Jersey, and Philadelphia. This is a rare opportunity to own a one-of-a-kind Pocono Mountain luxury estate with possible STR income potential. Schedule your private showing today.
For sale
$999,000
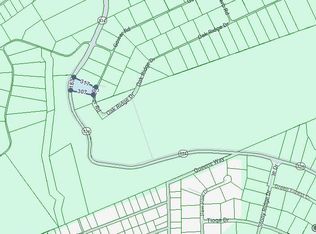
20 Gower Rd, Albrightsville, PA 18210
6beds
5,652sqft
Single Family Residence
Built in 1994
1.13 Acres Lot
$951,900 Zestimate®
$177/sqft
$27/mo HOA
What's special
Stone accentsExpansive loftExceptional craftsmanshipPrivate officeNew sidingModern luxuryFully finished lower level
- 117 days
- 327
- 23
Zillow last checked:
Listing updated:
Listed by:
Michelle DeLuca 570-580-5295,
Keller Williams Real Estate - Albrightsville 570-646-7900
Source: PMAR,MLS#: PM-142674
Facts & features
Interior
Bedrooms & bathrooms
- Bedrooms: 6
- Bathrooms: 5
- Full bathrooms: 5
Primary bedroom
- Level: First
- Area: 156
- Dimensions: 13 x 12
Bedroom 2
- Level: First
- Area: 144
- Dimensions: 12 x 12
Bedroom 3
- Level: First
- Area: 192
- Dimensions: 16 x 12
Bedroom 5
- Level: Lower
- Area: 169
- Dimensions: 13 x 13
Bedroom 6
- Level: Lower
- Area: 648
- Dimensions: 24 x 27
Primary bathroom
- Level: First
- Area: 140.4
- Dimensions: 11.7 x 12
Bathroom 2
- Level: First
- Area: 78.96
- Dimensions: 8.4 x 9.4
Bathroom 4
- Level: Lower
- Area: 63
- Dimensions: 9 x 7
Bathroom 5
- Level: Lower
- Area: 85.5
- Dimensions: 9 x 9.5
Bonus room
- Description: Pantry
- Level: Lower
- Area: 91
- Dimensions: 13 x 7
Family room
- Level: Lower
- Area: 1050
- Dimensions: 42 x 25
Other
- Level: First
- Area: 104
- Dimensions: 13 x 8
Kitchen
- Level: First
- Area: 324
- Dimensions: 27 x 12
Living room
- Level: First
- Area: 450
- Dimensions: 30 x 15
Loft
- Description: Loft Above Primary Bedroom
- Level: Third
- Area: 414.8
- Dimensions: 24.4 x 17
Utility room
- Description: Extra Washer & Dryer
- Level: Lower
- Area: 86.4
- Dimensions: 9 x 9.6
Heating
- Forced Air, Electric
Cooling
- Central Air
Appliances
- Included: Electric Range, Refrigerator, Water Heater, Dishwasher, Microwave, Washer, Dryer, Water Softener Owned
- Laundry: Main Level, Lower Level, Multiple Locations
Features
- Pantry, Eat-in Kitchen, Kitchen Island, Granite Counters, Cathedral Ceiling(s), Other
- Flooring: Hardwood, Tile, Wood
- Doors: Wide Doors
- Basement: Heated,Other
- Number of fireplaces: 1
- Fireplace features: Family Room, Free Standing, Wood Burning
- Common walls with other units/homes: No Common Walls
Interior area
- Total structure area: 5,652
- Total interior livable area: 5,652 sqft
- Finished area above ground: 3,581
- Finished area below ground: 2,071
Property
Parking
- Total spaces: 18
- Parking features: Garage, Open
- Garage spaces: 8
- Uncovered spaces: 10
Features
- Stories: 2
Lot
- Size: 1.13 Acres
- Features: Level
Details
- Parcel number: 3B51B6
- Zoning: R2
- Zoning description: Residential
- Special conditions: Standard
Construction
Type & style
- Home type: SingleFamily
- Architectural style: Raised Ranch
- Property subtype: Single Family Residence
Materials
- Stone, Stucco, Vinyl Siding, Attic/Crawl Hatchway(s) Insulated
- Roof: Asphalt,Fiberglass,Metal,Other
Condition
- Year built: 1994
- Major remodel year: 1994
Utilities & green energy
- Sewer: Septic Tank
- Water: Well
Community & HOA
Community
- Subdivision: Jonas Mtn Phase 2
HOA
- Has HOA: Yes
- Amenities included: None
- Services included: Maintenance Road
- HOA fee: $320 annually
Location
- Region: Albrightsville
Financial & listing details
- Price per square foot: $177/sqft
- Tax assessed value: $247,200
- Annual tax amount: $8,014
- Date on market: 10/9/2026
- Listing terms: Cash,Conventional
- Road surface type: Paved
Estimated market value
$951,900
$904,000 - $999,000
$3,848/mo
Price history
| Date | Event | Price |
|---|---|---|
| 10/9/2026 | Listed for sale | $999,000$177/sqft |
Source: PMAR #PM-142674 Report a problem | ||
| 9/18/2026 | Pending sale | $999,000$177/sqft |
Source: PMAR #PM-142674 Report a problem | ||
| 6/30/2026 | Listed for sale | $999,000$177/sqft |
Source: PMAR #PM-142674 Report a problem | ||
| 6/18/2026 | Listing removed | $999,000$177/sqft |
Source: eXp Realty #PM-138228 Report a problem | ||
| 3/13/2026 | Price change | $999,000-22.5%$177/sqft |
Source: PMAR #PM-138228 Report a problem | ||
| 1/30/2026 | Price change | $1,289,000-0.8%$228/sqft |
Source: PMAR #PM-138228 Report a problem | ||
| 1/12/2026 | Listed for sale | $1,299,000-0.1%$230/sqft |
Source: eXp Realty #PM-138228 Report a problem | ||
| 1/12/2026 | Listing removed | -- |
Source: Owner Report a problem | ||
| 12/30/2025 | Price change | $1,300,000+8.3%$230/sqft |
Source: Owner Report a problem | ||
| 11/23/2025 | Listed for sale | $1,200,000+26.3%$212/sqft |
Source: Owner Report a problem | ||
| 11/21/2024 | Listed for sale | $949,999+216.7%$168/sqft |
Source: PMAR #PM-120449 Report a problem | ||
| 11/18/2021 | Sold | $300,000+9.1%$53/sqft |
Source:  GLVR #676782 Report a problem GLVR #676782 Report a problem | ||
| 9/2/2021 | Pending sale | $275,100$49/sqft |
Source: GLVR #676782 Report a problem | ||
| 8/24/2021 | Listed for sale | $275,100+39.7%$49/sqft |
Source: GLVR #676782 Report a problem | ||
| 1/12/2016 | Sold | $196,900$35/sqft |
Source: PMAR #PM-28484 Report a problem | ||
Public tax history
| Year | Property taxes | Tax assessment |
|---|---|---|
| 2026 | $8,014 +5.4% | $123,600 |
| 2025 | $7,604 +68.7% | $123,600 +60.5% |
| 2024 | $4,506 +1.3% | $77,000 |
| 2023 | $4,448 | $77,000 |
| 2022 | $4,448 | $77,000 |
| 2021 | $4,448 | $77,000 |
| 2020 | $4,448 -7.9% | $77,000 |
| 2019 | $4,829 +12.5% | $77,000 |
| 2018 | $4,294 +100000% | $77,000 |
| 2017 | $4 | $77,000 |
| 2016 | -- | $77,000 |
| 2015 | -- | $77,000 |
| 2014 | -- | $77,000 |
| 2013 | -- | $77,000 |
| 2012 | -- | $77,000 |
| 2011 | -- | $77,000 |
| 2010 | -- | $77,000 |
| 2009 | -- | $77,000 |
| 2008 | -- | $77,000 |
| 2007 | $458 | $77,000 |
| 2006 | -- | $77,000 |
| 2005 | -- | $77,000 |
| 2004 | -- | $77,000 |
| 2003 | -- | $77,000 |
| 2002 | -- | $77,000 |
Find assessor info on the county website
Monthly payment
Est. payment
Payment breakdown
Explore the cost of this home by adjusting the details. Changes won't be saved.Climate risks
Neighborhood: 18210
Similar homes
- $999,9006 bd5 ba4.5k sqft577 Patten Cir, Albrightsville, PA 18210For Sale
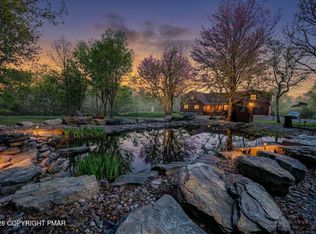 MLS ID #PM-140922, Keith S. Torregrossa, RE/MAX of the Poconos. PMAR
 - $775,0004 bd4 ba4.3k sqft317 Valley View Dr, Albrightsville, PA 18210For Sale
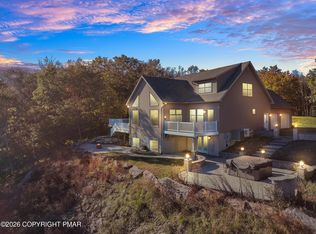 MLS ID #PM-145844, Michelle DeLuca, Keller Williams Real Estate - Albrightsville. PMAR
 - $799,9995 bd4 ba2.9k sqft58 Parker Mews, Albrightsville, PA 18210For Sale
 MLS ID #PM-138551, Matthew S Dunbar, Bear Mountain Real Estate LLC. PMAR
 - $610,0004 bd3 ba3.7k sqft5 Jane Ct, Albrightsville, PA 18210For Sale
 MLS ID #PM-144731, Courtney Reilly, Keller Williams Real Estate - Albrightsville. PMAR
 - $950,0005 bd6 ba7.2k sqft1329 Grand Mesa Dr, Effort, PA 18330For Sale
 MLS ID #PAMR2007552, Heather Schierloh, Real of Pennsylvania. Bright MLS
 - $890,0004 bd4 ba4.5k sqft109 Forest Lake Dr, Jim Thorpe, PA 18229For SaleMLS ID #PACC2008316, Heather Schierloh, Real of Pennsylvania. Bright MLS
