.Beautifully custom-crafted log home nestled on 1.17 private acres in the desirable Jonas Mountain community of Albrightsville. Backing to 212 acres of protected land owned by the Pocono Heritage Land Trust, this exceptional property offers unmatched privacy, tranquility, and a peaceful natural setting. Step inside through the inviting four-season sunroom and into the breathtaking great room, where soaring vaulted ceilings, a dramatic wall of windows, abundant natural light, and a stunning floor-to-ceiling stone-faced fireplace create a warm and welcoming atmosphere. A custom staircase featuring intricate metal craftsmanship leads to a spacious loft overlooking the main living area.
The open-concept floor plan includes a well-appointed kitchen with a center island, stainless steel appliances, and ample cabinetry, making it ideal for entertaining. The first floor also features two bedrooms, including a charming primary suite with an old-world-inspired bathroom complete with a classic clawfoot soaking tub, as well as a separate laundry room for added convenience.
The partially finished lower level offers endless possibilities and can easily be expanded into additional living space, while still providing generous storage. Car enthusiasts, hobbyists, or those needing extra workspace will appreciate the oversized detached garage with room for 2 to 4 vehicles. The exterior was freshly stained in June 2026, enhancing the home's rustic beauty and ensuring years of enjoyment. The existing septic system is designed for a four-bedroom home, providing the opportunity to add additional living space or another bedroom in the future. If you're searching for a peaceful mountain retreat with timeless log home charm, exceptional privacy, and room to grow, this is the perfect place to call home. Please note that short-term rentals are not permitted in Jonas Mountain, helping preserve the quiet residential character of this sought-after c
Pending
Price cut: $50K (8/18)
$649,000
14 E Point Rd, Albrightsville, PA 18210
3beds
3,020sqft
Single Family Residence
Built in 2000
1.17 Acres Lot
$620,600 Zestimate®
$215/sqft
$-- HOA
What's special
Inviting four-season sunroomCharming primary suitePartially finished lower levelClassic clawfoot soaking tubDramatic wall of windowsAbundant natural lightCustom-crafted log home
- 71 days
- 155
- 1
Zillow last checked:
Listing updated:
Listed by:
Teresa Jeanne Staiano 917-596-5538,
Realty Executives - Pocono Pines 570-213-5200
Source: PMAR,MLS#: PM-143406
Facts & features
Interior
Bedrooms & bathrooms
- Bedrooms: 3
- Bathrooms: 3
- Full bathrooms: 2
- 1/2 bathrooms: 1
Primary bedroom
- Level: Main
- Area: 267.4
- Dimensions: 14 x 19.1
Bedroom 2
- Level: Main
- Area: 217.5
- Dimensions: 14.5 x 15
Bedroom 3
- Description: loft
- Level: Upper
- Area: 375
- Dimensions: 15 x 25
Bedroom 4
- Level: Lower
- Area: 397.54
- Dimensions: 13.9 x 28.6
Primary bathroom
- Level: Main
- Area: 105.8
- Dimensions: 11.5 x 9.2
Bathroom 2
- Level: Main
- Area: 96.04
- Dimensions: 10.11 x 9.5
Bathroom 3
- Description: 1/2 bath
- Level: Lower
- Area: 29.14
- Dimensions: 6.2 x 4.7
Dining room
- Level: Main
- Area: 182.7
- Dimensions: 14.5 x 12.6
Family room
- Description: unfinished, walk out
- Level: Lower
- Area: 435.24
- Dimensions: 15.6 x 27.9
Other
- Level: Main
- Area: 123.34
- Dimensions: 10.11 x 12.2
Kitchen
- Level: Main
- Area: 178.75
- Dimensions: 14.3 x 12.5
Laundry
- Level: Main
- Area: 92.92
- Dimensions: 10.1 x 9.2
Living room
- Level: Main
- Area: 398.86
- Dimensions: 15.4 x 25.9
Office
- Description: finished
- Level: Lower
- Area: 178.71
- Dimensions: 11.1 x 16.1
Other
- Description: finished
- Level: Lower
- Area: 397.54
- Dimensions: 13.9 x 28.6
Other
- Description: unfinished
- Level: Lower
- Area: 440.07
- Dimensions: 24.3 x 18.11
Utility room
- Description: unfinished area
- Level: Lower
- Area: 446.93
- Dimensions: 23.9 x 18.7
Heating
- Forced Air, Coal Stove, Propane
Cooling
- Ceiling Fan(s), Central Air
Appliances
- Included: Gas Cooktop, Gas Oven, Refrigerator, Dishwasher, Microwave, Stainless Steel Appliance(s), Washer, Dryer
- Laundry: Main Level, Sink
Features
- Kitchen Island, Soaking Tub, Beamed Ceilings, Vaulted Ceiling(s), Walk-In Closet(s), Open Floorplan, Ceiling Fan(s)
- Flooring: Carpet, Ceramic Tile, Concrete, Hardwood
- Doors: Storm Door(s)
- Basement: Full,Walk-Out Access,Partially Finished,Heated,Sump Hole
- Has fireplace: Yes
- Fireplace features: Great Room, Propane, Stone
- Common walls with other units/homes: No Common Walls
Interior area
- Total structure area: 4,010
- Total interior livable area: 3,020 sqft
- Finished area above ground: 2,442
- Finished area below ground: 578
Video & virtual tour
Property
Parking
- Total spaces: 14
- Parking features: Garage, Open
- Garage spaces: 4
- Uncovered spaces: 10
Features
- Stories: 3
- Patio & porch: Rear Porch, Deck
Lot
- Size: 1.17 Acres
- Features: Sloped
Details
- Parcel number: 13.93624
- Zoning description: Residential
- Special conditions: Standard
Construction
Type & style
- Home type: SingleFamily
- Architectural style: Log Home
- Property subtype: Single Family Residence
Materials
- Log
- Roof: Asphalt,Shingle
Condition
- Year built: 2000
Utilities & green energy
- Electric: 200+ Amp Service, Circuit Breakers
- Sewer: On Site Septic
- Water: Well
Community & HOA
Community
- Subdivision: Jonas Mtn Phase 2
HOA
- Has HOA: No
Location
- Region: Albrightsville
Financial & listing details
- Price per square foot: $215/sqft
- Tax assessed value: $177,520
- Annual tax amount: $5,742
- Date on market: 7/28/2026
- Listing terms: Cash,Conventional,FHA,VA Loan
- Road surface type: Paved, Asphalt
Estimated market value
$620,600
$590,000 - $652,000
$3,419/mo
Price history
| Date | Event | Price |
|---|---|---|
| 9/8/2026 | Pending sale | $649,000$215/sqft |
Source: PMAR #PM-143406 Report a problem | ||
| 8/18/2026 | Price change | $649,000-7.2%$215/sqft |
Source: PMAR #PM-143406 Report a problem | ||
| 7/28/2026 | Listed for sale | $699,000-6.8%$231/sqft |
Source: PMAR #PM-143406 Report a problem | ||
| 5/11/2026 | Listing removed | $750,000$248/sqft |
Source:  Bright MLS #PAMR2005988 Report a problem Bright MLS #PAMR2005988 Report a problem | ||
| 1/18/2026 | Listed for sale | $750,000$248/sqft |
Source: Bright MLS #PAMR2005988 Report a problem | ||
| 11/10/2025 | Listing removed | $750,000$248/sqft |
Source: PMAR #PM-132014 Report a problem | ||
| 5/9/2025 | Listed for sale | $750,000$248/sqft |
Source: PMAR #PM-132014 Report a problem | ||
Public tax history
| Year | Property taxes | Tax assessment |
|---|---|---|
| 2026 | $5,742 +1.6% | $177,520 |
| 2025 | $5,652 +7.1% | $177,520 |
| 2024 | $5,276 +4.3% | $177,520 |
| 2023 | $5,056 +3% | $177,520 |
| 2022 | $4,910 | $177,520 |
| 2021 | $4,910 +2.3% | $177,520 |
| 2020 | $4,798 +10.4% | $177,520 +616.1% |
| 2019 | $4,346 | $24,790 |
| 2018 | $4,346 +1.2% | $24,790 |
| 2017 | $4,297 +585.5% | $24,790 +1.1% |
| 2016 | $627 | $24,530 |
| 2015 | -- | $24,530 |
| 2014 | -- | $24,530 |
| 2013 | -- | $24,530 |
| 2012 | -- | $24,530 |
| 2011 | -- | $24,530 |
| 2010 | -- | $24,530 +14.8% |
| 2008 | -- | $21,360 |
| 2007 | -- | $21,360 |
| 2006 | -- | $21,360 |
| 2005 | -- | $21,360 -37.7% |
| 2004 | -- | $34,290 |
Find assessor info on the county website
Monthly payment
Est. payment
Payment breakdown
Explore the cost of this home by adjusting the details. Changes won't be saved.Climate risks
Neighborhood: 18210
Similar homes
- $449,0004 bd3 ba2.4k sqft66 Harper Ct, Albrightsville, PA 18210For Sale
 MLS ID #PM-142959, Teresa Jeanne Staiano, Realty Executives - Pocono Pines. PMAR
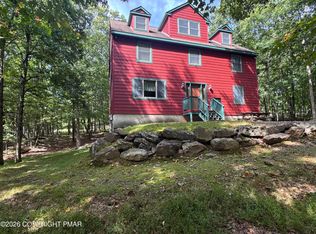
 - $454,9005 bd3 ba2.9k sqft132 Reynolds Rd, Albrightsville, PA 18210For Sale
 MLS ID #PM-141784, Tawney Lynne Lee, Mary Enck Realty Inc. PMAR
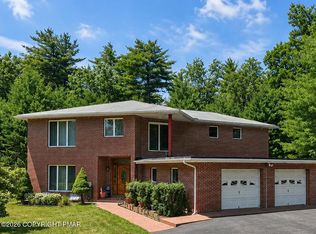
 - $549,9003 bd4 ba3k sqft6359 Overlook Dr, Kunkletown, PA 18058For Sale
 MLS ID #PM-142579, Marika Protsouk, Realty Executives - Stroudsburg. PMAR
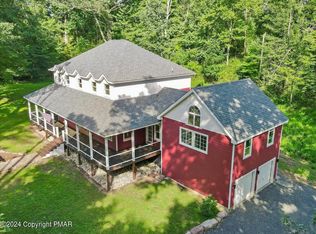
 - $674,8004 bd4 ba2.8k sqft333 Merwinsburg Rd, Effort, PA 18330For Sale
 MLS ID #PM-142739, Bob Kelly, Keller Williams Real Estate - Stroudsburg 637 Main. PMAR
