Welcome to 20 Hidden Ridge Crescent in sought-after Hannon/Stoney Creek! This spacious detached 2 storey home offers 2,200 sq.ft above grade, double car garage and a rare legal basement apartment, creating excellent flexibility for multi-generational living or the opportunity to lease the main floor and lower unit separately. The main home features a bright and functional layout with a large kitchen complete with gas stove and stainless steel appliances. Enjoy a unique oversized second floor family room with high ceilings, perfect for relaxing, entertaining or creating an additional lounge space. The upper level offers 3 generous bedrooms, including a primary bedroom with ensuite, plus convenient second floor laundry. Located in a family-friendly neighbourhood close to schools, parks, conservation areas, public transit, shopping and easy access to the LINC, Red Hill Valley Parkway and QEW. A fantastic opportunity for homeowners and investors alike in one of Stoney Creek's desirable communities. Updated photos unable to be taken
For sale
C$969,999
20 Hidden Ridge Cres, Hamilton, ON L0R 1P0
4beds
2,247sqft
Single Family Residence, Residential
Built in 2015
319 Square Feet Lot
$-- Zestimate®
C$432/sqft
C$-- HOA
What's special
Double car garageRare legal basement apartmentBright and functional layoutLarge kitchenGas stoveStainless steel appliancesHigh ceilings
- 125 days
- 13
- 0
Zillow last checked:
Listing updated:
Listed by:
Ashor Barkho, Salesperson,
Realty Network
Source: ITSO,MLS®#: 40841309Originating MLS®#: Cornerstone Association of REALTORS®
Facts & features
Interior
Bedrooms & bathrooms
- Bedrooms: 4
- Bathrooms: 4
- Full bathrooms: 3
- 1/2 bathrooms: 1
- Main level bathrooms: 1
Other
- Features: Walk-in Closet
- Level: Second
Bedroom
- Features: Walk-in Closet
- Level: Second
Bedroom
- Level: Second
Bedroom
- Level: Basement
Bathroom
- Features: 2-Piece
- Level: Main
Bathroom
- Features: 4-Piece
- Level: Second
Bathroom
- Features: 4-Piece
- Level: Second
Bathroom
- Features: 3-Piece
- Level: Basement
Family room
- Level: Second
Kitchen
- Level: Main
Kitchen
- Level: Basement
Laundry
- Level: Second
Living room
- Level: Main
Living room
- Level: Main
Living room
- Level: Basement
Heating
- Forced Air
Cooling
- Central Air
Appliances
- Included: Dishwasher, Dryer, Gas Oven/Range, Range Hood, Refrigerator, Washer
- Laundry: In-Suite
Features
- Air Exchanger, Central Vacuum
- Basement: Separate Entrance,Full,Finished,Sump Pump
- Has fireplace: No
Interior area
- Total structure area: 2,918
- Total interior livable area: 2,247 sqft
- Finished area above ground: 2,247
- Finished area below ground: 671
Property
Parking
- Total spaces: 6
- Parking features: Attached Garage, Private Drive Double Wide
- Attached garage spaces: 2
- Uncovered spaces: 4
Features
- Stories: 2
- Frontage type: West
- Frontage length: 36.17
Lot
- Size: 319 Square Feet
- Dimensions: 36.17 x 95.42
- Features: Urban, Greenbelt, Park, School Bus Route, Schools
Details
- Parcel number: 173852027
- Zoning: R4-173(D)
Construction
Type & style
- Home type: SingleFamily
- Property subtype: Single Family Residence, Residential
Materials
- Brick, Vinyl Siding
- Foundation: Poured Concrete
- Roof: Asphalt Shing
Condition
- 6-15 Years
- New construction: No
- Year built: 2015
Utilities & green energy
- Sewer: Sewer (Municipal)
- Water: Municipal
Community & HOA
Location
- Region: Hamilton
Financial & listing details
- Price per square foot: C$432/sqft
- Annual tax amount: C$7,063
- Date on market: 6/19/2026
- Inclusions: Dishwasher, Dryer, Gas Oven/Range, Range Hood, Refrigerator, Washer
Price history
| Date | Event | Price |
|---|---|---|
| 6/19/2026 | Listed for sale | C$969,999C$432/sqft |
Source: ITSO #40841309 Report a problem | ||
Public tax history
Tax history is unavailable.
Climate risks
Neighborhood: L0R
Nearby schools
GreatSchools rating
No schools nearby
We couldn't find any schools near this home.

Similar homes
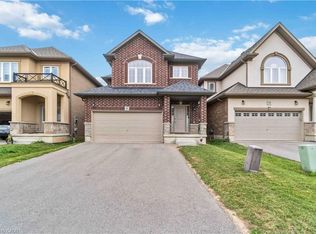
- C$929,0004 bd3 ba2.3k sqft92 Bethune Ave, Hamilton, ON L0R 1P0For Sale
 MLS ID #40869787, Pushpinderjit Singh Gill, Broker of Record, Royal Canadian Realty. ITSO
 - C$749,9003 bd3 ba1.8k sqft82 Charleswood Cres, Hamilton, ON L0R 1P0For Sale
 MLS ID #40871944, Rob Golfi, Salesperson, RE/MAX Escarpment Golfi Realty Inc.. ITSO
 - C$999,8504 bd3 ba2.2k sqft82 Chaumont Dr, Hamilton, ON L8J 0J8For Sale
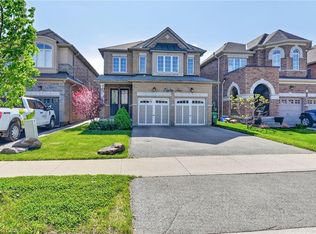 MLS ID #40862513, Chris Medcalf, Broker, RE/MAX Escarpment Realty Inc.. ITSO
 - C$949,9004 bd4 ba2.2k sqft127 Cook St, Hamilton, ON L0R 1C0For Sale
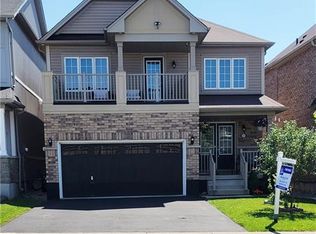 MLS ID #40854347, Mirjana Stanic, Salesperson, Right at Home Realty. ITSO
