Welcome home to this bright and airy 3 bedroom, 2.5 bath ranch, where easy one-floor living, generous space and an ideal location come together in West Orange's sought-after Mt. Pleasant neighborhood. The comfortable, connected layout is designed to make everyday life easy. The sun-filled kitchen features a skylight and opens directly to the family room, with laundry located nearby for added ease. Step outside to the deck and enjoy an expansive, private backyard with plenty of room to relax, entertain or play. All three bedrooms are located on the main level, including a spacious primary suite with a private bath and ample closet space. A formal living room and dining room provide additional space for gatherings, while the partially finished walk-out basement offers valuable flexibility for a home office, gym, recreation room or additional living space. Direct access to the yard and built-in two-car garage makes coming and going easy in every season, especially on snowy or rainy days! Additional highlights include central air, forced hot air, an oversized .35 acre lot and a large driveway. Ideally situated within walking distance of the elementary school and close to parks, shopping and major roadways. The home also offers easy access to the West Orange jitney, making NYC commuting a breeze. Comfortable, practical and incredibly functional for today's busy lifestyle.
Under contract
$719,000
20 Manger Rd, West Orange Twp., NJ 07052
3beds
--sqft
Single Family Residence
Built in 1962
0.35 Acres Lot
$-- Zestimate®
$--/sqft
$-- HOA
What's special
- 42 days
- 578
- 32
Zillow last checked:
Listing updated:
Listed by:
Michelle Hawley 973-951-0514,
Keller Williams Village Square
Source: GSMLS,MLS#: 4050704
Facts & features
Interior
Bedrooms & bathrooms
- Bedrooms: 3
- Bathrooms: 3
- Full bathrooms: 2
- 1/2 bathrooms: 1
Primary bedroom
- Description: 1st Floor, Full Bath
Bedroom 1
- Level: First
Bedroom 2
- Level: First
Bedroom 3
- Level: First
Primary bathroom
- Features: Stall Shower
Dining room
- Features: Formal Dining Room
- Level: First
Family room
- Level: First
Kitchen
- Features: Eat-in Kitchen
- Level: First
Living room
- Level: First
Basement
- Features: GarEnter, PowderRm, RecRoom, Storage, Utility, Walkout, Workshop
Heating
- Forced Air, Natural Gas
Cooling
- Central Air
Appliances
- Included: Carbon Monoxide Detector, Dishwasher, Range/Oven-Gas, Refrigerator
- Laundry: Laundry Room, Level 1
Features
- Workshop, Rec Room
- Flooring: Tile, Wood
- Windows: Thermal Windows/Doors, Skylight(s)
- Basement: Yes,Partially Finished
- Has fireplace: No
Property
Parking
- Total spaces: 8
- Parking features: 2 Car Width, Asphalt, Built-In Garage
- Attached garage spaces: 2
- Uncovered spaces: 8
Features
- Patio & porch: Deck
- Exterior features: Curbs
Lot
- Size: 0.35 Acres
- Dimensions: 105 x 147
- Features: Level
Details
- Parcel number: 1622001720025000090000
Construction
Type & style
- Home type: SingleFamily
- Architectural style: Ranch
- Property subtype: Single Family Residence
Materials
- Aluminum Siding
- Roof: Asphalt Shingle
Condition
- Year built: 1962
Utilities & green energy
- Gas: Gas In Street
- Sewer: Public Sewer
- Water: Public
- Utilities for property: Electricity Connected, Gas In Street
Community & HOA
Community
- Security: Carbon Monoxide Detector
- Subdivision: Mt. Pleasant
Location
- Region: West Orange
Financial & listing details
- Tax assessed value: $715,900
- Annual tax amount: $18,806
- Date on market: 9/10/2026
- Ownership type: Fee Simple
- Electric utility on property: Yes
Estimated market value
Not available
Estimated sales range
Not available
Not available
Price history
| Date | Event | Price |
|---|---|---|
| 10/14/2026 | Pending sale | $719,000 |
Source:  GSMLS #4050704 Report a problem GSMLS #4050704 Report a problem | ||
| 9/5/2026 | Listed for sale | $719,000+2.9% |
Source:  NJMLS #26033620 Report a problem NJMLS #26033620 Report a problem | ||
| 7/31/2026 | Listing removed | $699,000 |
Source: NJMLS #26021264 Report a problem | ||
| 6/25/2026 | Pending sale | $699,000 |
Source: GSMLS #4032852 Report a problem | ||
| 6/8/2026 | Listed for sale | $699,000 |
Source: NJMLS #26021264 Report a problem | ||
Public tax history
| Year | Property taxes | Tax assessment |
|---|---|---|
| 2025 | $18,807 +27.1% | $715,900 +126.7% |
| 2024 | $14,792 +5.6% | $315,800 |
| 2023 | $14,012 +1.9% | $315,800 |
| 2022 | $13,750 +1.6% | $315,800 |
| 2021 | $13,529 +3% | $315,800 |
| 2020 | $13,140 +3% | $315,800 |
| 2019 | $12,752 | $315,800 |
| 2018 | $12,752 +3.8% | $315,800 |
| 2017 | $12,285 +1.9% | $315,800 |
| 2016 | $12,054 +2% | $315,800 |
| 2015 | $11,817 +2.6% | $315,800 |
| 2014 | $11,520 +2.9% | $315,800 |
| 2013 | $11,192 | $315,800 |
Find assessor info on the county website
Monthly payment
Est. payment
Payment breakdown
Explore the cost of this home by adjusting the details. Changes won't be saved.Climate risks
Neighborhood: 07052
Nearby schools
Schools provided by the listing agent
- Elementary: Mt Pleasnt
- Middle: Liberty
- High: W Orange
Source: GSMLS. This data may not be complete. We recommend contacting the local school district to confirm school assignments for this home.
Similar homes
- $739,0005 bd3 ba2.8k sqft36 Curtis Avenue, West Orange Twp., NJ 07052For Sale
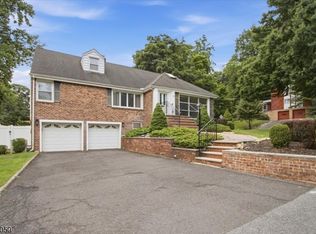 MLS ID #4050895, Necker Jean, Jeanius Realty. GSMLS
 - $725,0003 bd3 ba-- sqft44 Korwel Cir, West Orange Twp., NJ 07052For Sale
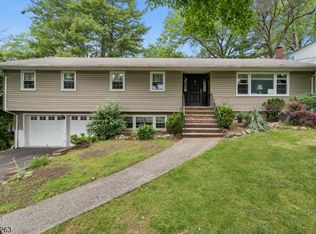 MLS ID #4034036, Scott J. Mennig, Keller Williams Realty. GSMLS
 - $729,0005 bd3 ba-- sqft14 Mellon Ave, West Orange Twp., NJ 07052For Sale
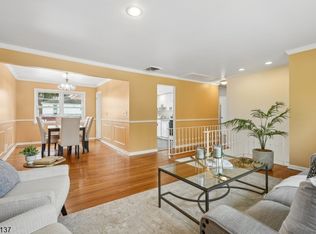 MLS ID #4041073, Margaret M. Morreale, Weichert Realtors. GSMLS
 - $779,0004 bd2 ba-- sqft373 Saint Cloud Ave, West Orange Twp., NJ 07052For Sale
 MLS ID #4051557, Debbie A Rybka, Coldwell Banker Realty. GSMLS
