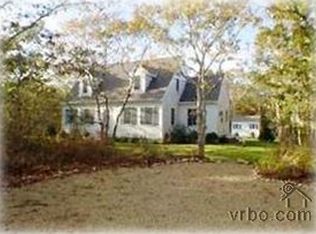
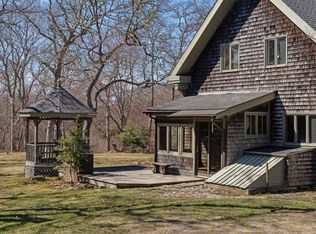
Incredible opportunity just a mile from downtown Edgartown. There are multiple options. This 3-bedroom/3.5-bath home is a garden oasis but also offers owners the option of running a significant business from the property with existing professional offices (reception, two offices, conference room, half bath, kitchenette). The property currently operates as a home business for an established law firm with dual entrances and separate parking courts. It is tied into town sewer and at least 2 more bedrooms may be added. One option would be to convert the entire existing office area into bedrooms. Or if such a large office is not needed, part of the office area could be converted into residential space. Plans for a garage with additional upstairs living space have been drawn by renowned Island architect Chuck Sullivan. The outside space is a true sanctuary with beautiful gardens and landscaping, as well as a large bluestone patio with seating area. There is a separate mahogany deck with seating area and hot tub. The centerpiece of the grounds is the craftsman-built greenhouse. Review the images to appreciate this high-quality real estate asset, which offers great flexibility at a realistic price.
For sale
$2,550,000
20 Meshacket Rd, Edgartown, MA 02539
3beds
2,668sqft
Single Family Residence
Built in 2001
0.5 Acres Lot
$2,390,800 Zestimate®
$956/sqft
$-- HOA
What's special
Craftsman-built greenhouseBeautiful gardens and landscapingDual entrancesSeparate parking courts
- 11 days
- 1,615
- 132
Likely to sell faster than
Zillow last checked:
Listing updated:
Listed by:
Mark Jenkins,
Wallace & Co. Sotheby's
Source: LINK,MLS#: 44959
Facts & features
Interior
Bedrooms & bathrooms
- Bedrooms: 3
- Bathrooms: 4
- Full bathrooms: 3
- 1/2 bathrooms: 1
- Main level bedrooms: 1
Heating
- GFHA
Appliances
- Included: Stove: Yes, Washer: Yes
Features
- AC, Ins, Irr, MiniSplit, OSh, Floor 1: Foyer/entry, kitchen, dining area, sitting room, cathedral ceiling great room, bedroom suite with full bath, Floor 2: Primary bedroom suite and walk-in closet
- Flooring: 3
- Basement: Finished with guest bedroom suite incl full bath and kitchenette
- Fireplace features: 2 - 1 wood-burning, 1 gas
Interior area
- Total structure area: 2,668
- Total interior livable area: 2,668 sqft
Property
Parking
- Parking features: Two parking courts - one for house, one for office
Features
- Exterior features: PubBch, C/Tennis, Deck, Garden, H/Tub, Patio
- Has view: Yes
- View description: None, Res
- Frontage type: None
Lot
- Size: 0.5 Acres
- Features: Front and back
Details
- Additional structures: Heated and insulated shed with 2nd floor loft. Custom greenhouse. Plans for 2-car garage drawn by Sullivan & Associates
- Parcel number: EDGAM0028B0027L2
- Zoning: R20
Construction
Type & style
- Home type: SingleFamily
- Property subtype: Single Family Residence
Materials
- Foundation: Poured concrete
Condition
- Year built: 2001
- Major remodel year: 2019
Utilities & green energy
- Sewer: Town
- Water: Town
- Utilities for property: Cbl
Community & HOA
Location
- Region: Edgartown
Financial & listing details
- Price per square foot: $956/sqft
- Tax assessed value: $1,990,600
- Annual tax amount: $5,300
- Date on market: 9/17/2026
- Listing agreement: E
Estimated market value
$2,390,800
$2.27M - $2.51M
$5,806/mo
Price history
| Date | Event | Price |
|---|---|---|
| 9/17/2026 | Listed for sale | $2,550,000+608.3%$956/sqft |
Source: LINK #44959 Report a problem | ||
| 4/1/2009 | Sold | $360,000+205.1%$135/sqft |
Source: LINK #17183 Report a problem | ||
| 2/16/2001 | Sold | $118,000$44/sqft |
Source: Public Record Report a problem | ||
Public tax history
| Year | Property taxes | Tax assessment |
|---|---|---|
| 2025 | $5,301 +16.6% | $2,000,200 +12.2% |
| 2024 | $4,546 +3.7% | $1,782,900 +2.5% |
| 2023 | $4,385 +2.1% | $1,740,000 +22.8% |
| 2022 | $4,295 -2% | $1,417,400 +6.1% |
| 2021 | $4,383 +16.1% | $1,336,400 +18.6% |
| 2020 | $3,775 -7.3% | $1,126,900 +7.1% |
| 2019 | $4,071 +15.2% | $1,051,900 +15.2% |
| 2018 | $3,533 +11% | $913,000 +1.8% |
| 2017 | $3,183 -3.7% | $896,500 -1.8% |
| 2016 | $3,306 +24% | $913,200 +18.8% |
| 2015 | $2,666 +21.1% | $768,400 +18.7% |
| 2011 | $2,201 +7.5% | $647,300 -2.3% |
| 2010 | $2,047 +5.8% | $662,400 -0.3% |
| 2009 | $1,934 +0.5% | $664,700 -5.7% |
| 2008 | $1,924 -3.6% | $704,700 +0.6% |
| 2007 | $1,996 -1.3% | $700,300 +5% |
| 2006 | $2,022 +18.5% | $667,200 +19.3% |
| 2005 | $1,706 +7.2% | $559,300 +23.4% |
| 2004 | $1,591 +36.6% | $453,200 +43.2% |
| 2003 | $1,165 +141.7% | $316,500 +237.8% |
| 2001 | $482 +43.5% | $93,700 +74.2% |
| 2000 | $336 | $53,800 |
Find assessor info on the county website
Monthly payment
Est. payment
Payment breakdown
Explore the cost of this home by adjusting the details. Changes won't be saved.Climate risks
Neighborhood: 02539
Similar homes
- $2,650,0003 bd3 ba2.8k sqft10 Woodhaven Drive, Edgartown, MA 02539For Sale

 MLS ID #22604449, Leslie C Floyd, Portfolio Properties. CCIMLS
 - $2,895,0003 bd2 ba2.4k sqft24 Beetle Swamp Rd, Edgartown, MA 02539For Sale
 MLS ID #44387, Katie Dawson cell 508-579-3284, Donnelly + Co. LINK
 - $2,995,0004 bd5 ba2.3k sqft24 Myober Ln, Edgartown, MA 02539For Sale
 MLS ID #73583186, Jeffrey Pierce, Compass. MLS PIN
 - $3,400,0005 bd5 ba3k sqft62 Schoolhouse Rd, Edgartown, MA 02539For Sale
 MLS ID #44926, Michele Casavant, Vineyard Village Realty. LINK
 - $2,500,0004 bd3 ba1.7k sqft9 Codman Spring Road, Edgartown, MA 02539For SaleMLS ID #22604104, Madelyn Silvia, Wallace & Co. Sotheby's International Realty. CCIMLS
- $2,300,0003 bd3 ba1.3k sqft60 Crocker Drive, Edgartown, MA 02539For SaleMLS ID #22601571, Michele A Moore, Island Real Estate. CCIMLS
- $2,850,0006 bd2 ba1.9k sqft49 The Boulevard, Edgartown, MA 02539For SaleMLS ID #22604053, Stephanie Burke, Portfolio Properties. CCIMLS
