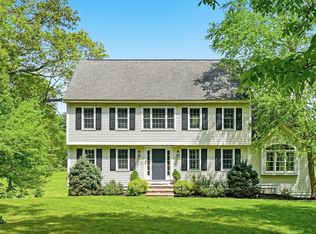
Welcome to Beverly Cove! Just minutes to Dane Street Beach, restaurants, shops, Commuter Rail, Lynch Park and Downtown Beverly. This Classic New England Colonial boasts a huge sun drenched family room opening to a fantastic deck. Enjoy the expansive backyard with lovely garden area, mature plantings, large level lawn and privacy, perfect for entertaining and peaceful evenings under the stars. Nestled on a quiet side street this 3 bedroom, 2 bath home has hardwood flooring throughout, a substantial primary bedroom, walk up attic and energy efficient solar panels... this property has it all. This lovely, light filled home is a breath of fresh air, move right in and enjoy your summer near the ocean in beautiful Beverly, Massachusetts. Open Houses: Saturday 5/2 12:00-2:00 & Sunday 5/3 11:00-1:00. Please submit any offers by Tuesday 5/5/26 @ 5:00 pm, response by 5/6/26 @ 5:00 pm.
Pending
$899,000
20 Middle St, Beverly, MA 01915
3beds
1,853sqft
Est.: Get pre-qualified
Single Family Residence
Built in 1962
0.33 Acres Lot
$916,700 Zestimate®
$485/sqft
$-- HOA
What's special
Fantastic deckEnergy efficient solar panelsExpansive backyardLovely garden areaSubstantial primary bedroomWalk up atticLarge level lawn
- 28 days |
- 3,409 |
- 181 |
Zillow last checked:
Listing updated:
Listed by:
Kathleen McHugh 978-314-9131,
Churchill Properties 978-515-7031
Source: MLS PIN,MLS#: 73509856
Facts & features
Interior
Bedrooms & bathrooms
- Bedrooms: 3
- Bathrooms: 2
- Full bathrooms: 2
Primary bedroom
- Features: Walk-In Closet(s), Closet
- Level: Second
Bedroom 2
- Features: Closet
- Level: Second
Bedroom 3
- Features: Closet
- Level: Second
Bathroom 1
- Features: Bathroom - 3/4
- Level: First
Bathroom 2
- Features: Bathroom - 3/4
- Level: Second
Dining room
- Features: Flooring - Hardwood
- Level: First
Family room
- Features: Flooring - Hardwood, Deck - Exterior, Exterior Access
- Level: First
Kitchen
- Features: Flooring - Hardwood
- Level: First
Heating
- Baseboard, Oil
Cooling
- None
Appliances
- Included: Range, Dishwasher, Refrigerator, Washer, Dryer
- Laundry: In Basement, Electric Dryer Hookup, Washer Hookup
Features
- Mud Room, Walk-up Attic
- Flooring: Hardwood
- Doors: French Doors
- Basement: Full,Walk-Out Access,Interior Entry
- Has fireplace: No
Interior area
- Total structure area: 1,853
- Total interior livable area: 1,853 sqft
- Finished area above ground: 1,853
Video & virtual tour
Property
Parking
- Total spaces: 4
- Parking features: Off Street
- Uncovered spaces: 4
Features
- Patio & porch: Deck
- Exterior features: Deck, Storage, Garden
- Waterfront features: Harbor, Ocean, Beach Ownership(Public)
Lot
- Size: 0.33 Acres
- Features: Level, Other
Details
- Parcel number: M:0021 B:0175 L:,4184498
- Zoning: R10
Construction
Type & style
- Home type: SingleFamily
- Architectural style: Colonial
- Property subtype: Single Family Residence
Materials
- Frame
- Foundation: Concrete Perimeter
- Roof: Shingle
Condition
- Year built: 1962
Utilities & green energy
- Electric: Circuit Breakers, 200+ Amp Service
- Sewer: Public Sewer
- Water: Public
- Utilities for property: for Electric Range, for Electric Dryer, Washer Hookup
Community & HOA
Community
- Features: Public Transportation, Shopping, Park, Walk/Jog Trails, Golf, Medical Facility, Conservation Area, House of Worship, Marina, T-Station, Other
HOA
- Has HOA: No
Location
- Region: Beverly
Financial & listing details
- Price per square foot: $485/sqft
- Tax assessed value: $722,300
- Annual tax amount: $7,808
- Date on market: 4/29/2026
- Listing terms: Contract
- Exclusions: Stained Glass Light Fixture In Dining Room Will Be Removed. Height Chart Will Be Removed/Replaced.
Estimated market value
$916,700
$871,000 - $963,000
$3,993/mo
Price history
| Date | Event | Price |
|---|---|---|
| 5/21/2026 | Pending sale | $899,000$485/sqft |
Source: MLS PIN #73509856 Report a problem | ||
| 5/7/2026 | Contingent | $899,000$485/sqft |
Source: MLS PIN #73509856 Report a problem | ||
| 4/29/2026 | Listed for sale | $899,000+645.4%$485/sqft |
Source: MLS PIN #73509856 Report a problem | ||
| 5/14/1992 | Sold | $120,600$65/sqft |
Source: Public Record Report a problem | ||
Public tax history
| Year | Property taxes | Tax assessment |
|---|---|---|
| 2025 | $7,449 +7.1% | $677,800 +9.4% |
| 2024 | $6,956 +4.6% | $619,400 +4.9% |
| 2023 | $6,647 | $590,300 |
| 2022 | $6,647 +9.7% | $590,300 +23.7% |
| 2021 | $6,059 +4.5% | $477,100 +5.6% |
| 2020 | $5,797 +4% | $451,800 +7% |
| 2019 | $5,576 +2.4% | $422,100 +5.5% |
| 2018 | $5,443 +2.7% | $400,200 +7.9% |
| 2017 | $5,298 +8.9% | $371,000 +9.8% |
| 2016 | $4,864 +2% | $338,000 |
| 2015 | $4,769 +1.4% | $338,000 +1.8% |
| 2014 | $4,701 +3.8% | $332,000 |
| 2013 | $4,528 +1.6% | $332,000 -3.4% |
| 2012 | $4,458 +6.3% | $343,700 +1.7% |
| 2011 | $4,192 -0.4% | $337,800 -6.7% |
| 2010 | $4,209 +4.3% | $361,900 -2.6% |
| 2009 | $4,036 -0.1% | $371,600 -4.3% |
| 2008 | $4,039 -5% | $388,400 -7.4% |
| 2007 | $4,253 +5.2% | $419,400 +2.5% |
| 2006 | $4,042 -4.9% | $409,100 -3.3% |
| 2005 | $4,249 +2% | $423,200 +10.9% |
| 2004 | $4,167 +2.8% | $381,600 +9.2% |
| 2003 | $4,055 +7.8% | $349,300 +34.6% |
| 2001 | $3,762 +0.9% | $259,600 +0.9% |
| 2000 | $3,727 +29.2% | $257,200 +38.5% |
| 1995 | $2,885 | $185,760 |
Find assessor info on the county website
Monthly payment
Est. payment$--/mo
Payment breakdown
Explore the cost of this home by adjusting the details. Changes won't be saved.
All calculations are estimates and provided by Zillow, Inc. for informational purposes only. Actual amounts may vary.
HOA fees may include property taxes on listings classified as Co-Ops. Contact the listing agent and/or owner for fee details.
Mortgage interest rates are dependent on a number of factors, including credit score, down payment, and repayment length. Interest rate data provided by Zillow Group Marketplace, Inc. as of 1/1/1970 from various mortgage lenders with which we have lead or other similar arrangements; the Estimated Payment is an average of those rates.
See how much you could borrow to make a competitive offer.
Climate risks
Neighborhood: 01915
Nearby schools
GreatSchools rating
- 8/10Hannah Elementary SchoolGrades: K-4Distance: 0.9 mi
- 5/10Briscoe Middle SchoolGrades: 5-8Distance: 1.3 mi
- 6/10Beverly High SchoolGrades: 9-12Distance: 1 mi
Schools provided by the listing agent
- Middle: Bms
- High: Bhs
Source: MLS PIN. This data may not be complete. We recommend contacting the local school district to confirm school assignments for this home.
A local agent can set up tours, give advice and negotiate with sellers.
A local lender can help you make sure your offer is ready when you are.
- Massachusetts
- Essex County
- Beverly
- 01915
- 20 Middle St
Nearby cities
Nearby zip codes
Other Beverly Topics
