PRICE IMPROVEMENT! A wonderful opportunity to own a thoughtfully updated Havertown home that blends classic character with modern comforts. Welcome to 2131 Darby Road, featuring three bedrooms, a renovated kitchen and bath, hardwood floors, a gas fireplace, central air, and two-car off-street parking. There’s something special about a Havertown home that has been loved, lived in, and thoughtfully cared for over the years, and 2131 Darby Road is a perfect example. Offering approximately 1,500 square feet of living space, this 3-bedroom, 1-bath home blends the character of an established home with the comfort and convenience of meaningful updates. Hardwood floors bring warmth throughout the living spaces, while a gas fireplace creates a natural gathering spot at the heart of the home. A renovated kitchen and bath, central air, and two-car off-street parking make everyday living that much easier. But the real story of 2131 Darby Road is the care that has gone into it over time. This isn't a home that was simply given a cosmetic refresh before hitting the market. Its owners have continued to invest in it throughout their ownership, making improvements both seen and unseen. A newer roof, updated heating and central air systems, plumbing improvements, Anderson replacement windows and doors, and extensive basement waterproofing with a French drain and sump pump with backup power are among the significant updates already completed. Inside, the home has continued to evolve with renovated spaces, hardwood and engineered hardwood flooring, an updated laundry area, additional pantry storage, and thoughtful improvements designed around everyday living. Exterior updates to the porch, walkways, driveway and rear access further reflect the care that has been given to the property. And then there’s the location, one of the things that makes living here so appealing. Step outside and so much of Havertown is within reach. Restaurants and coffee shops, neighborhood parks, schools, salons, local businesses and everyday conveniences are all within walking distance, giving you the opportunity to truly become part of the community. Grab a morning coffee, walk to dinner, head to the park, or simply take an evening stroll through the neighborhood without always having to get in the car. It’s that combination that makes 2131 Darby Road stand out: character, thoughtful improvements, a home that has been genuinely cared for, and a walkable Havertown location that makes everyday life feel a little easier. This isn't simply a house that has been prepared for its next owner. It's a home that has been cared for along the way, and now it's ready for its next chapter. Offering one year home warranty.
Pending
$440,000
2131 Darby Rd, Havertown, PA 19083
3beds
1,497sqft
Single Family Residence
Built in 1923
2,614 Square Feet Lot
$431,600 Zestimate®
$294/sqft
$-- HOA
What's special
Renovated kitchenNewer roofTwo-car off-street parkingUpdated laundry areaAdditional pantry storageCentral air
- --
- on Zillow
- 1,705
- views
- 136
- saves
Likely to sell faster than
Zillow last checked:
Listing updated:
Listed by:
Kevin Yurick 610-457-9209,
Keller Williams Main Line 6105200100
Source: Bright MLS,MLS#: PADE2124266
Facts & features
Interior
Bedrooms & bathrooms
- Bedrooms: 3
- Bathrooms: 1
- Full bathrooms: 1
Basement
- Area: 0
Heating
- Forced Air, Natural Gas
Cooling
- Central Air, Electric
Appliances
- Included: Dishwasher, Disposal, Dryer, Oven/Range - Gas, Range Hood, Refrigerator, Washer, Washer/Dryer Stacked, Gas Water Heater
Features
- Ceiling Fan(s), Dining Area
- Flooring: Hardwood, Carpet, Ceramic Tile, Wood
- Basement: Unfinished
- Number of fireplaces: 1
- Fireplace features: Gas/Propane
Interior area
- Total structure area: 1,497
- Total interior livable area: 1,497 sqft
- Finished area above ground: 1,497
- Finished area below ground: 0
Property
Parking
- Total spaces: 2
- Parking features: Driveway
- Uncovered spaces: 2
Accessibility
- Accessibility features: None
Features
- Levels: Two
- Stories: 2
- Pool features: None
- Has spa: Yes
- Spa features: Bath
Lot
- Size: 2,614 Square Feet
Details
- Additional structures: Above Grade, Below Grade
- Parcel number: 22030072600
- Zoning: C3
- Special conditions: Standard
Construction
Type & style
- Home type: SingleFamily
- Architectural style: Colonial,Traditional,Transitional
- Property subtype: Single Family Residence
- Attached to another structure: Yes
Materials
- Brick, Combination, Stone, Vinyl Siding
- Foundation: Stone
Condition
- New construction: No
- Year built: 1923
Utilities & green energy
- Electric: 200+ Amp Service
- Sewer: Public Sewer
- Water: Public
Community & HOA
Community
- Subdivision: Chatham Park
HOA
- Has HOA: No
Location
- Region: Havertown
- Municipality: HAVERFORD TWP
Financial & listing details
- Price per square foot: $294/sqft
- Tax assessed value: $250,990
- Annual tax amount: $7,267
- Date on market: 10/8/2026
- Listing agreement: Exclusive Agency
- Inclusions: Refrigerator, Washer / Dryer, All Blinds / Curtains, Pot Rack And Kitchen Cart
- Ownership: Fee Simple
Estimated market value
$431,600
$410,000 - $453,000
$2,783/mo
Price history
| Date | Event | Price |
|---|---|---|
| 12/15/1998 | Sold | $88,000$59/sqft |
Source: Public Record Report a problem | ||
Public tax history
| Year | Property taxes | Tax assessment |
|---|---|---|
| 2026 | $7,267 +6% | $250,990 |
| 2025 | $6,855 +6.2% | $250,990 |
| 2024 | $6,454 +2.9% | $250,990 |
| 2023 | $6,270 +2.4% | $250,990 |
| 2022 | $6,124 | $250,990 |
| 2021 | $6,124 +973.6% | $250,990 +140.3% |
| 2020 | $570 -88% | $104,450 |
| 2019 | $4,765 +1.7% | $104,450 |
| 2018 | $4,684 +717.1% | $104,450 |
| 2017 | $573 | $104,450 |
| 2016 | $573 | $104,450 |
| 2015 | $573 | $104,450 |
| 2014 | $573 +2.8% | $104,450 |
| 2013 | $558 +2.8% | $104,450 |
| 2012 | $543 +0.3% | $104,450 |
| 2011 | $541 +2% | $104,450 |
| 2010 | $530 +7.5% | $104,450 |
| 2009 | $493 | $104,450 |
| 2008 | $493 +8.3% | $104,450 |
| 2007 | $456 | $104,450 |
| 2006 | $456 -2% | $104,450 |
| 2005 | $465 | $104,450 |
| 2004 | $465 +8.5% | $104,450 |
| 2003 | $428 +7.9% | $104,450 |
| 2002 | $397 | $104,450 |
| 2000 | $397 | $104,450 |
Find assessor info on the county website
Monthly payment
Est. payment
Payment breakdown
Explore the cost of this home by adjusting the details. Changes won't be saved.Climate risks
Neighborhood: 19083
Nearby schools
Schools provided by the listing agent
- District: Haverford Township
Source: Bright MLS. This data may not be complete. We recommend contacting the local school district to confirm school assignments for this home.

Similar homes
- $539,9003 bd2 ba1.5k sqft1506 Robinson Ave, Havertown, PA 19083For Sale
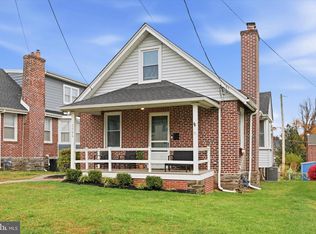
 MLS ID #PADE2126888, Conor Doyle, Keller Williams Main Line. Bright MLS
- $425,0003 bd1 ba1.2k sqft20 N Malin Rd, Broomall, PA 19008For Sale
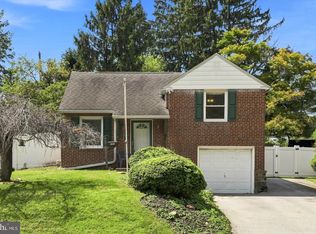 MLS ID #PADE2127096, Christian Will, Keller Williams Elite. Bright MLS
- $399,9003 bd1 ba1.8k sqft723 Humphreys Rd, Ardmore, PA 19003For Sale
 MLS ID #PADE2123526, Frank Blumenthal, Keller Williams Real Estate Tri-County. Bright MLS
- $549,0003 bd4 ba1.9k sqft505 Glendale Rd, Havertown, PA 19083For Sale
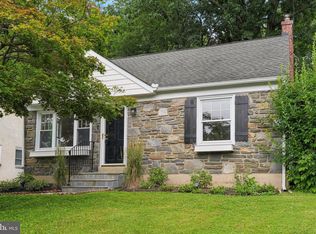 MLS ID #PADE2118888, Stephen Karpinski, Keller Williams Main Line. Bright MLS
- $409,9004 bd2 ba1.9k sqft4709 Woodland Ave, Drexel Hill, PA 19026For SaleMLS ID #PADE2125424, Norm Andrews, RE/MAX Preferred - Newtown Square. Bright MLS
- $499,0003 bd1 ba1.5k sqft1407 Surrey Ln, Wynnewood, PA 19096For SaleMLS ID #PAMC2196132, Chris Durante, Howard Hanna Real Estate Services. Bright MLS
- $385,0004 bd2 ba1.5k sqft1224 Old Ln, Drexel Hill, PA 19026For SaleMLS ID #PADE2121224, Eli Qarkaxhia, Compass RE. Bright MLS
- $499,0004 bd3 ba2.2k sqft407 Beverly Blvd, Upper Darby, PA 19082For SaleMLS ID #PADE2122618, lutfu okan, RE/MAX Preferred - Malvern. Bright MLS
- $275,0003 bd2 ba1.1k sqft904 Kenwood Rd, Drexel Hill, PA 19026For SaleMLS ID #PADE2126934, John Fusco, KW Greater West Chester. Bright MLS
- $489,9005 bd3 ba1.8k sqft63 W Greenwood Ave, Lansdowne, PA 19050For SaleMLS ID #PADE2122200, Sang-Mook Ha, Hanco Real Estate LLC. Bright MLS
- $350,0003 bd3 ba2.1k sqft5731 Drexel Rd, Philadelphia, PA 19131For SaleMLS ID #PAPH2678728, Linda Amsterdam, BHHS Fox & Roach-Center City Walnut. Bright MLS
- $475,0003 bd2 ba1.4k sqft2940 W Girard Ave, Philadelphia, PA 19130For SaleMLS ID #PAPH2680286, Franz Rabauer, Kurfiss Sotheby's International Realty. Bright MLS
- $269,9003 bd2 ba1.4k sqft1103 Agnew Dr, Drexel Hill, PA 19026For SaleMLS ID #PADE2123522, Brian Griffin, Keller Williams Main Line. Bright MLS
- $305,0004 bd3 ba1.3k sqft117 N Fairview Ave, Upper Darby, PA 19082For SaleMLS ID #PADE2122706, John Jam, KW Greater West Chester. Bright MLS
- $465,0003 bd3 ba1.9k sqft128 Ripka St, Philadelphia, PA 19127For SaleMLS ID #PAPH2685738, Al LaBrusciano, Keller Williams Real Estate-Blue Bell. Bright MLS
- $435,0003 bd4 ba2.1k sqft5015 Ludlow St, Philadelphia, PA 19139For SaleMLS ID #PAPH2664940, Algernong Allen, KW Empower. Bright MLS
- $340,0003 bd2 ba1.3k sqft4446 Terrace Ave, Pennsauken, NJ 08109For SaleMLS ID #NJCD2128700, Liz Arking, Weichert Realtors-Haddonfield. Bright MLS
- $395,0003 bd3 ba1.5k sqft3 Circle Ave, West Chester, PA 19382For SaleMLS ID #PACT2137182, Mr. Gary A Mercer SR., LPT Realty, LLC. Bright MLS
- $275,0004 bd3 ba1.9k sqft954 Church Ln, Yeadon, PA 19050For SaleMLS ID #PADE2126956, Janel Loughin, Real of Pennsylvania. Bright MLS
- $315,0003 bd2 ba1.4k sqft324 E Vernon Rd, Philadelphia, PA 19119For SaleMLS ID #PAPH2668498, Deb Stanitz, Elfant Wissahickon-Chestnut Hill. Bright MLS
