The work is nearly completed. Photos and more details coming 7/28. Welcome to 20 N Walnut St, where classic Rising Sun charm meets total modern peace of mind! Rebuilt and rehabbed inside and out, this home has been meticulously remodeled from top to bottom. Come inside to discover a freshly finished interior featuring a high-end kitchen, beautiful floors, all-new drywall, updated insulation throughout for maximum energy efficiency, and a comfortable, light-filled layout boasting 3 spacious bedrooms and 2.5 baths. Beyond the cosmetic and structural overhaul, this property offers rare modern safety features, including a brand-new residential sprinkler system. Perfectly situated just a short stroll from Main Street, you’ll love the unbeatable convenience of walking to local shops, dining, and downtown community events. Turnkey, worry-free living in the heart of town—schedule your tour today!
Coming soon 07/30
$374,990
20 N Walnut St, Rising Sun, MD 21911
3beds
1,584sqft
:
Get pre-qualified$2,530/mo
Single Family Residence
Built in 1900
4,200 Square Feet Lot
$-- Zestimate®
$237/sqft
$-- HOA
What's special
- 3 days |
- 190 |
- 3 |
Zillow last checked:
Listing updated:
Listed by:
Jeremy Martin 410-430-9989,
Coldwell Banker Realty 410-515-2000,
Listing Team: The Martin Home Group
Source: Bright MLS,MLS#: MDCC2022444
Facts & features
Interior
Bedrooms & bathrooms
- Bedrooms: 3
- Bathrooms: 3
- Full bathrooms: 2
- 1/2 bathrooms: 1
- Main level bathrooms: 1
Basement
- Area: 176
Heating
- Forced Air, Electric
Cooling
- Ductless, Electric
Appliances
- Included: Electric Water Heater
- Laundry: Hookup, Main Level
Features
- Dry Wall
- Flooring: Engineered Wood
- Basement: Full,Unfinished
- Has fireplace: No
Interior area
- Total structure area: 1,760
- Total interior livable area: 1,584 sqft
- Finished area above ground: 1,584
- Finished area below ground: 0
Property
Parking
- Total spaces: 3
- Parking features: Asphalt, Driveway
- Uncovered spaces: 3
Accessibility
- Accessibility features: Accessible Entrance
Features
- Levels: Two
- Stories: 2
- Pool features: None
- Fencing: Back Yard,Partial
- Has view: Yes
- View description: City
Lot
- Size: 4,200 Square Feet
- Features: Rear Yard, Suburban
Details
- Additional structures: Above Grade, Below Grade
- Parcel number: 0806022626
- Zoning: R2
- Special conditions: Standard
Construction
Type & style
- Home type: SingleFamily
- Architectural style: Colonial
- Property subtype: Single Family Residence
Materials
- Vinyl Siding
- Foundation: Stone
- Roof: Architectural Shingle
Condition
- Excellent
- New construction: No
- Year built: 1900
- Major remodel year: 2026
Utilities & green energy
- Sewer: Public Sewer
- Water: Public
Community & HOA
Community
- Subdivision: Rising Sun
HOA
- Has HOA: No
Location
- Region: Rising Sun
- Municipality: RISING SUN
Financial & listing details
- Price per square foot: $237/sqft
- Tax assessed value: $162,933
- Annual tax amount: $2,516
- Date on market: 7/30/2026
- Listing agreement: Exclusive Right To Sell
- Listing terms: Negotiable
- Ownership: Fee Simple
- Road surface type: Black Top
Estimated market value
Not available
Estimated sales range
Not available
Not available
Price history
Price history is unavailable.
Public tax history
Tax history is unavailable.
Monthly payment
Est. payment
Payment breakdown
Explore the cost of this home by adjusting the details. Changes won't be saved.Climate risks
Neighborhood: 21911
Nearby schools
GreatSchools rating
- 4/10Rising Sun Elementary SchoolGrades: PK-5Distance: 1.2 mi
- 8/10Rising Sun Middle SchoolGrades: 6-8Distance: 0.3 mi
- 6/10Rising Sun High SchoolGrades: 9-12Distance: 4.9 mi
Schools provided by the listing agent
- Elementary: Rising Sun
- Middle: Rising Sun
- High: Rising Sun
- District: Cecil County Public Schools
Source: Bright MLS. This data may not be complete. We recommend contacting the local school district to confirm school assignments for this home.
- $145,000-- bd1 ba1.5k sqft20 Walnut St, Rising Sun, MD 21911Sold
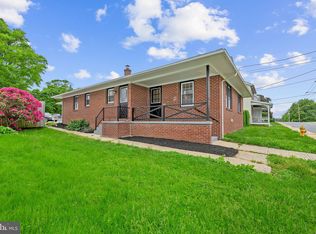
- $281,5003 bd2 ba1.4k sqft18 N Walnut St, Rising Sun, MD 21911Sold
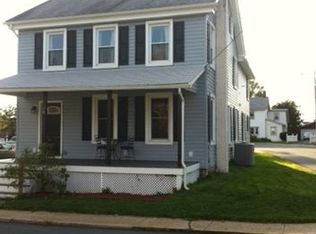
- $318,9003 bd3 ba2.3k sqft26 N Walnut St, Rising Sun, MD 21911Off Market
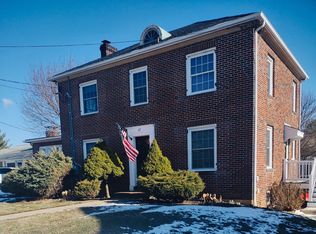
- $374,9004 bd3 ba-- sqft27 N Walnut St, Rising Sun, MD 21911Off Market
- $245,0003 bd3 ba2.6k sqft16 Walnut St, Rising Sun, MD 21911Sold
- $245,0003 bd3 ba2.6k sqft16 N Walnut St, Rising Sun, MD 21911Sold
- $301,3005 bd3 ba2.5k sqft21 N Walnut St, Rising Sun, MD 21911Off Market
- $330,0004 bd2 ba2.3k sqft15 N Walnut St, Rising Sun, MD 21911Sold
A local agent can set up tours, give advice and negotiate with sellers.
A local lender can help you make sure your offer is ready when you are.
Similar homes
- $370,0003 bd2 ba1.4k sqft103 Britton Dr, Rising Sun, MD 21911For Sale

 MLS ID #MDCC2021958, Phil Tirabassi, Advance Realty, Inc.. Bright MLS
 - $339,9003 bd1 ba1.4k sqft191 Slicers Mill Rd, Rising Sun, MD 21911For Sale
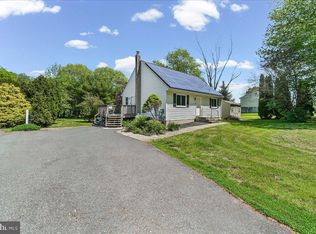 MLS ID #MDCC2021266, Tony Brown, Realty One Group Restore. Bright MLS
 - $445,0005 bd3 ba2.2k sqft193 Hitching Post Dr, Rising Sun, MD 21911For Sale
 MLS ID #MDCC2022316, Tony Bruno, Cummings & Co. Realtors. Bright MLS
 - $--2 bd2 ba1k sqft208 Ragan Rd, Conowingo, MD 21918Auction
 Auction.com 2
 - $549,9003 bd3 ba2k sqft1920 Jacob Tome Memorial Hwy, Port Deposit, MD 21904For SaleMLS ID #MDCC2022392, Tracy McCullough, Remax Vision. Bright MLS
- $350,0003 bd2 ba1.3k sqft545 Market St, Oxford, PA 19363For SaleMLS ID #PACT2130536, Frank LaMarr, Equitrust Realty Ltd. Bright MLS
- $300,0003 bd1 ba1.6k sqft311 Little Britain Rd S, Peach Bottom, PA 17563AuctionMLS ID #PALA2092328, Thomas Stewart, Cavalry Realty LLC. Bright MLS
- $399,9004 bd2 ba1.7k sqft432 Tonys Rd, Elkton, MD 21921For SaleMLS ID #MDCC2022404, Jason Zang, RE/MAX Chesapeake. Bright MLS
- $500,0004 bd3 ba2.1k sqft122 Winston Way, Oxford, PA 19363For SaleMLS ID #PACT2130500, Alissa Facciolo, Crown Homes Real Estate. Bright MLS
- $370,0003 bd2 ba1.2k sqft23 Old Bayview Rd, North East, MD 21901For SaleMLS ID #MDCC2022008, Kendall Williamson, RE/MAX Chesapeake. Bright MLS
- $425,0003 bd2 ba1.5k sqft20 Billy Goss Loop, North East, MD 21901For SaleMLS ID #MDCC2022166, Joseph Banick, Banick, LLC.. Bright MLS
- $434,7004 bd2 ba1.4k sqft86 Tulip Dr, Conowingo, MD 21918For SaleMLS ID #MDCC2022148, J. Aaron Falkenstein, Integrity Real Estate. Bright MLS
- $409,9903 bd3 ba1.4k sqftMadison Paige Dr, North East, MD 21901New ConstructionMLS ID #MDCC2014930, Mary Ann Hammel, Mary Ann Hammel. Bright MLS
- $392,0003 bd3 ba1.5k sqft111 Cove Point Way, Perryville, MD 21903For SaleMLS ID #MDCC2021106, David Faul, VYBE Realty. Bright MLS
- $400,0003 bd1 ba1.5k sqft2261 Robert Fulton Hwy, Peach Bottom, PA 17563For SaleMLS ID #PALA2090168, Sarah Chavez, Realty Professional Group LLC. Bright MLS
- $342,4993 bd1 ba843 sqft437 5th St, Oxford, PA 19363For SaleMLS ID #PACT2129722, Noah Barger, JRHeller.com LLC. Bright MLS
- $525,0003 bd3 ba2k sqft203 Honeysuckle Rd, Nottingham, PA 19362For SaleMLS ID #PALA2091646, Danielle Barbone, Weichert, Realtors - Cornerstone. Bright MLS
- $495,0003 bd2 ba1.8k sqft141 Nottingham Rd, Nottingham, PA 19362For Sale By Owner
- $330,0003 bd2 ba1.4k sqft1218 Aiken Avenue Ext, Perryville, MD 21903For SaleMLS ID #MDCC2021648, Mary Ann York, Century 21 Gold Key Realty. Bright MLS
- $524,9004 bd3 ba2k sqft322 Barney Ct, North East, MD 21901For SaleMLS ID #MDCC2022470, Shannon Alexander, American Premier Realty, LLC. Bright MLS
