This beautiful country home sits on 1.3 acres between Lexington and Jackson ~ close enough for work, shopping, and errands in either direction, far enough out and surrounded by farm to enjoy real space. Inside, a huge living room and den with vaulted ceilings give you room to host family and friends without feeling crowded. The kitchen is built for everyday living and entertaining, with ample cabinets and a pantry closet for storage. Generous primary suite features an oversized walk-in closet and private access to the sunroom off the dining area, an easy indoor-outdoor flow for morning coffee and quiet evenings. A covered front porch welcomes you home. Updated flooring and light fixtures give the home a fresh, move-in-ready feel. Outside, the 1.3-acre lot leaves room to breathe, and the detached 2-bay 24x30 shop is ready for hobbies, tools, or vehicles. 3 bedrooms, 2 baths, and the kind of layout that works for gatherings and everyday life. Come walk the home, the porch, the sunroom, and the shop—and see how well it lives.
For sale
$375,000
3149 Sand Ridge Rd, Lexington, TN 38351
3beds
2,700sqft
Single Family Residence
Built in 1995
1.38 Acres Lot
$360,500 Zestimate®
$139/sqft
$-- HOA
What's special
Surrounded by farmCovered front porchGenerous primary suiteOversized walk-in closetEasy indoor-outdoor flow
- 8 days
- 370
- 27
Likely to sell faster than
Zillow last checked:
Listing updated:
Listed by:
Buffy Creekmore,
731 Village Realtors 731-798-5111
Source: CWTAR,MLS#: 2604376
Facts & features
Interior
Bedrooms & bathrooms
- Bedrooms: 3
- Bathrooms: 2
- Full bathrooms: 2
- Main level bathrooms: 2
- Main level bedrooms: 3
Primary bedroom
- Level: Main
- Area: 368
- Dimensions: 23.0 x 16.0
Bedroom
- Level: Main
- Area: 180
- Dimensions: 15.0 x 12.0
Bedroom
- Level: Main
- Area: 156
- Dimensions: 13.0 x 12.0
Den
- Area: 304
- Dimensions: 19.0 x 16.0
Kitchen
- Level: Main
- Area: 169
- Dimensions: 13.0 x 13.0
Laundry
- Level: Main
- Area: 70
- Dimensions: 10.0 x 7.0
Living room
- Level: Main
- Area: 304
- Dimensions: 19.0 x 16.0
Sun room
- Level: Main
- Area: 352
- Dimensions: 32.0 x 11.0
Heating
- Central
Cooling
- Central Air
Features
- Flooring: Carpet, Laminate
- Has basement: No
Interior area
- Total interior livable area: 2,700 sqft
Property
Parking
- Total spaces: 2
- Parking features: Garage - Attached
- Attached garage spaces: 2
Features
- Levels: One
- Patio & porch: Covered, Front Porch, Glass Enclosed, Rear Porch
Lot
- Size: 1.38 Acres
- Dimensions: 197*291*199*286
Details
- Additional structures: Second Garage, Workshop
- Parcel number: 079 019.05
- Special conditions: Standard
Construction
Type & style
- Home type: SingleFamily
- Property subtype: Single Family Residence
Materials
- Vinyl Siding
Condition
- false
- New construction: No
- Year built: 1995
Community & HOA
Community
- Subdivision: None
Location
- Region: Lexington
Financial & listing details
- Price per square foot: $139/sqft
- Tax assessed value: $276,500
- Annual tax amount: $1,093
- Date on market: 9/16/2026
Estimated market value
$360,500
$342,000 - $379,000
$1,972/mo
Price history
| Date | Event | Price |
|---|---|---|
| 9/16/2026 | Listed for sale | $375,000+1.5%$139/sqft |
Source:  CWTAR #2604376 Report a problem CWTAR #2604376 Report a problem | ||
| 9/13/2026 | Listing removed | -- |
Source: Owner Report a problem | ||
| 8/8/2026 | Price change | $369,500-1.7%$137/sqft |
Source: Owner Report a problem | ||
| 7/17/2026 | Listed for sale | $376,000$139/sqft |
Source: Owner Report a problem | ||
| 7/7/2026 | Listing removed | $376,000$139/sqft |
Source: CWTAR #2600213 Report a problem | ||
| 4/27/2026 | Price change | $376,000-4.8%$139/sqft |
Source:  RealTracs MLS as distributed by MLS GRID #3111169 Report a problem RealTracs MLS as distributed by MLS GRID #3111169 Report a problem | ||
| 2/20/2026 | Price change | $395,000-5.7%$146/sqft |
Source: RealTracs MLS as distributed by MLS GRID #3111169 Report a problem | ||
| 1/13/2026 | Listed for sale | $419,000-0.1%$155/sqft |
Source: CWTAR #2600213 Report a problem | ||
| 1/5/2026 | Listing removed | -- |
Source: Owner Report a problem | ||
| 12/12/2025 | Price change | $419,500-4.6%$155/sqft |
Source: Owner Report a problem | ||
| 11/3/2025 | Listed for sale | $439,500$163/sqft |
Source: Owner Report a problem | ||
Public tax history
| Year | Property taxes | Tax assessment |
|---|---|---|
| 2025 | $1,093 | $69,125 |
| 2024 | $1,093 | $69,125 |
| 2023 | $1,093 +21.3% | $69,125 +67.3% |
| 2022 | $901 -8% | $41,325 |
| 2021 | $980 | $41,325 |
| 2020 | $980 +8.7% | $41,325 |
| 2019 | $901 +8.1% | $41,325 +13.1% |
| 2018 | $834 0% | $36,525 |
| 2017 | $834 -5.3% | $36,525 -1.5% |
| 2016 | $881 | $37,075 |
| 2015 | $881 0% | $37,075 0% |
| 2014 | $881 | $37,076 |
| 2013 | $881 -0.2% | $37,076 |
| 2012 | $882 +0.2% | $37,076 |
| 2011 | $881 -6.8% | $37,076 |
| 2010 | $945 +15.7% | $37,076 +3.9% |
| 2009 | $817 | $35,680 |
| 2008 | $817 | $35,680 |
| 2007 | $817 | $35,680 |
| 2006 | $817 | $35,680 |
| 2005 | $817 -9.8% | $35,680 |
| 2004 | $906 +36% | $35,680 +14% |
| 2002 | $666 | $31,285 |
| 2001 | -- | $31,285 -75% |
| 2000 | -- | $125,139 |
Find assessor info on the county website
Monthly payment
Est. payment
Payment breakdown
Explore the cost of this home by adjusting the details. Changes won't be saved.Climate risks
Neighborhood: 38351
Nearby schools
- $359,700-- bd2 ba2.8k sqft3120 Sand Ridge Barg Rd, Lexington, TN 38351Off Market
- $139,900-- bd1 ba1.5k sqft3122 Sand Ridge Rd, Lexington, TN 38351Off Market
- $4,900-- bd-- ba-- sqft3122 Sand Ridge Rd, Lexington, TN 38351Off Market
- $137,000-- bd1 ba1.2k sqft3189 Sand Ridge Rd, Lexington, TN 38351Off Market
Similar homes
- $389,9003 bd2 ba2.2k sqft11 Creekside Rd, Lexington, TN 38351For Sale
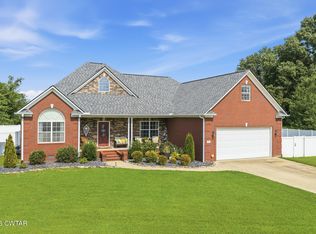 MLS ID #2604341, Debbie Mays, 7 Lakes Realty Inc.. CWTAR
 - $389,9004 bd4 ba2.7k sqft85 Tiffany Nicole Ln, Lexington, TN 38351For Sale
 MLS ID #2603813, Shirley McKee, Coldwell Banker McKee Realty. CWTAR
 - $439,9003 bd2 ba2.1k sqft20 Pasture Rd, Lexington, TN 38351For Sale
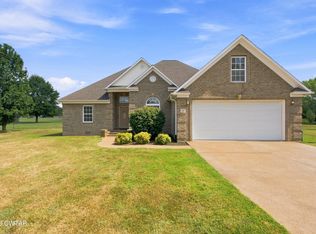 MLS ID #2604285, Tami S. Reid, Hickman Realty Group Inc.-Jack. CWTAR
 - $379,9004 bd3 ba2.6k sqft110 Jerri Ann Rd, Lexington, TN 38351For Sale
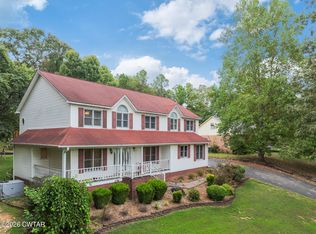 MLS ID #2601630, Stephanie Clark, EXIT Realty Blues City. CWTAR
