Welcome to 20 Patton Street , a beautifully updated 1946 Cape offering 4 bedrooms, 1.5 baths, and 1,430 square feet of finished living space on a manageable 0.12-acre lot. This home blends classic New England charm with bold, modern personality throughout. Step inside to a stunning eat-in kitchen featuring crisp white cabinetry, granite countertops, and stainless steel appliances, a true showstopper and the heart of the home. The adjacent dining area offers a warm, inviting space to gather. Rich flooring flows throughout, and each of the four bedrooms has been thoughtfully designed with its own distinct character, offering a fun, expressive canvas that's easy to personalize to your own style.. A full basement (896 sq ft unfinished) offers excellent storage or future expansion potential, while the detached one-car garage and paved driveway add everyday convenience. Move-in ready and full of character, 20 Patton Street is a must-see!
Pending
Listed by: KW Coastal and Lakes & Mountains Realty/Rochester • The Zoeller Group
$410,000
20 Patton Street, Rochester, NH 03867
4beds
1,430sqft
Single Family Residence
Built in 1946
5,227 Square Feet Lot
$408,900 Zestimate®
$287/sqft
$-- HOA
What's special
Detached one-car garagePaved drivewayStainless steel appliancesRich flooring flows throughoutStunning eat-in kitchenCrisp white cabinetryGranite countertops
- 29 days
- 915
- 54
Zillow last checked:
Listing updated:
Listed by:
The Zoeller Group,
KW Coastal and Lakes & Mountains Realty/Rochester 603-610-8560
Source: PrimeMLS,MLS#: 5110050
Facts & features
Interior
Bedrooms & bathrooms
- Bedrooms: 4
- Bathrooms: 2
- Full bathrooms: 1
- 1/2 bathrooms: 1
Heating
- Oil, Radiator, Mini Split
Cooling
- Mini Split
Appliances
- Included: Microwave, Electric Range, Refrigerator
Features
- Ceiling Fan(s), Dining Area
- Flooring: Hardwood, Laminate
- Basement: Full,Interior Entry
Interior area
- Total structure area: 2,326
- Total interior livable area: 1,430 sqft
- Finished area above ground: 1,430
- Finished area below ground: 0
Video & virtual tour
Property
Parking
- Total spaces: 1
- Parking features: Paved, Detached
- Garage spaces: 1
Features
- Levels: One and One Half
- Stories: 1.5
- Frontage length: Road frontage: 63
Lot
- Size: 5,227 Square Feet
- Features: Level
Details
- Parcel number: RCHEM0115B0124L0000
- Zoning description: R1
- Special conditions: Standard
Construction
Type & style
- Home type: SingleFamily
- Architectural style: Cape
- Property subtype: Single Family Residence
Materials
- Wood Frame
- Foundation: Concrete
- Roof: Asphalt Shingle
Condition
- New construction: No
- Year built: 1946
Utilities & green energy
- Electric: Circuit Breakers
- Sewer: Public Sewer
- Utilities for property: Cable Available
Community & HOA
Location
- Region: Rochester
Financial & listing details
- Price per square foot: $287/sqft
- Tax assessed value: $335,000
- Annual tax amount: $5,124
- Date on market: 9/16/2026
Estimated market value
$408,900
$388,000 - $429,000
$2,621/mo
Price history
| Date | Event | Price |
|---|---|---|
| 10/5/2026 | Pending sale | $410,000$287/sqft |
Source:  PrimeMLS #5110050 Report a problem PrimeMLS #5110050 Report a problem | ||
| 9/19/2026 | Listed for sale | $410,000+43.9%$287/sqft |
Source: PrimeMLS #5110050 Report a problem | ||
| 2/12/2021 | Sold | $285,000+2.2%$199/sqft |
Source: PrimeMLS #4842290 Report a problem | ||
| 1/3/2021 | Pending sale | $279,000$195/sqft |
Source: PrimeMLS #4842290 Report a problem | ||
| 12/22/2020 | Listed for sale | $279,000+68.1%$195/sqft |
Source: Keller Williams Coastal Realty #4842290 Report a problem | ||
| 7/28/2017 | Sold | $166,000$116/sqft |
Source: Public Record Report a problem | ||
Public tax history
| Year | Property taxes | Tax assessment |
|---|---|---|
| 2024 | $4,975 -5.5% | $335,000 +63.7% |
| 2023 | $5,266 +1.8% | $204,600 |
| 2022 | $5,172 +2.6% | $204,600 |
| 2021 | $5,043 +16.4% | $204,600 +16.2% |
| 2020 | $4,334 -1.2% | $176,100 |
| 2019 | $4,385 +2.7% | $176,100 +13.5% |
| 2018 | $4,268 +4.5% | $155,100 |
| 2017 | $4,084 +5.8% | $155,100 +13.5% |
| 2016 | $3,860 +0.4% | $136,600 |
| 2015 | $3,845 +2.5% | $136,600 |
| 2014 | $3,752 -5.3% | $136,600 -9.1% |
| 2013 | $3,962 +2.6% | $150,300 |
| 2012 | $3,860 +3.3% | $150,300 |
| 2011 | $3,736 +4% | $150,300 |
| 2010 | $3,591 +2.9% | $150,300 -1.2% |
| 2009 | $3,491 +3.4% | $152,200 -9.9% |
| 2008 | $3,376 +5.7% | $168,900 -3% |
| 2006 | $3,193 | $174,100 |
Find assessor info on the county website
Monthly payment
Est. payment
Payment breakdown
Explore the cost of this home by adjusting the details. Changes won't be saved.Climate risks
Neighborhood: 03867
Nearby schools
Schools provided by the listing agent
- Middle: Rochester Middle School
- High: Spaulding High School
- District: Rochester
Source: PrimeMLS. This data may not be complete. We recommend contacting the local school district to confirm school assignments for this home.
Similar homes
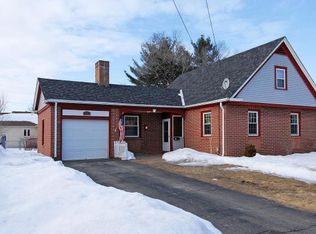
- $385,0003 bd2 ba1.6k sqft23 High Street, Rochester, NH 03867Active
 MLS ID #5109229, Jackie M Guido. PrimeMLS
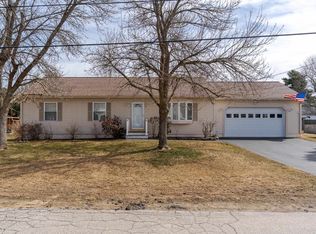
 - $399,0002 bd2 ba1.1k sqft17 Lagasse Street, Rochester, NH 03867Active
 MLS ID #5112676, Lexi Leddy. PrimeMLS
 - $530,0004 bd3 ba2k sqft33 Sampson Road, Rochester, NH 03867Active
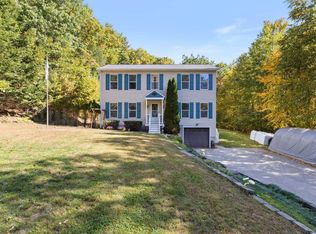 MLS ID #5112970, Mindy Holt. PrimeMLS
 - $495,0003 bd3 ba1.8k sqft10 Norway Plains Road, Rochester, NH 03868Active
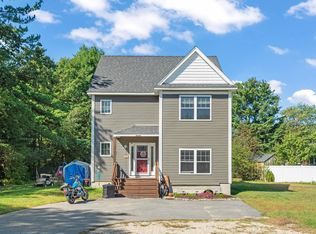 MLS ID #5109981, Alyssa Watts. PrimeMLS
 - $425,0003 bd1 ba1.2k sqft430 High Street, North Berwick, ME 03906Active
 MLS ID #1683541, Breakwater Realty Group, LLC. Maine Listings
 - $369,5003 bd1 ba1.6k sqft35 State Street, Sanford, ME 04073ActiveMLS ID #1684373, Coastal Pine Real Estate, LLC. Maine Listings
- $399,0004 bd3 ba1.6k sqft3 Yvonne Street, Sanford, ME 04073ActiveMLS ID #1680790, Keller Williams Coastal and Lakes & Mountains Realty. Maine Listings
- $399,0002 bd2 ba1.1k sqft107 31st Street, Shapleigh, ME 04076ActiveMLS ID #1682003, The Aland Realty Group, LLC. Maine Listings
- $435,0004 bd1 ba1.6k sqft211 Harry Howes Road, Sanford, ME 04073ActiveMLS ID #1681104, Coldwell Banker Realty. Maine Listings
