Brand-new Cavco manufactured home on 2 acres in Fountain Inn! This 4-bed, 2-bath home offers 2,040 sq feet of never-lived-in space, with plenty of room inside and out. The open floor plan connects the living, dining, and kitchen areas, so everyday living and entertaining flow easily from one space to the next. A sliding glass door brings in natural light and opens to the outdoors, making it easy to enjoy the 2-acre lot. The split floor plan places the primary suite on one side of the home and the three secondary bedrooms on the other, giving everyone privacy and room to spread out. This home is FHA compliant and will be detitled. The identical home next door is also available, offering the same brand-new Cavco model set on 1.37 acres. It is ideal for buyers who want the same layout on a slightly smaller lot, or who are looking for two neighboring properties. Schedule your showing today!
New construction
$299,900
20 Rabon Valley Acres Rd, Fountain Inn, SC 29644
4beds
2,040sqft
Mobile Home, Residential
Built in ----
2 Acres Lot
$-- Zestimate®
$147/sqft
$-- HOA
What's special
- 1 day
- 111
- 16
Zillow last checked:
Listing updated:
Listed by:
Adriana Rivera,
DHP Real Estate LLC
Source: Greater Greenville AOR,MLS#: 1609466
Facts & features
Interior
Bedrooms & bathrooms
- Bedrooms: 4
- Bathrooms: 2
- Full bathrooms: 2
- Main level bathrooms: 2
- Main level bedrooms: 4
Rooms
- Room types: Laundry
Primary bedroom
- Area: 238
- Dimensions: 14 x 17
Bedroom 2
- Area: 140
- Dimensions: 10 x 14
Bedroom 3
- Area: 140
- Dimensions: 10 x 14
Bedroom 4
- Area: 120
- Dimensions: 10 x 12
Primary bathroom
- Features: Double Sink, Full Bath, Shower-Separate, Tub-Separate, Walk-In Closet(s)
Dining room
- Area: 322
- Dimensions: 14 x 23
Kitchen
- Area: 182
- Dimensions: 13 x 14
Living room
- Area: 280
- Dimensions: 14 x 20
Heating
- Electric
Cooling
- Electric
Appliances
- Included: Dishwasher, Refrigerator, Free-Standing Electric Range, Range Hood, Electric Water Heater
- Laundry: In Kitchen, Walk-in, Laundry Room
Features
- Open Floorplan, Walk-In Closet(s), Split Floor Plan, Laminate Counters
- Flooring: Vinyl
- Doors: Storm Door(s)
- Basement: None
- Has fireplace: No
- Fireplace features: None
Interior area
- Total interior livable area: 2,040 sqft
Property
Parking
- Parking features: See Remarks, Driveway, Easement, Gravel, Shared Driveway
- Has uncovered spaces: Yes
Features
- Levels: One
- Stories: 1
- Patio & porch: Deck
Lot
- Size: 2 Acres
- Features: Few Trees, 2 - 5 Acres
Details
- Parcel number: 0563010101734
Construction
Type & style
- Home type: MobileManufactured
- Property subtype: Mobile Home, Residential
Materials
- Brick Veneer, Vinyl Siding
- Foundation: Crawl Space
- Roof: Architectural
Condition
- New Construction
- New construction: Yes
Utilities & green energy
- Sewer: Septic Tank
- Water: Public
Community & HOA
Community
- Features: None
- Subdivision: None
HOA
- Has HOA: No
- Services included: None
Location
- Region: Fountain Inn
Financial & listing details
- Price per square foot: $147/sqft
- Date on market: 11/16/2026
- Body type: Double Wide
Estimated market value
Not available
Estimated sales range
Not available
Not available
Price history
| Date | Event | Price |
|---|---|---|
| 11/16/2026 | Listed for sale | $299,900$147/sqft |
Source:  Greater Greenville AOR #1609466 Report a problem | ||
Public tax history
Tax history is unavailable.
Monthly payment
Climate risks
Neighborhood: 29644
Nearby schools
Schools provided by the listing agent
- Elementary: Bryson
- Middle: Bryson
- High: Hillcrest
Source: Greater Greenville AOR. This data may not be complete. We recommend contacting the local school district to confirm school assignments for this home.
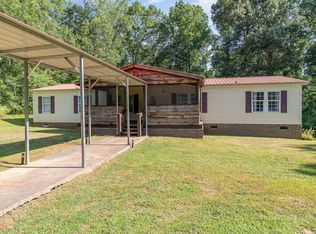
- $249,9003 bd2 ba1.5k sqft22 Rabon Valley Acres Rd, Fountain Inn, SC 29644For Sale

- $240,0002 bd1 ba960 sqft18 Rabon Valley Acres Rd, Fountain Inn, SC 29644Sold
- $262,0003 bd2 ba1.7k sqft19 Rabon Valley Acres Rd, Fountain Inn, SC 29644Sold
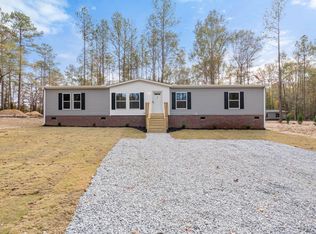
- $289,9004 bd2 ba2k sqft24 Rabon Valley Acres Rd, Fountain Inn, SC 29644New Construction
Similar homes
- $289,9004 bd2 ba2k sqft24 Rabon Valley Acres Rd, Fountain Inn, SC 29644New ConstructionMLS ID #1609472, Adriana Rivera, DHP Real Estate LLC. Greater Greenville AOR
- $325,0004 bd2 ba2.1k sqft15 Chells Ct, Fountain Inn, SC 29644For Sale
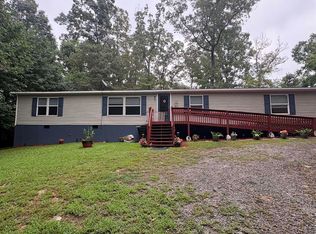 MLS ID #646711, Talisha L Walker. Consolidated MLS
- $269,9004 bd3 ba1.9k sqft307 Jenkins Bridge Rd, Fountain Inn, SC 29644For Sale
 MLS ID #1601274, Sandra Palmer, Hometown Realty Palmer & Gwinn. Greater Greenville AOR
- $259,9004 bd2 ba1.7k sqft309 Jenkins Bridge Rd, Fountain Inn, SC 29644For Sale
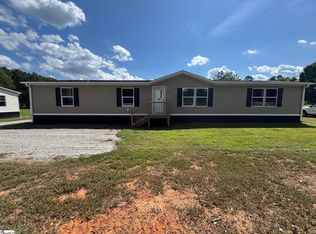 MLS ID #1601276, Sandra Palmer, Hometown Realty Palmer & Gwinn. Greater Greenville AOR
