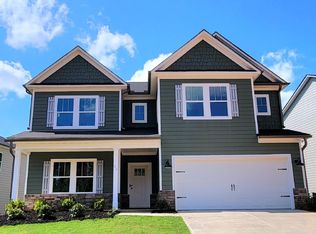
Riverside School District! Newer community named Adley Trace, conveniently located in Greer near Top Schools and shopping! The Wrigley C floor plan features a large dining area walking through a butler's pantry with upper and lower cabinetry across from large walk in pantry! Kitchen offers large extended island, granite countertops, 42" cabinets with crown, LED lighting, and stainless appliances(vented microwave, gas stove, dishwasher). LVP flooring throughout first floor (except bedroom). Bedroom and full bath on main floor makes a nice guest area or main floor office. Family room with fireplace and large windows to backyard. Second floor has large open loft area for office or media. Primary bedroom with trey ceiling, Large dual sided walk in closet and separate linen closet, full tile walk in shower with seat, tile floors, comfort height vanity with granite tops, and framed mirrors. Features to this beauty include updated light fixtures, fresh paint, storage in garage, laundry cabinetry installed, shelving in pantry, upgraded refrigerator, cabinets installed around fire place with media access, Tesla charger (approved permit), outdoor entertainment area with gazebo and fans, paved patio, fenced in back yard.
For sale
$498,000
20 Riley Eden Ln, Greer, SC 29650
4beds
2,922sqft
Single Family Residence, Residential
Built in 2024
8,276 Square Feet Lot
$495,900 Zestimate®
$170/sqft
$-- HOA
What's special
Shelving in pantryPaved patioLarge open loft areaLarge walk in pantryLarge extended islandFresh paintFamily room with fireplace
- 22 hours
- 181
- 31
Zillow last checked:
Listing updated:
Listed by:
Linda O'Brien 864-325-0495,
Coldwell Banker Caine/Williams
Source: Greater Greenville AOR,MLS#: 1608648
Facts & features
Interior
Bedrooms & bathrooms
- Bedrooms: 4
- Bathrooms: 3
- Full bathrooms: 3
- Main level bathrooms: 1
- Main level bedrooms: 1
Rooms
- Room types: Laundry, Loft
Primary bedroom
- Area: 195
- Dimensions: 13 x 15
Bedroom 2
- Area: 154
- Dimensions: 11 x 14
Bedroom 3
- Area: 143
- Dimensions: 13 x 11
Bedroom 4
- Area: 154
- Dimensions: 11 x 14
Primary bathroom
- Features: Double Sink, Full Bath, Shower Only, Walk-In Closet(s)
- Level: Second
Dining room
- Area: 143
- Dimensions: 11 x 13
Family room
- Area: 240
- Dimensions: 16 x 15
Kitchen
- Area: 143
- Dimensions: 11 x 13
Living room
- Area: 169
- Dimensions: 13 x 13
Heating
- Forced Air, Natural Gas
Cooling
- Central Air, Electric
Appliances
- Included: Dishwasher, Disposal, Dryer, Free-Standing Gas Range, Refrigerator, Washer, Electric Oven, Microwave, Gas Water Heater, Tankless Water Heater
- Laundry: 2nd Floor, Walk-in, Electric Dryer Hookup, Washer Hookup, Laundry Room
Features
- Bookcases, High Ceilings, Ceiling Fan(s), Ceiling Smooth, Tray Ceiling(s), Granite Counters, Walk-In Closet(s), Pantry
- Flooring: Carpet, Ceramic Tile, Luxury Vinyl
- Windows: Insulated Windows, Window Treatments
- Basement: None
- Attic: Pull Down Stairs,Storage
- Number of fireplaces: 1
- Fireplace features: Gas Log
Interior area
- Total interior livable area: 2,922 sqft
Property
Parking
- Total spaces: 2
- Parking features: Attached, Garage Door Opener, Key Pad Entry, Driveway, Concrete
- Attached garage spaces: 2
- Has uncovered spaces: Yes
Features
- Levels: Two
- Stories: 2
- Patio & porch: Patio, Front Porch, Porch
- Fencing: Fenced
Lot
- Size: 8,276 Square Feet
- Features: Sidewalk, Few Trees, 1/2 Acre or Less
Details
- Parcel number: 0535.3301015.00
Construction
Type & style
- Home type: SingleFamily
- Architectural style: Traditional,Craftsman
- Property subtype: Single Family Residence, Residential
Materials
- Concrete, Stone
- Foundation: Slab
- Roof: Composition
Condition
- Year built: 2024
Details
- Builder model: Wrigley C
- Builder name: Trust
Utilities & green energy
- Sewer: Public Sewer
- Water: Public
- Utilities for property: Cable Available, Underground Utilities
Community & HOA
Community
- Features: None
- Security: Smoke Detector(s)
- Subdivision: Adley Trace
HOA
- Has HOA: Yes
- Services included: None, Restrictive Covenants
Location
- Region: Greer
Financial & listing details
- Price per square foot: $170/sqft
- Tax assessed value: $461,760
- Annual tax amount: $10,201
- Date on market: 11/5/2026
Estimated market value
$495,900
$471,000 - $521,000
Not available
Price history
| Date | Event | Price |
|---|---|---|
| 11/5/2026 | Listed for sale | $498,000+1.8%$170/sqft |
Source:  Greater Greenville AOR #1608648 Report a problem | ||
| 5/1/2024 | Sold | $489,250$167/sqft |
Source: Public Record Report a problem | ||
Public tax history
| Year | Property taxes | Tax assessment |
|---|---|---|
| 2025 | $10,201 +55% | $461,760 -1.7% |
| 2024 | $6,582 | $469,660 +611.6% |
| 2023 | -- | $66,000 |
Find assessor info on the county website
Monthly payment
Est. payment
Payment breakdown
Explore the cost of this home by adjusting the details. Changes won't be saved.Climate risks
Neighborhood: 29650
Nearby schools
Schools provided by the listing agent
- Elementary: Brushy Creek
- Middle: Riverside
- High: Riverside
Source: Greater Greenville AOR. This data may not be complete. We recommend contacting the local school district to confirm school assignments for this home.
Similar homes
- $549,9005 bd4 ba3.1k sqft107 General Store Way, Greer, SC 29650For Sale
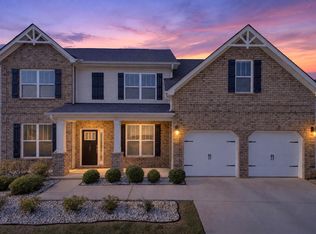 MLS ID #1608298, David Nasim, BHHS C Dan Joyner - Midtown. Greater Greenville AOR
- $499,9993 bd3 ba2.4k sqft204 Brushy Meadows Dr, Greer, SC 29650For Sale
 MLS ID #1605538, Raj Kaur, Keller Williams Grv Upst. Greater Greenville AOR
- $549,9004 bd3 ba3k sqft43 Riley Eden Ln, Greer, SC 29650For Sale
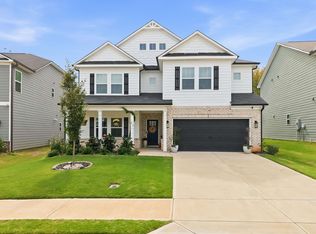 MLS ID #342709, Mahmut Mumcu, EXP Realty LLC. SAR as distributed by MLS GRID
- $474,9004 bd3 ba2.5k sqft2 Meadow Springs Ln, Greer, SC 29650For Sale
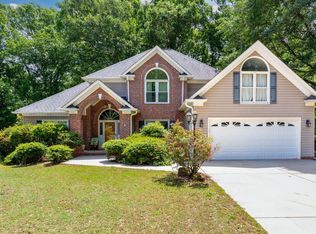 MLS ID #1591925, Michelle Stenersen, Laura Simmons & Associates RE. Greater Greenville AOR
