Set attractively on a level and foliated 1.5 acre parcel lies our classic American traditional. It offers 4 beds, 3 1/2 baths and a gorgeous, 650 sq.ft. Trex deck overlooking private rear grounds. The macadam driveway accommodates a 1/2 dozen vehicles. Once inside we find a bright & sprawling 1st level. The generous and smartly appointed granite & stainless kitchen offers a large, separate dining area situated opposite a family room sporting a floor to ceiling, wood burning, brick fireplace. An oversized formal living room, formal dining room, large laundry with additional cabinetry, a broom closet and a pretty powder room complete the home's 1st level. Level ll is home to the primary bedroom suite and 3 additional bedrooms nicely served by a full bath with a shower over a tub. The finished basement sports a spacious recreation room, a 3rd full bath with stall shower and newer, high quality mechanicals. Recent upgrades include a whole house exterior painting & new shutters last year, new fencing this season, a 2018 roof, new doors & windows in 2022, new water closets throughout, a 5 ton air handler in 2018, a new condenser last season, pinpoint recessed illumination, newer high-end appliances & that massive deck. Warren is one of New Jersey's most sought-after towns known for its superior schools and award-winning athletic program. The thriving town center has great restaurants and services close by and Route 78 is nearly right there making commutes and weekend trips easy.
Active
$1,199,000
20 Round Top Rd, Warren Twp., NJ 07059
4beds
--sqft
Single Family Residence
Built in 1970
1.5 Acres Lot
$-- Zestimate®
$--/sqft
$-- HOA
What's special
New fencingPinpoint recessed illuminationPretty powder roomFormal dining roomPrimary bedroom suiteNewer high-end appliancesLarge separate dining area
- 8 days
- 1,095
- 71
Zillow last checked:
Listing updated:
Listed by:
James Carlton Longo 908-766-0085,
Keller Williams Towne Square Real
Source: GSMLS,MLS#: 4058146
Facts & features
Interior
Bedrooms & bathrooms
- Bedrooms: 4
- Bathrooms: 4
- Full bathrooms: 3
- 1/2 bathrooms: 1
Primary bedroom
- Description: Full Bath, Walk-In Closet
Bedroom 1
- Level: Second
- Area: 216
- Dimensions: 12 x 18
Bedroom 2
- Level: Second
- Area: 132
- Dimensions: 11 x 12
Bedroom 3
- Level: Second
- Area: 132
- Dimensions: 11 x 12
Bedroom 4
- Level: Second
- Area: 121
- Dimensions: 11 x 11
Primary bathroom
- Features: Stall Shower
Dining room
- Features: Formal Dining Room
- Level: First
- Area: 156
- Dimensions: 12 x 13
Family room
- Level: First
- Area: 216
- Dimensions: 12 x 18
Kitchen
- Features: Separate Dining Area
- Level: First
- Area: 299
- Dimensions: 13 x 23
Living room
- Level: First
- Area: 247
- Dimensions: 13 x 19
Basement
- Features: Bath(s) Other, Rec Room, Utility Room
Heating
- 1 Unit, Forced Air, Natural Gas
Cooling
- 1 Unit, Central Air
Appliances
- Included: Carbon Monoxide Detector, Dishwasher, Dryer, Kitchen Exhaust Fan, Microwave, Refrigerator, Self Cleaning Oven, Wall Oven(s) - Electric, Washer, Gas Water Heater
- Laundry: Laundry Room
Features
- Rec Room, Foyer, Breakfast
- Flooring: Carpet, Tile, Wood
- Basement: Yes,Finished,Full,Sump Pump
- Number of fireplaces: 1
- Fireplace features: Family Room, Wood Burning
Property
Parking
- Total spaces: 6
- Parking features: 1 Car Width, Additional Parking, Asphalt, Attached Garage, Finished Garage, Garage Door Opener
- Attached garage spaces: 2
- Uncovered spaces: 6
Features
- Patio & porch: Deck
Lot
- Size: 1.5 Acres
- Dimensions: 1.50
- Features: Level, Open Lot, Wooded
Details
- Additional structures: Storage Shed
- Parcel number: 2720000410000000130013
- Zoning description: R65
Construction
Type & style
- Home type: SingleFamily
- Architectural style: Colonial
- Property subtype: Single Family Residence
Materials
- Roof: Composition Shingle
Condition
- Year built: 1970
- Major remodel year: 2015
Utilities & green energy
- Gas: Gas-Natural
- Sewer: Public Sewer, Sewer Charge Extra
- Water: Public, Water Charge Extra
- Utilities for property: Electricity Connected, Natural Gas Connected, Cable Connected, Garbage Extra Charge
Community & HOA
Community
- Security: Carbon Monoxide Detector
- Subdivision: Round Top
Location
- Region: Warren
Financial & listing details
- Tax assessed value: $820,200
- Annual tax amount: $13,514
- Date on market: 10/10/2026
- Exclusions: None
- Ownership type: Fee Simple
- Electric utility on property: Yes
Estimated market value
Not available
Estimated sales range
Not available
Not available
Price history
| Date | Event | Price |
|---|---|---|
| 10/10/2026 | Listed for sale | $1,199,000+84.5% |
Source:  GSMLS #4058146 Report a problem GSMLS #4058146 Report a problem | ||
| 9/13/2017 | Sold | $650,000-7% |
Source: GSMLS #3405733 Report a problem | ||
| 7/22/2017 | Listed for sale | $699,000 |
Source: Weichert Realtors #3405733 Report a problem | ||
Public tax history
| Year | Property taxes | Tax assessment |
|---|---|---|
| 2026 | $13,515 -4.7% | $820,200 +6.3% |
| 2025 | $14,178 +4.4% | $771,400 +4.4% |
| 2024 | $13,575 +1.9% | $738,600 +7.4% |
| 2023 | $13,328 +1% | $687,700 +4.6% |
| 2022 | $13,191 | $657,200 +3.4% |
| 2021 | -- | $635,400 +0.9% |
| 2020 | $12,719 +3.9% | $629,800 +0.9% |
| 2019 | $12,242 | $624,100 +1.3% |
| 2018 | $12,242 +58.8% | $616,100 +19% |
| 2017 | $7,708 -23.1% | $517,900 +1.6% |
| 2016 | $10,029 +3.7% | $509,700 +4.1% |
| 2015 | $9,676 +2.5% | $489,700 +3.1% |
| 2014 | $9,444 +1.5% | $475,000 +1.5% |
| 2013 | $9,303 +0.5% | $468,200 +0.3% |
| 2012 | $9,260 -1.9% | $466,800 +1.2% |
| 2011 | $9,436 -3.8% | $461,400 |
| 2010 | $9,808 -0.5% | $461,400 -14.3% |
| 2009 | $9,859 | $538,600 -7% |
| 2008 | -- | $578,900 +0.2% |
| 2007 | -- | $577,800 +10.3% |
| 2006 | -- | $524,000 +5% |
| 2005 | -- | $498,900 +21.5% |
| 2004 | $6,978 | $410,500 |
| 2003 | -- | $410,500 +11.1% |
| 2002 | -- | $369,600 +6.3% |
| 2001 | -- | $347,700 |
Find assessor info on the county website
Monthly payment
Est. payment
Payment breakdown
Explore the cost of this home by adjusting the details. Changes won't be saved.Climate risks
Neighborhood: 07059
Nearby schools
Schools provided by the listing agent
- Elementary: Mt Horeb
- Middle: Middle
- High: Whrhs
Source: GSMLS. This data may not be complete. We recommend contacting the local school district to confirm school assignments for this home.
Similar homes
- $1,099,9994 bd3 ba-- sqft15 Quill Pen Way, Warren Twp., NJ 07059For Sale
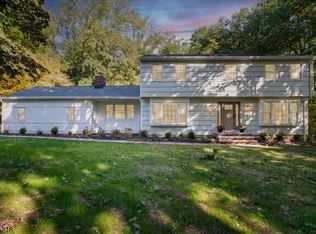 MLS ID #4057579, Karina Abad, Nexthome Premier. GSMLS
 - $1,165,0004 bd3 ba-- sqft3 Debby Ln, Warren Twp., NJ 07059For Sale
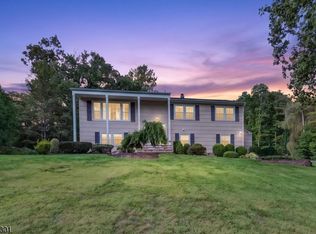 MLS ID #4053404, Michelle Messarosh, Bhhs Fox & Roach. GSMLS
 - $899,5003 bd3 ba-- sqft1 Katherine Dr, Warren Twp., NJ 07059For Sale
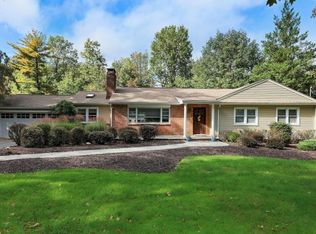 MLS ID #4059220, Siu Y. Wong, Kl Sotheby's Int'l. Realty. GSMLS
 - $899,0004 bd2 ba2.5k sqft15 Ferguson Rd, Warren Twp., NJ 07059For Sale
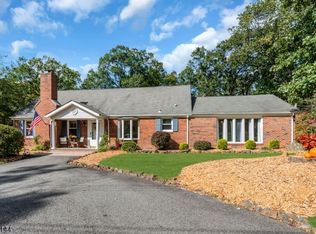 MLS ID #4056676, Angelo Ucciferri, Coldwell Banker Realty. GSMLS
 - $1,250,0004 bd5 ba4k sqft1121 N Washington Ave #23, Dunellen, NJ 08812For Sale
 MLS ID #2705186R, JOANNA DE LA ROSA-FARROW. All Jersey MLS
