Beautiful custom all-brick home in Priceville's desirable Churchill Downs subdivision! Convenient to I-65 with easy access to Madison, Huntsville, Athens, Decatur, Hartselle, and Cullman. Main level offers a spacious primary suite plus a guest bedroom with private bath. Every bedroom features a walk-in closet. Open floor plan with gas-log fireplace, formal dining, and breakfast area. Upstairs includes a bonus room, additional bedrooms, full bath, and three floored walk-in attic storage areas. Covered patio, 2-car garage, extra parking pad, 2 new HVACs (2023), tankless water heater, fresh paint, new garage door, new dishwasher, and new carpet. Move in ready! Call for a showing today!
For sale
Price cut: $5K (10/6)
$549,900
180 Derby Dr, Decatur, AL 35603
5beds
3,958sqft
Single Family Residence
Built in 2008
0.32 Acres Lot
$541,900 Zestimate®
$139/sqft
$-- HOA
What's special
Gas-log fireplaceFresh paintNew garage doorExtra parking padFormal diningBonus roomNew carpet
- 73 days
- 230
- 10
Zillow last checked:
Listing updated:
Listed by:
Lance Fowler 256-345-8668,
Joseph Carter Realty Cullman
Source: ValleyMLS,MLS#: 21925940
Facts & features
Interior
Bedrooms & bathrooms
- Bedrooms: 5
- Bathrooms: 4
- Full bathrooms: 3
- 1/2 bathrooms: 1
Rooms
- Room types: Master Bedroom, Living Room, Bedroom 2, Bedroom 3, Kitchen, Bedroom 4, Bedroom
Primary bedroom
- Features: Ceiling Fan(s)
- Level: First
- Area: 286
- Dimensions: 13 x 22
Bedroom
- Level: Second
- Area: 143
- Dimensions: 11 x 13
Bedroom 2
- Level: First
- Area: 144
- Dimensions: 12 x 12
Bedroom 3
- Level: First
- Area: 130
- Dimensions: 10 x 13
Bedroom 4
- Level: Second
- Area: 144
- Dimensions: 12 x 12
Kitchen
- Features: Ceiling Fan(s)
- Area: 208
- Dimensions: 13 x 16
Living room
- Features: 10’ + Ceiling, Ceiling Fan(s), Fireplace, Recessed Lighting
- Area: 330
- Dimensions: 15 x 22
Heating
- Central 1
Cooling
- Central 1
Features
- Has basement: No
- Number of fireplaces: 1
- Fireplace features: One
Interior area
- Total interior livable area: 3,958 sqft
Property
Parking
- Parking features: Garage-Two Car, Garage-Attached
Features
- Levels: Two
- Stories: 2
Lot
- Size: 0.32 Acres
- Dimensions: 90 x 155
Details
- Parcel number: 1104180014001.022
Construction
Type & style
- Home type: SingleFamily
- Property subtype: Single Family Residence
Materials
- Foundation: Slab
Condition
- New construction: No
- Year built: 2008
Utilities & green energy
- Sewer: Public Sewer
Community & HOA
Community
- Subdivision: Churchill Downs
HOA
- Has HOA: No
Location
- Region: Decatur
Financial & listing details
- Price per square foot: $139/sqft
- Tax assessed value: $518,600
- Annual tax amount: $1,886
- Date on market: 8/7/2026
Estimated market value
$541,900
$515,000 - $569,000
$2,803/mo
Price history
| Date | Event | Price |
|---|---|---|
| 10/6/2026 | Price change | $549,900-0.9%$139/sqft |
Source:  ValleyMLS #21925940 Report a problem ValleyMLS #21925940 Report a problem | ||
| 9/8/2026 | Price change | $554,900-1.8%$140/sqft |
Source: ValleyMLS #21925940 Report a problem | ||
| 8/7/2026 | Price change | $565,000-1.7%$143/sqft |
Source: ValleyMLS #21925940 Report a problem | ||
| 6/9/2026 | Listed for sale | $575,000+16.1%$145/sqft |
Source: Owner Report a problem | ||
| 6/15/2022 | Sold | $495,235$125/sqft |
Source: ValleyMLS #1806684 Report a problem | ||
| 5/2/2022 | Listed for sale | $495,235$125/sqft |
Source: ValleyMLS #1806684 Report a problem | ||
| 5/2/2022 | Pending sale | $495,235$125/sqft |
Source: ValleyMLS #1806684 Report a problem | ||
| 4/27/2022 | Listed for sale | $495,235+560.3%$125/sqft |
Source: ValleyMLS #1806684 Report a problem | ||
| 6/11/2008 | Sold | $75,000+1775%$19/sqft |
Source: Public Record Report a problem | ||
| 6/7/2007 | Sold | $4,000$1/sqft |
Source: Public Record Report a problem | ||
Public tax history
| Year | Property taxes | Tax assessment |
|---|---|---|
| 2025 | $1,886 -1.1% | $51,860 -1.1% |
| 2024 | $1,907 -2.2% | $52,420 -2.1% |
| 2023 | $1,950 +7.2% | $53,560 +7% |
| 2022 | $1,818 +17.3% | $50,040 +16.8% |
| 2021 | $1,549 +4.5% | $42,860 +4.3% |
| 2020 | $1,483 | $41,080 +3.7% |
| 2019 | $1,483 -4.2% | $39,620 -2.4% |
| 2015 | $1,548 | $40,600 +1.9% |
| 2014 | -- | $39,860 +2.7% |
| 2013 | $1,437 +2.8% | $38,820 |
| 2012 | $1,398 +2.4% | $38,820 +2.3% |
| 2010 | $1,366 | $37,960 |
Find assessor info on the county website
Monthly payment
Est. payment
Payment breakdown
Explore the cost of this home by adjusting the details. Changes won't be saved.Climate risks
Neighborhood: 35603
Nearby schools
Schools provided by the listing agent
- Elementary: Priceville
- Middle: Priceville
- High: Priceville High School
Source: ValleyMLS. This data may not be complete. We recommend contacting the local school district to confirm school assignments for this home.
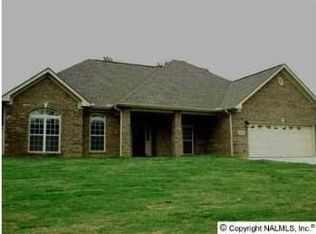
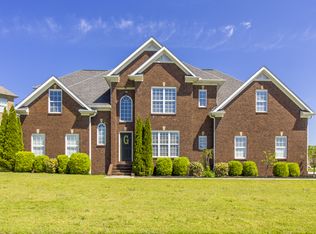
Similar homes
- $599,9004 bd4 ba3.7k sqft903 Whispering Pines Trl SW, Decatur, AL 35603For Sale
 MLS ID #529800, Kristen Hight. Strategic MLS Alliance
 - $575,0004 bd4 ba3.4k sqft133 Downing Rdg, Madison, AL 35758For Sale
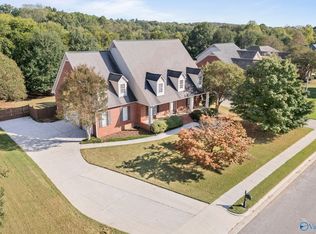 MLS ID #21931921, Renee Tripp. ValleyMLS
 - $550,0005 bd4 ba3.4k sqft13434 Covington Dr, Athens, AL 35613For Sale
 MLS ID #21930472, Danielle Justice. ValleyMLS
 - $525,0004 bd3 ba3.2k sqft20 Section Mountain Rd, Somerville, AL 35670For Sale
 MLS ID #21919479, Stevi Dixon. ValleyMLS
