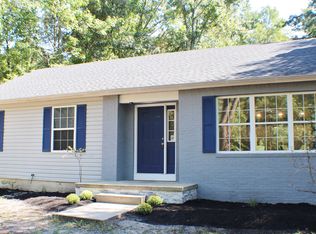
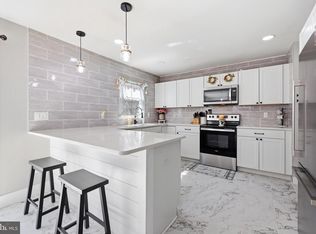
Welcome to 20 Skeet Rd, a charming ranch-style home nestled in the desirable community of Medford, where peaceful wooded surroundings meet the convenience of everyday living. Offering approximately 1,120 square feet of thoughtfully designed living space, this inviting 3-bedroom, 1-bathroom residence presents the perfect opportunity for first-time buyers, those looking to downsize, or anyone seeking the comfort of single-level living in one of Burlington County's most sought-after locations. From the moment you arrive, the home's welcoming curb appeal, classic exterior, and attached two-car garage create an inviting first impression. Step inside to discover a bright and comfortable living room where a large picture window fills the space with abundant natural light, creating a warm and inviting atmosphere that's perfect for relaxing with family or gathering with friends. Rich hardwood flooring adds timeless character and extends throughout much of the home, creating a seamless flow from room to room. Just beyond the living area, the spacious eat-in kitchen serves as the heart of the home, offering an efficient layout with ample cabinetry and generous workspace to make everyday living and entertaining effortless. Whether preparing weeknight dinners or hosting holiday gatherings, this space provides the perfect setting to bring everyone together. Down the hallway, you'll find three comfortable bedrooms, each offering hardwood flooring, generous closet space, and plenty of natural light. These versatile rooms easily accommodate family, guests, a home office, or hobby space, allowing the home to adapt to your lifestyle for years to come. The full bathroom is conveniently located to serve all bedrooms and features a functional layout designed for everyday comfort. One of the home's most appealing features is the expansive enclosed sunroom. Bathed in natural light through walls of windows, this flexible space offers endless possibilities. Imagine enjoying your morning coffee while overlooking the peaceful backyard, creating a relaxing reading nook, designing a home gym, setting up a playroom, or simply enjoying a bright additional living area that seamlessly connects indoor comfort with the beauty of the outdoors. Step outside to discover a private backyard surrounded by mature trees, offering a tranquil setting for outdoor entertaining, gardening, weekend barbecues, or simply unwinding after a long day. The wooded backdrop provides a wonderful sense of privacy while still being conveniently located near local schools, parks, shopping, dining, and major commuter routes. Combining comfortable one-level living, timeless hardwood floors, a versatile sunroom, generous outdoor space, and an outstanding Medford location, this property offers exceptional potential to create the lifestyle you've been searching for. Whether you're looking for your first home, your forever home, or your next chapter, 20 Skeet Rd is ready to welcome you. Schedule your private tour today and experience everything this wonderful home has to offer! Photos are digitally enhanced. Being sold AS IS, WHERE IS, Buyer is responsible for all inspections, CO and certifications. All information and property details set forth in this listing, including all utilities and all room dimensions which are approximate and deemed reliable but not guaranteed and should be independently verified if any person intends to engage in a transaction based upon it. Seller/current owner does not represent and/or guarantee that all property information and details have been provided in this MLS listing.
For sale
Price cut: $10K (9/21)
$365,000
20 Skeet Rd, Medford, NJ 08055
3beds
1,120sqft
Single Family Residence
Built in 1960
0.78 Acres Lot
$-- Zestimate®
$326/sqft
$-- HOA
What's special
Spacious eat-in kitchenVersatile sunroomGenerous closet spaceClassic exteriorGenerous outdoor spaceThree comfortable bedroomsAttached two-car garage
- 92 days
- 1,409
- 120
Zillow last checked:
Listing updated:
Listed by:
Kimberlee McClellan 800-933-1991,
Ai Brokers LLC
Source: Bright MLS,MLS#: NJBL2117290
Facts & features
Interior
Bedrooms & bathrooms
- Bedrooms: 3
- Bathrooms: 1
- Full bathrooms: 1
- Main level bathrooms: 1
- Main level bedrooms: 3
Basement
- Area: 0
Heating
- Forced Air, Natural Gas
Cooling
- Central Air, Electric
Appliances
- Included: Gas Water Heater
- Laundry: Main Level
Features
- Eat-in Kitchen, Floor Plan - Traditional, Bathroom - Tub Shower, Entry Level Bedroom, Dry Wall
- Flooring: Hardwood, Ceramic Tile
- Doors: Six Panel, Storm Door(s)
- Windows: Double Hung, Screens, Window Treatments
- Has basement: No
- Has fireplace: No
Interior area
- Total structure area: 1,120
- Total interior livable area: 1,120 sqft
- Finished area above ground: 1,120
- Finished area below ground: 0
Property
Parking
- Total spaces: 2
- Parking features: Garage Faces Front, Inside Entrance, Garage Door Opener, Attached, Driveway
- Attached garage spaces: 2
- Has uncovered spaces: Yes
Accessibility
- Accessibility features: None
Features
- Levels: One
- Stories: 1
- Patio & porch: Enclosed, Porch
- Pool features: None
Lot
- Size: 0.78 Acres
- Features: Backs to Trees, Front Yard, Rear Yard
Details
- Additional structures: Above Grade, Below Grade
- Parcel number: 2004601 0200007
- Zoning: RS2
- Special conditions: Standard
Construction
Type & style
- Home type: SingleFamily
- Architectural style: Ranch/Rambler
- Property subtype: Single Family Residence
Materials
- Frame, Vinyl Siding
- Foundation: Crawl Space
- Roof: Asphalt,Shingle
Condition
- New construction: No
- Year built: 1960
Utilities & green energy
- Sewer: On Site Septic
- Water: Well
Community & HOA
Community
- Subdivision: None Available
HOA
- Has HOA: No
Location
- Region: Medford
- Municipality: MEDFORD TWP
Financial & listing details
- Price per square foot: $326/sqft
- Tax assessed value: $164,500
- Annual tax amount: $6,175
- Date on market: 7/25/2026
- Listing agreement: Exclusive Right To Sell
- Ownership: Fee Simple
Estimated market value
Not available
Estimated sales range
Not available
$2,909/mo
Price history
| Date | Event | Price |
|---|---|---|
| 9/21/2026 | Price change | $365,000-2.7%$326/sqft |
Source:  Bright MLS #NJBL2117290 Report a problem Bright MLS #NJBL2117290 Report a problem | ||
| 8/21/2026 | Price change | $375,000-6.3%$335/sqft |
Source: Bright MLS #NJBL2117290 Report a problem | ||
| 7/25/2026 | Listed for sale | $400,000+100.1%$357/sqft |
Source: Bright MLS #NJBL2117290 Report a problem | ||
| 9/7/2020 | Listing removed | $1,985$2/sqft |
Source: Progress Residential Report a problem | ||
| 9/2/2020 | Price change | $1,985-1%$2/sqft |
Source: Progress Residential Report a problem | ||
| 8/11/2020 | Price change | $2,005+12.6%$2/sqft |
Source: Progress Residential Report a problem | ||
| 6/29/2020 | Listed for rent | $1,780$2/sqft |
Source: Progress Residential Report a problem | ||
| 5/21/2020 | Listing removed | $1,780$2/sqft |
Source: Progress Residential Report a problem | ||
| 5/20/2020 | Price change | $1,780+11.3%$2/sqft |
Source: Progress Residential Report a problem | ||
| 5/6/2020 | Listed for rent | $1,600$1/sqft |
Source: Progress Residential Report a problem | ||
| 3/30/2018 | Listing removed | $199,900$178/sqft |
Source: Bhhs Fox & Roach-Medford #1004231633 Report a problem | ||
| 2/27/2018 | Listed for sale | $199,900$178/sqft |
Source: Bhhs Fox & Roach-Medford #1004231633 Report a problem | ||
| 1/25/2018 | Listing removed | $199,900$178/sqft |
Source: BHHS Fox & Roach-Medford #7088986 Report a problem | ||
| 1/9/2018 | Price change | $199,900-4.8%$178/sqft |
Source: BHHS Fox & Roach-Medford #7088986 Report a problem | ||
| 11/28/2017 | Listed for sale | $209,900+67.9%$187/sqft |
Source: Bhhs Fox & Roach-Medford #1004231633 Report a problem | ||
| 12/4/2001 | Sold | $125,000+92.3%$112/sqft |
Source: Public Record Report a problem | ||
| 11/19/1996 | Sold | $65,000$58/sqft |
Source: Public Record Report a problem | ||
Public tax history
| Year | Property taxes | Tax assessment |
|---|---|---|
| 2026 | $6,175 +5.8% | $164,500 |
| 2025 | $5,838 +7% | $164,500 |
| 2024 | $5,458 | $164,500 |
| 2023 | -- | $164,500 |
| 2022 | $5,346 +0.6% | $164,500 |
| 2021 | $5,317 +8.5% | $164,500 +6.4% |
| 2020 | $4,899 +1.4% | $154,600 |
| 2019 | $4,831 +0.7% | $154,600 |
| 2018 | $4,796 +0.3% | $154,600 |
| 2017 | $4,780 +1.5% | $154,600 |
| 2016 | $4,709 +3.1% | $154,600 |
| 2015 | $4,565 +3.4% | $154,600 |
| 2014 | $4,415 +1.1% | $154,600 |
| 2013 | $4,366 +14.5% | $154,600 -2.3% |
| 2012 | $3,813 +1.4% | $158,300 +85.6% |
| 2011 | $3,759 +2.3% | $85,300 |
| 2010 | $3,675 +0.7% | $85,300 |
| 2009 | $3,648 -0.8% | $85,300 |
| 2008 | $3,676 +3.6% | $85,300 |
| 2007 | $3,549 +5.4% | $85,300 |
| 2006 | $3,369 +3.7% | $85,300 |
| 2005 | $3,249 +8% | $85,300 |
| 2004 | $3,009 | $85,300 |
| 2003 | -- | $85,300 |
| 2002 | -- | $85,300 |
Find assessor info on the county website
Monthly payment
Est. payment
Payment breakdown
Explore the cost of this home by adjusting the details. Changes won't be saved.Climate risks
Neighborhood: 08055
Nearby schools
Schools provided by the listing agent
- District: Lenape Regional High
Source: Bright MLS. This data may not be complete. We recommend contacting the local school district to confirm school assignments for this home.
Similar homes
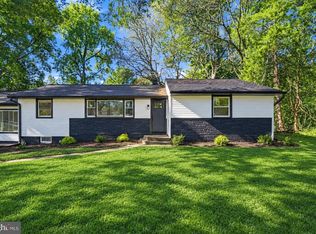
- $489,9993 bd2 ba1.3k sqft81 Hartford Rd, Medford, NJ 08055For Sale
 MLS ID #NJBL2122146, Tony Godwin, Signature Realty NJ. Bright MLS
 - $365,0003 bd1 ba1.2k sqft1294 Route 206, Tabernacle, NJ 08088For Sale
 MLS ID #NJBL2121402, Jessica Nooney, Weichert Realtors-Medford. Bright MLS
 - $364,9002 bd1 ba1.1k sqft223 N Cropwell Rd, Marlton, NJ 08053For Sale
 MLS ID #NJBL2122374, Francesco Pullella, HOF Realty. Bright MLS
 - $375,0003 bd2 ba1.1k sqft10 Maple Ln, Hainesport, NJ 08036For Sale
 MLS ID #NJBL2117714, John R. Wuertz, BHHS Fox & Roach - Robbinsville. Bright MLS
 - $375,0003 bd2 ba1.2k sqft170 Kinsman Rd, Florence, NJ 08518For SaleMLS ID #NJBL2122816, Veronica Fantozzi, Weichert Realtors-Cherry Hill. Bright MLS
- $330,0002 bd2 ba1.2k sqft2 Tifani Ln, Southampton, NJ 08088For SaleMLS ID #NJBL2121440, Bob Colombo, Weichert Realtors-Medford. Bright MLS
- $365,0003 bd1 ba1k sqft521 Ridgeview Ave, Browns Mills, NJ 08015For SaleMLS ID #NJBL2122026, Cindy Veniskey, VRI Homes - Cherry Hill. Bright MLS
- $365,0003 bd2 ba1.6k sqft222 Shady Ln, Marlton, NJ 08053For SaleMLS ID #NJBL2115496, Chad Hrivnak, HomeSmart First Advantage Realty. Bright MLS
- $379,0003 bd2 ba1.4k sqft116 Carolina Ave, Cherry Hill, NJ 08003For SaleMLS ID #NJCD2121314, James Washington, Keller Williams Realty - Washington Township. Bright MLS
- $389,9002 bd2 ba1.5k sqft65 Westminster Dr S, Southampton, NJ 08088For SaleMLS ID #NJBL2119882, Sue Burns, Weichert Realtors-Medford. Bright MLS
- $360,0003 bd2 ba1.3k sqft230 Pageant Ln, Willingboro, NJ 08046For SaleMLS ID #NJBL2122222, Elmer Perez, ERA Central Realty Group - Bordentown. Bright MLS
- $329,7772 bd2 ba1.5k sqft91 Dorchester Dr, Southampton, NJ 08088For SaleMLS ID #NJBL2122182, Michael Coffee, HOF Realty. Bright MLS
- $362,0003 bd3 ba1.6k sqft7408 Baltimore Dr, Marlton, NJ 08053For SaleMLS ID #NJBL2118820, Lauren Patterson, Hi-Level Real Estate LLC. Bright MLS
- $375,0003 bd2 ba1k sqft353 Florence Blvd, Williamstown, NJ 08094For SaleMLS ID #NJGL2076196, Sammy piccolo, KW Empower. Bright MLS
- $295,0003 bd3 ba1.5k sqft180 Bartal Ct, Atco, NJ 08004For SaleMLS ID #NJCD2128800, Jill Townsend, Compass New Jersey, LLC - Moorestown. Bright MLS
- $374,9004 bd1 ba1.6k sqft20 Lawrence Ave, Barrington, NJ 08007For SaleMLS ID #NJCD2127456, Josh Haas, Keller Williams Realty - Cherry Hill. Bright MLS
- $360,0003 bd2 ba1.3k sqft204 Idaho Trl, Browns Mills, NJ 08015For SaleMLS ID #NJBL2120884, Jessica Nooney, Weichert Realtors-Medford. Bright MLS
- $345,0003 bd2 ba1.5k sqft416 River Dr, Westville, NJ 08093For SaleMLS ID #NJGL2077600, Jennifer Rothenberger, Compass New Jersey, LLC - Haddon Township. Bright MLS
- $315,0003 bd1 ba1k sqft319 W Monroe Ave, Magnolia, NJ 08049For SaleMLS ID #NJCD2122488, Marva Morris, Keller Williams Premier. Bright MLS
- $369,9003 bd1 ba1.3k sqft27 Temple Ave, Stratford, NJ 08084For SaleMLS ID #NJCD2119578, Bill Souders, BHHS Fox & Roach - Haddonfield. Bright MLS
