Set in Beverly’s Cove neighborhood, this raised ranch offers a blank canvas ready for thoughtful updates and a fresh vision. Hardwood floors, a fireplaced living room, and an eat-in kitchen with direct access to the wood deck provide a solid foundation for future improvements. The partially finished lower level adds flexible living space with a second fireplace, exterior access, laundry, storage, and convenient entry from the under-house garage. A standout feature is the large, level lot, framed by mature trees and abutting wetlands, creating a natural backdrop with room to garden, relax, or entertain. Close to the ocean and local amenities, this property offers character, space, and exciting potential in the Cove. Offered in as-is condition.
For sale
$850,000
20 Tyler Rd, Beverly, MA 01915
3beds
1,104sqft
Single Family Residence
Built in 1958
0.43 Acres Lot
$836,000 Zestimate®
$770/sqft
$-- HOA
What's special
Second fireplaceEat-in kitchenHardwood floorsPartially finished lower levelNatural backdropLarge level lotExterior access
- 12 days
- 1,640
- 70
Likely to sell faster than
Zillow last checked:
Listing updated:
Listed by:
Anne Spry 781-405-4730,
Barrett Sotheby's International Realty 781-729-7900,
Lesley Smith 781-405-2991
Source: MLS PIN,MLS#: 73578525
Facts & features
Interior
Bedrooms & bathrooms
- Bedrooms: 3
- Bathrooms: 1
- Full bathrooms: 1
- Main level bathrooms: 1
- Main level bedrooms: 2
Primary bedroom
- Features: Flooring - Hardwood, Lighting - Overhead, Closet - Double
- Level: First
- Area: 160.78
- Dimensions: 14.08 x 11.42
Bedroom 2
- Features: Flooring - Hardwood, Lighting - Overhead, Closet - Double
- Level: Main,First
- Area: 117.97
- Dimensions: 11.42 x 10.33
Bedroom 3
- Features: Flooring - Hardwood, Lighting - Overhead, Closet - Double
- Level: Main,First
- Area: 109.41
- Dimensions: 11.42 x 9.58
Primary bathroom
- Features: No
Bathroom 1
- Features: Bathroom - Full, Bathroom - Tiled With Tub & Shower, Closet - Linen, Closet, Flooring - Stone/Ceramic Tile, Lighting - Sconce, Lighting - Overhead
- Level: Main,First
- Area: 33.83
- Dimensions: 7.25 x 4.67
Family room
- Features: Flooring - Laminate, Exterior Access, Lighting - Overhead
- Level: Basement
- Area: 400.84
- Dimensions: 24.42 x 16.42
Kitchen
- Features: Closet, Flooring - Laminate, Dining Area, Deck - Exterior, Exterior Access, Lighting - Overhead
- Level: Main,First
- Area: 194.08
- Dimensions: 17 x 11.42
Living room
- Features: Flooring - Hardwood, Lighting - Sconce, Crown Molding
- Level: Main,First
- Area: 219.51
- Dimensions: 18.17 x 12.08
Heating
- Baseboard, Oil
Cooling
- None
Appliances
- Included: Tankless Water Heater, Oven, Dishwasher, Range, Refrigerator, Washer, Dryer
- Laundry: In Basement, Electric Dryer Hookup
Features
- Finish - Earthen Plaster
- Flooring: Wood, Tile
- Basement: Full,Partially Finished,Interior Entry,Garage Access,Concrete
- Number of fireplaces: 2
- Fireplace features: Family Room, Living Room
Interior area
- Total structure area: 1,104
- Total interior livable area: 1,104 sqft
- Finished area above ground: 1,104
- Finished area below ground: 276
Property
Parking
- Total spaces: 6
- Parking features: Under, Storage, Off Street
- Attached garage spaces: 2
- Uncovered spaces: 4
Accessibility
- Accessibility features: No
Features
- Patio & porch: Deck - Wood
- Exterior features: Deck - Wood
- Waterfront features: Ocean, 3/10 to 1/2 Mile To Beach
Lot
- Size: 0.43 Acres
- Features: Corner Lot, Level
Details
- Foundation area: 1104
- Parcel number: M:0013 L:0175,4182878
- Zoning: R10
Construction
Type & style
- Home type: SingleFamily
- Architectural style: Raised Ranch
- Property subtype: Single Family Residence
Materials
- Frame
- Foundation: Concrete Perimeter
- Roof: Shingle
Condition
- Year built: 1958
Utilities & green energy
- Electric: Fuses, 100 Amp Service
- Sewer: Public Sewer
- Water: Public
- Utilities for property: for Electric Range, for Electric Dryer
Community & HOA
Community
- Features: Public Transportation, Shopping, Park, Conservation Area, Highway Access, House of Worship, Private School, Public School
- Subdivision: Cove
HOA
- Has HOA: No
Location
- Region: Beverly
Financial & listing details
- Price per square foot: $770/sqft
- Tax assessed value: $669,200
- Annual tax amount: $7,234
- Date on market: 9/16/2026
- Road surface type: Unimproved
Estimated market value
$836,000
$794,000 - $878,000
$3,659/mo
Price history
| Date | Event | Price |
|---|---|---|
| 9/16/2026 | Listed for sale | $850,000$770/sqft |
Source: MLS PIN #73578525 Report a problem | ||
Public tax history
| Year | Property taxes | Tax assessment |
|---|---|---|
| 2025 | $6,491 +0.9% | $590,600 +3.1% |
| 2024 | $6,431 +2.3% | $572,700 +2.6% |
| 2023 | $6,288 | $558,400 |
| 2022 | $6,288 +8.4% | $558,400 +22.2% |
| 2021 | $5,801 +7.8% | $456,800 +8.9% |
| 2020 | $5,380 -1.1% | $419,300 +1.8% |
| 2019 | $5,441 +4.2% | $411,900 +7.3% |
| 2018 | $5,221 -2.5% | $383,900 +2.4% |
| 2017 | $5,354 -0.8% | $374,900 |
| 2016 | $5,395 +2% | $374,900 |
| 2015 | $5,290 +12.1% | $374,900 +12.4% |
| 2014 | $4,721 +3.8% | $333,400 |
| 2013 | $4,548 +5.2% | $333,400 |
| 2012 | $4,324 -10.5% | $333,400 -14.4% |
| 2011 | $4,831 +9.3% | $389,300 +2.5% |
| 2010 | $4,418 -3.1% | $379,900 -9.5% |
| 2009 | $4,557 +0.3% | $419,600 -4% |
| 2008 | $4,544 +10.7% | $436,900 +7.9% |
| 2007 | $4,106 +2.6% | $404,900 |
| 2006 | $4,000 +5.5% | $404,900 +7.2% |
| 2005 | $3,793 +2.8% | $377,800 +11.8% |
| 2004 | $3,691 +0.1% | $338,000 +6.5% |
| 2003 | $3,686 +10.6% | $317,500 +38% |
| 2001 | $3,333 +0.1% | $230,000 +0% |
| 2000 | $3,331 +26.3% | $229,900 +35.4% |
| 1995 | $2,637 | $169,830 |
Find assessor info on the county website
Monthly payment
Est. payment
Payment breakdown
Explore the cost of this home by adjusting the details. Changes won't be saved.Climate risks
Neighborhood: 01915
Nearby schools
Schools provided by the listing agent
- Elementary: Cove
- Middle: Beverly Middle
- High: Beverly High
Source: MLS PIN. This data may not be complete. We recommend contacting the local school district to confirm school assignments for this home.
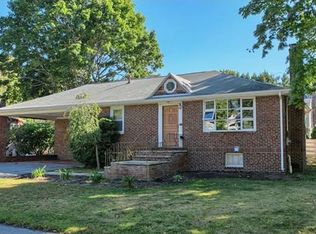
Similar homes
- $810,0003 bd2 ba1.4k sqft6 Hillcrest Rd, Beverly, MA 01915For Sale
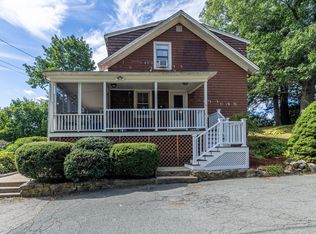 MLS ID #73576313, Paula Harris, Keller Williams Realty Evolution. MLS PIN
 - $669,0003 bd2 ba1.6k sqft64 Locust St, Danvers, MA 01923For Sale
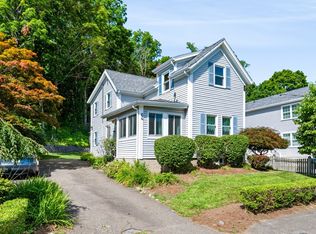 MLS ID #73569123, Kelly Anne Martinson, Churchill Properties. MLS PIN
 - $499,0002 bd1 ba876 sqftThe Woodbury Tailor Estates Condominium, Beverly, MA 01915For Sale
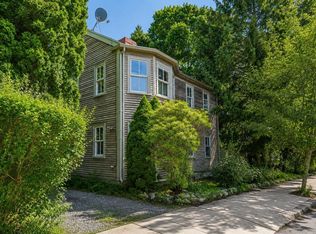 MLS ID #73564971, Jackelyn Enslow, Cameron Real Estate Group. MLS PIN
 - $479,0002 bd2 ba1k sqft7 Lawrence St #B, Beverly, MA 01915For Sale
 MLS ID #73568336, Erin Lamb, RE/MAX 360. MLS PIN
