CLASSIC 4-BED/2.1 BATH COLONIAL IN COVETED CHATHAM NEIGHBORHOOD READY TO BECOME YOUR FOREVER HOME! Welcome to Wickham Woods, a quiet friendly neighborhood with winding streets, impeccably kept lawns & homes, & a sense of community that instantly feels like you were meant to live here forever. 20 Westminster Road shines with pride of ownership. Light pours through the house through oversized windows onto gleaming hardwood floors with a great flow. Large Living Room frames the wide front yard through a huge picture window & opens to a traditional Dining Room & on into an inviting Sun Porch, where you imagine curling up with a book while gazing at the lush green back yard through three walls of windows. Updated Eat-in Kitchen boasts custom cherry cabinetry, granite countertops & a suite of SS appliances including Thermador gas cooktop. Charming Breakfast Nook overlooks expansive composite deck, the perfect spot for morning coffee. Family Room features gas fireplace, custom media cabinet & sliders to deck for amazing indoor/outdoor living. Fabulously convenient Laundry/Mudroom includes a Powder Room & opens to driveway & Attached 2-car Garage. Upstairs, find the spacious Primary Suite featuring Dressing Room with extra vanity, Walk-in Closet, additional closet & ensuite Bath with oversized walk-in shower. Three more generously sized Bedrooms & Full Bath complete this level. Lower Level is clean & dry & ready for your makeover. Minutes from acclaimed Chatham schools & NYC train!
Under contract
$1,799,000
20 Westminster Rd, Chatham Twp., NJ 07928
4beds
--sqft
Single Family Residence
Built in 1972
0.47 Acres Lot
$-- Zestimate®
$--/sqft
$-- HOA
What's special
Traditional dining roomGranite countertops
- 20 days
- 2,949
- 226
Likely to sell faster than
Zillow last checked:
Listing updated:
Listed by:
Scott Shuman 973-936-9129,
Keller Williams Realty
Source: GSMLS,MLS#: 4055961
Facts & features
Interior
Bedrooms & bathrooms
- Bedrooms: 4
- Bathrooms: 3
- Full bathrooms: 2
- 1/2 bathrooms: 1
Primary bedroom
- Description: Full Bath, Walk-In Closet
Bedroom 1
- Level: Second
- Area: 204
- Dimensions: 12 x 17
Bedroom 2
- Level: Second
- Area: 130
- Dimensions: 13 x 10
Bedroom 3
- Level: Second
- Area: 156
- Dimensions: 12 x 13
Bedroom 4
- Level: Second
- Area: 156
- Dimensions: 12 x 13
Primary bathroom
- Features: Stall Shower
Dining room
- Level: First
- Area: 144
- Dimensions: 12 x 12
Family room
- Level: First
- Area: 280
- Dimensions: 14 x 20
Kitchen
- Features: Eat-in Kitchen
- Level: First
- Area: 221
- Dimensions: 17 x 13
Living room
- Level: First
- Area: 270
- Dimensions: 18 x 15
Basement
- Features: Storage Room, Utility Room
Heating
- Forced Air, Natural Gas
Cooling
- Central Air
Appliances
- Included: Carbon Monoxide Detector, Central Vacuum, Dishwasher, Microwave, Refrigerator, Water Softener Rented, Gas Water Heater
Features
- Central Vacuum, Office
- Flooring: Carpet, Tile, Wood
- Basement: Yes,Unfinished
- Number of fireplaces: 1
- Fireplace features: Family Room, Gas
Property
Parking
- Total spaces: 2
- Parking features: Additional Parking, Attached Garage
- Attached garage spaces: 2
Features
- Patio & porch: Deck, Enclosed Porch(es), Screened Patio/Porch
Lot
- Size: 0.47 Acres
- Dimensions: 0.466 AC
- Features: Level
Details
- Parcel number: 2305000480006000060000
Construction
Type & style
- Home type: SingleFamily
- Architectural style: Colonial
- Property subtype: Single Family Residence
Materials
- Composition Shingle
- Roof: Asphalt Shingle
Condition
- Year built: 1972
Utilities & green energy
- Gas: Gas-Natural
- Sewer: Public Sewer
- Water: Public
- Utilities for property: Electricity Connected, Natural Gas Connected
Community & HOA
Community
- Security: Carbon Monoxide Detector
- Subdivision: Wickham Woods
Location
- Region: Chatham
Financial & listing details
- Tax assessed value: $1,074,100
- Annual tax amount: $22,599
- Date on market: 9/30/2026
- Exclusions: See Addendum attached to Sellers Disclosure (last page of SD file)
- Ownership type: Fee Simple
- Electric utility on property: Yes
Estimated market value
Not available
Estimated sales range
Not available
$6,352/mo
Price history
| Date | Event | Price |
|---|---|---|
| 10/7/2026 | Pending sale | $1,799,000 |
Source:  GSMLS #4055961 Report a problem | ||
| 9/30/2026 | Listed for sale | $1,799,000 |
Source: GSMLS #4055961 Report a problem | ||
Public tax history
| Year | Property taxes | Tax assessment |
|---|---|---|
| 2026 | $22,599 +5.8% | $1,074,100 |
| 2025 | $21,364 | $1,074,100 |
| 2024 | $21,364 +1.7% | $1,074,100 |
| 2023 | $21,009 +0.5% | $1,074,100 |
| 2022 | $20,902 +0.8% | $1,074,100 |
| 2021 | $20,741 +4.2% | $1,074,100 |
| 2020 | $19,914 +1.1% | $1,074,100 |
| 2019 | $19,688 +2.6% | $1,074,100 |
| 2018 | $19,194 +1.6% | $1,074,100 |
| 2017 | $18,893 +0.4% | $1,074,100 |
| 2016 | $18,818 +2.2% | $1,074,100 +1.4% |
| 2015 | $18,407 +2% | $1,059,100 |
| 2014 | $18,047 +1.2% | $1,059,100 |
| 2013 | $17,825 +1.8% | $1,059,100 |
| 2012 | $17,507 +3.2% | $1,059,100 |
| 2011 | $16,956 +4.9% | $1,059,100 +2.8% |
| 2010 | $16,172 +1.1% | $1,030,700 |
| 2009 | $15,997 | $1,030,700 |
| 2008 | -- | $1,030,700 |
| 2007 | -- | $1,030,700 +0.9% |
| 2006 | -- | $1,021,800 +127.6% |
| 2005 | -- | $449,000 |
| 2004 | -- | $449,000 |
| 2003 | -- | $449,000 |
| 2002 | -- | $449,000 |
| 2001 | -- | $449,000 |
Find assessor info on the county website
Monthly payment
Est. payment
Payment breakdown
Explore the cost of this home by adjusting the details. Changes won't be saved.Climate risks
Neighborhood: Long Hill
Similar homes
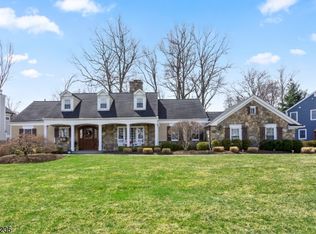
- $1,795,0005 bd5 ba-- sqft260 Fairmount Ave, Chatham Boro, NJ 07928For Sale
 MLS ID #4049897, Tracey Stagaard, Kl Sotheby's Int'l. Realty. GSMLS
- $1,679,0004 bd5 ba-- sqft74 Woodland Rd, Madison Boro, NJ 07940For Sale
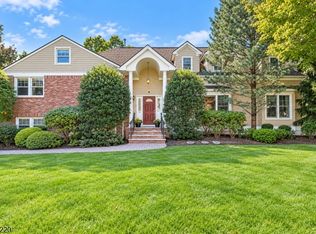 MLS ID #4059637, Marybeth Eckhardt, Kl Sotheby's Int'l. Realty. GSMLS
- $1,490,0004 bd4 ba-- sqft12 Vine St, Chatham Boro, NJ 07928For Sale
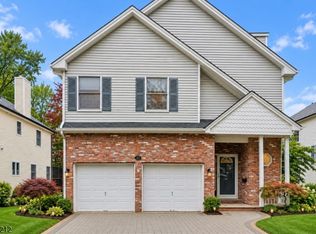 MLS ID #4058504, Jason Kunzman, Signature Realty Nj. GSMLS
- $1,995,0005 bd6 ba-- sqft45 West Rd, Millburn Twp., NJ 07078For Sale
 MLS ID #4060027, Saritte Harel, Keller Williams Realty. GSMLS
