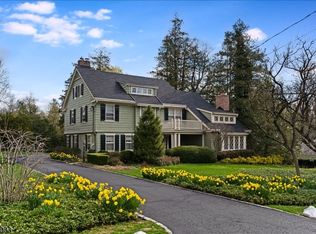
Impeccably maintained and thoughtfully updated, this stunning 5-bedroom, 4.2-bath brick center hall Colonial offers exceptional curb appeal and timeless charm. Situated on a beautifully landscaped, level half-acre lot, the home features a spacious and well-designed layout ideal for living and entertaining.Oversized foyer adjoins the living and formal dining rooms. The large eat-in kitchen overlooks the expansive backyard. The inviting family room and a winterized 3 season room with new Pella windows and its own heating system provide addl main floor living space. A powder room rounds out the first floor. Upstairs, you'll find five large bedrooms, including three with private en suites. The other two bedrooms share a bathroom. The primary suite offers a newly renovated bathroom with dual custom vanities, radiant heated floors and frameless glass shower. The primary suite features a walk-in closet, plus two addl closets. All bedrooms feature spacious closets. High end light fixtures and designer wallcoverings throughout. All bathrooms have been recently updated with high end fixtures and tiles.The finished basement (& powder room) adds versatile space plus a renovated laundry room and bonus storage space. French drains and sump pumps provide peace of mind. Addl highlights include an epoxy garage flooring, a newer water heater, newer water softener and newer HVAC systems. Newer Pella windows throughout, hardwood floors throughout (1st & 2nd floor). Whole house generator.
Active
$1,995,000
45 West Rd, Millburn Twp., NJ 07078
5beds
--sqft
Single Family Residence
Built in 1936
0.51 Acres Lot
$-- Zestimate®
$--/sqft
$-- HOA
What's special
Large eat-in kitchenEpoxy garage flooringOverlooks the expansive backyardExceptional curb appealSpacious and well-designed layoutBonus storage spaceRadiant heated floors
- 5 days
- 3,137
- 296
Likely to sell faster than
Zillow last checked:
Listing updated:
Listed by:
Saritte Harel 973-713-9464,
Keller Williams Realty
Source: GSMLS,MLS#: 4060027
Facts & features
Interior
Bedrooms & bathrooms
- Bedrooms: 5
- Bathrooms: 6
- Full bathrooms: 4
- 1/2 bathrooms: 2
Primary bedroom
- Description: Walk-In Closet
Bedroom 1
- Level: Second
- Area: 300
- Dimensions: 20 x 15
Bedroom 2
- Level: Second
- Area: 224
- Dimensions: 16 x 14
Bedroom 3
- Level: Second
- Area: 168
- Dimensions: 14 x 12
Bedroom 4
- Level: Second
- Area: 224
- Dimensions: 16 x 14
Primary bathroom
- Features: Stall Shower
Dining room
- Features: Formal Dining Room
- Level: First
- Area: 224
- Dimensions: 16 x 14
Family room
- Level: First
- Area: 260
- Dimensions: 20 x 13
Kitchen
- Features: Eat-in Kitchen
- Level: First
- Area: 176
- Dimensions: 16 x 11
Living room
- Level: First
- Area: 375
- Dimensions: 25 x 15
Basement
- Features: Exercise Room, Laundry Room, Powder Room, Rec Room, Storage Room
Heating
- 1 Unit, Baseboard - Electric, Forced Air, Natural Gas
Cooling
- 2 Units, Central Air
Appliances
- Included: Dishwasher, Disposal, Dryer, Generator-Built-In, Microwave, Range/Oven-Gas, Refrigerator, Self Cleaning Oven, Wall Oven(s) - Electric, Washer, Water Softener Owned, Wine Refrigerator, Gas Water Heater
- Laundry: In Basement
Features
- Cedar Closet(s), Walk-In Closet(s), Bedroom, Florida/3Season, Rec Room, Exercise Room
- Flooring: Carpet, Wood
- Windows: Thermal Windows/Doors, Window Treatments
- Basement: Yes,Finished,French Drain,Sump Pump
- Number of fireplaces: 3
- Fireplace features: Family Room, Gas, Living Room, Recreation Room, Wood Burning
Property
Parking
- Total spaces: 1
- Parking features: 2 Car Width, Additional Parking
- Garage spaces: 1
Features
- Patio & porch: Patio
- Exterior features: Underground Lawn Sprinkler
Lot
- Size: 0.51 Acres
- Dimensions: 111 x 200
- Features: Level
Details
- Parcel number: 1612034040000000030000
- Other equipment: Generator-Built-In
Construction
Type & style
- Home type: SingleFamily
- Architectural style: Colonial
- Property subtype: Single Family Residence
Materials
- Brick
- Roof: Asphalt Shingle,Flat
Condition
- Year built: 1936
- Major remodel year: 2024
Utilities & green energy
- Gas: Gas-Natural
- Sewer: Public Sewer
- Water: Public
- Utilities for property: Natural Gas Connected, Garbage Included
Community & HOA
Community
- Security: Carbon Monoxide Detector(s), Smoke Detector(s)
Location
- Region: Short Hills
Financial & listing details
- Tax assessed value: $1,356,900
- Annual tax amount: $27,395
- Date on market: 10/20/2026
- Exclusions: See listing agent
- Ownership type: Fee Simple
Estimated market value
Not available
Estimated sales range
Not available
$9,398/mo
Price history
| Date | Event | Price |
|---|---|---|
| 10/20/2026 | Listed for sale | $1,995,000+59.6% |
Source:  GSMLS #4060027 Report a problem | ||
| 7/25/2011 | Listing removed | $1,250,000 |
Source: Keller Williams Realty Premier Properties #2805116 Report a problem | ||
| 2/25/2011 | Listed for sale | $1,250,000+3.5% |
Source: Keller Williams Realty Premier Properties #2805116 Report a problem | ||
| 12/20/2010 | Sold | $1,207,500-3.4% |
Source: Public Record Report a problem | ||
| 10/2/2010 | Price change | $1,250,000-10.4% |
Source: Keller Williams Realty #2805116 Report a problem | ||
| 9/25/2010 | Listed for sale | $1,395,000 |
Source: Keller Williams Realty #2805116 Report a problem | ||
Public tax history
| Year | Property taxes | Tax assessment |
|---|---|---|
| 2025 | $27,396 +1.9% | $1,356,900 |
| 2024 | $26,894 +2% | $1,356,900 |
| 2023 | $26,365 +0.3% | $1,356,900 |
| 2022 | $26,297 +0.4% | $1,356,900 |
| 2021 | $26,188 | $1,356,900 |
| 2020 | $26,188 +1.5% | $1,356,900 |
| 2019 | $25,808 | $1,356,900 |
| 2018 | $25,808 +4.8% | $1,356,900 |
| 2017 | $24,622 +2.3% | $1,356,900 +18.7% |
| 2016 | $24,062 +6.2% | $1,143,100 +1.7% |
| 2015 | $22,668 +4.2% | $1,124,400 |
| 2014 | $21,746 +1.8% | $1,124,400 |
| 2013 | $21,352 -17.6% | $1,124,400 |
| 2012 | $25,924 +3% | $1,124,400 -19.8% |
| 2011 | $25,166 +2.2% | $1,402,800 |
| 2010 | $24,619 +5.2% | $1,402,800 |
| 2009 | $23,413 +5.6% | $1,402,800 |
| 2008 | $22,164 +3.2% | $1,402,800 |
| 2007 | $21,484 | $1,402,800 +38.4% |
| 2006 | -- | $1,013,400 |
| 2005 | -- | $1,013,400 |
| 2004 | $19,863 | $1,013,400 +0.9% |
| 2003 | -- | $1,004,000 |
| 2002 | -- | $1,004,000 +247.3% |
| 2001 | -- | $289,100 |
Find assessor info on the county website
Monthly payment
Est. payment
Payment breakdown
Explore the cost of this home by adjusting the details. Changes won't be saved.Climate risks
Neighborhood: 07078
Nearby schools
Schools provided by the listing agent
- Elementary: Glenwood
- Middle: Millburn
- High: Millburn
Source: GSMLS. This data may not be complete. We recommend contacting the local school district to confirm school assignments for this home.
Similar homes
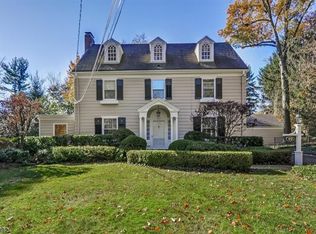
- $1,798,0003 bd2 ba-- sqft68 Crescent Pl, Millburn Twp., NJ 07078For Sale
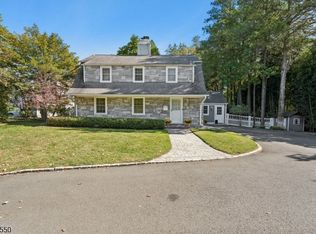 MLS ID #4059667, Arlene Gorman Gonnella, Weichert Realtors. GSMLS
- $2,199,0004 bd6 ba-- sqft360 Long Hill Dr, Millburn Twp., NJ 07078For Sale
 MLS ID #4054900, Cynthia Messina, Kl Sotheby's Int'l. Realty. GSMLS
- $1,895,0005 bd4 ba-- sqft4 MANOR HILL RD, Summit City, NJ 07901For Sale
 MLS ID #4060145, Cynthia Baker, Lois Schneider Realtor. GSMLS
- $1,950,0006 bd5 ba-- sqft25 Oakwood Dr, New Providence Boro, NJ 07974For Sale
 MLS ID #4057112, Gina Suriano, Coldwell Banker Realty. GSMLS
