Stunning new construction on 2.29 acres offering modern elegance, quality craftsmanship, and peaceful country living. This move-in-ready 3-bedroom, 2-bath home features an open-concept layout with 9-foot ceilings throughout and soaring 12-foot cathedral ceilings in the living room and kitchen. The beautifully appointed kitchen boasts custom soft-close cabinetry, quartz countertops, stainless steel appliances, and an oversized pantry. Luxury vinyl plank flooring flows throughout the home, creating a cohesive, stylish, and durable finish. The spacious primary suite offers a private retreat with an en-suite bath featuring a custom tiled walk-in shower, double vanity, and modern finishes. Two additional bedrooms provide flexibility for guests, family, or a home office. A dedicated walk-in laundry room includes a washer and dryer, while ceiling fans in every room add comfort throughout. Enjoy the low-maintenance Trex deck overlooking a peaceful wooded backdrop, with 2.29 acres offering room to relax and enjoy the outdoors. An oversized two-car garage provides ample space for vehicles, storage, and hobbies. Combining elevated finishes, thoughtful design, and serene surroundings, this exceptional property is ready to welcome you home.
New construction
$375,000
200 Blackthorne Ridge Rd, Augusta, WV 26704
3beds
1,420sqft
Single Family Residence
Built in 2026
2.29 Acres Lot
$-- Zestimate®
$264/sqft
$8/mo HOA
What's special
En-suite bathPrivate retreatCustom tiled walk-in showerDouble vanityModern finishesOpen-concept layoutLow-maintenance trex deck
- 1 day
- 424
- 23
Zillow last checked:
Listing updated:
Listed by:
Rick Whetzel 540-705-4777,
Hoffman Realty
Source: Bright MLS,MLS#: WVHS2008396
Facts & features
Interior
Bedrooms & bathrooms
- Bedrooms: 3
- Bathrooms: 2
- Full bathrooms: 2
- Main level bathrooms: 2
- Main level bedrooms: 3
Heating
- Heat Pump, Electric
Cooling
- Heat Pump, Electric
Appliances
- Included: Electric Water Heater
Features
- Has basement: No
- Has fireplace: No
Interior area
- Total structure area: 1,420
- Total interior livable area: 1,420 sqft
- Finished area above ground: 1,420
Property
Parking
- Parking features: Driveway
- Has uncovered spaces: Yes
Accessibility
- Accessibility features: None
Features
- Levels: One
- Stories: 1
- Pool features: None
Lot
- Size: 2.29 Acres
Details
- Additional structures: Above Grade
- Parcel number: 05 31013500000000
- Zoning: 100
- Special conditions: Standard
Construction
Type & style
- Home type: SingleFamily
- Architectural style: Colonial
- Property subtype: Single Family Residence
Materials
- Vinyl Siding
- Foundation: Concrete Perimeter
Condition
- Excellent
- New construction: Yes
- Year built: 2026
Utilities & green energy
- Sewer: On Site Septic
- Water: Well
Community & HOA
Community
- Subdivision: Blackthorn Ridge Estates
HOA
- Has HOA: Yes
- HOA fee: $100 annually
Location
- Region: Augusta
Financial & listing details
- Price per square foot: $264/sqft
- Tax assessed value: $24,960
- Annual tax amount: $420
- Date on market: 10/16/2026
- Listing agreement: Exclusive Right To Sell
- Ownership: Fee Simple
Estimated market value
Not available
Estimated sales range
Not available
Not available
Price history
| Date | Event | Price |
|---|---|---|
| 10/16/2026 | Listed for sale | $375,000$264/sqft |
Source:  Bright MLS #WVHS2008396 Report a problem Bright MLS #WVHS2008396 Report a problem | ||
Public tax history
Tax history is unavailable.
Monthly payment
Est. payment
Payment breakdown
Explore the cost of this home by adjusting the details. Changes won't be saved.Climate risks
Neighborhood: 26704
Nearby schools
Schools provided by the listing agent
- District: Hampshire County Schools
Source: Bright MLS. This data may not be complete. We recommend contacting the local school district to confirm school assignments for this home.
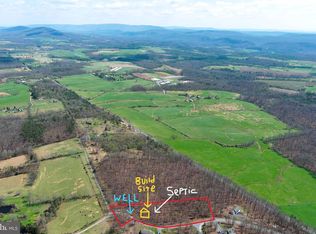
Similar homes
- $285,0003 bd2 ba1.5k sqft3714 Bloomery Pike, Augusta, WV 26704For Sale
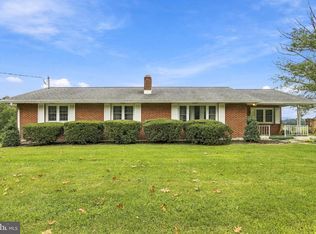
 MLS ID #WVHS2008304, Allyson Litten, Mountainside Home Realty. Bright MLS
 - $390,0004 bd3 ba1.6k sqft123 W Parker Dr, Augusta, WV 26704New Construction
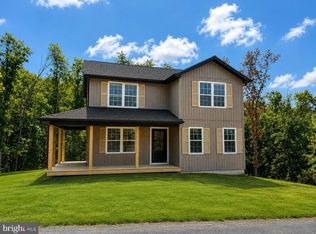 MLS ID #WVHS2008132, Kelly Dodd, Coldwell Banker Home Town Realty. Bright MLS
 - $390,0004 bd3 ba1.6k sqft133 W Parker Dr, Augusta, WV 26704New Construction
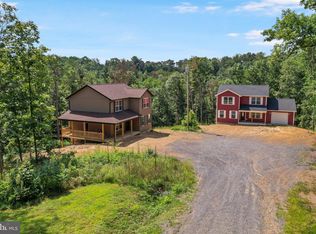 MLS ID #WVHS2008134, Kelly Dodd, Coldwell Banker Home Town Realty. Bright MLS
 - $359,0003 bd2 ba1.3k sqft280 Clara Davis Ln, Augusta, WV 26704New Construction
 MLS ID #WVHS2008286, Joey Charlton, Railey WV Properties. Bright MLS
 - $328,0004 bd2 ba1.8k sqft814 Becks Gap Rd, Augusta, WV 26704For SaleMLS ID #WVHS2008266, Verria Hairston, Open Door Brokerage, LLC. Bright MLS
- $395,0003 bd1 ba728 sqft19712 Northwestern Pike, Romney, WV 26757For SaleMLS ID #WVHS2008378, Anita WILSON, Pioneer Ridge Realty. Bright MLS
- $250,0002 bd2 ba800 sqft2556 Little Cacapon Mountain Rd, Augusta, WV 26704For SaleMLS ID #WVHS2008408, Nicole Boyer, Samson Properties. Bright MLS
- $350,0004 bd3 ba1.4k sqft102 Cashmere Way, Great Cacapon, WV 25422For SaleMLS ID #WVMO2008286, Toni McCarty, Mountain Home Real Estate, LLC. Bright MLS
- $289,0003 bd1 ba1.4k sqft500 Dunmore Ridge Rd, Augusta, WV 26704For SaleMLS ID #WVHS2006504, Teresa Strohmeyer, ERA Oakcrest Realty, Inc.. Bright MLS
- $369,9003 bd2 ba1.9k sqft112 Monument Dr, Paw Paw, WV 25434For SaleMLS ID #WVHS2008292, Craig See, Pioneer Ridge Realty. Bright MLS
- $399,0003 bd2 ba1.4k sqft312 Fruit Orchard Dr, Capon Bridge, WV 26711For SaleMLS ID #WVHS2008088, Dylan Welch, RE/MAX Roots. Bright MLS
- $416,9004 bd2 ba2k sqft20 Hawley Ln, Springfield, WV 26763For SaleMLS ID #WVHS2008370, Jeremy Rice, Better Homes & Gardens Real Estate Old Line Group. Bright MLS
- $230,0005 bd2 ba1.7k sqft333 Short Mountain Dr, Augusta, WV 26704For SaleMLS ID #WVHS2007846, Toni Carone, Long & Foster Real Estate, Inc.. Bright MLS
- $415,0003 bd3 ba1.9k sqft378 Janes Way, High View, WV 26808For SaleMLS ID #WVHS2008362, Val Nicole Clark, Realty FC, LLC. Bright MLS
- $364,0004 bd2 ba1.3k sqft2368 Crossings View Rd, Paw Paw, WV 25434For SaleMLS ID #WVHS2008236, Matt Ridgeway, RE/MAX Real Estate Group. Bright MLS
- $349,9993 bd2 ba1.6k sqft2865 Capon Springs Rd, High View, WV 26808For SaleMLS ID #WVHS2007704, H.D. Coppe, Old Dominion Realty. Bright MLS
