Welcome to this meticulously maintained 3-bedroom, 2-bath home situated on a spacious, fully fenced double lot in Rossford! This property features fresh paint, updated flooring, and a finished area in the basement offering additional living space. The outdoor space provides plenty of room for entertaining, gardening, or outdoor activities. Conveniently located near local parks, schools, and downtown Rossford. Schedule your showing today!
For sale
$275,000
200 Eagle Point Rd, Rossford, OH 43460
3beds
2,020sqft
Single Family Residence
Built in 1921
7,405 Square Feet Lot
$267,700 Zestimate®
$136/sqft
$-- HOA
What's special
Fresh paintUpdated flooring
- 3 days
- 400
- 33
Zillow last checked:
Listing updated:
Listed by:
Chester Welch 419-215-4482,
Howard Hanna
Source: NORIS,MLS#: 10015564
Facts & features
Interior
Bedrooms & bathrooms
- Bedrooms: 3
- Bathrooms: 2
- Full bathrooms: 2
Bedroom 2
- Level: Upper
- Dimensions: 11 x 12
Bedroom 3
- Level: Upper
- Dimensions: 12 x 12
Other
- Features: Ceiling Fan(s)
- Level: Upper
- Dimensions: 15 x 10
Bonus room
- Features: Ceiling Fan(s)
- Level: Main
- Dimensions: 24 x 19
Den
- Level: Main
- Dimensions: 10 x 10
Dining room
- Features: Crown Molding
- Level: Main
- Dimensions: 14 x 12
Kitchen
- Description: Granite counter tops
- Features: Ceiling Fan(s)
- Level: Main
- Dimensions: 10 x 11
Living room
- Features: Ceiling Fan(s)
- Level: Main
- Dimensions: 13 x 17
Sun room
- Features: Crown Molding
- Level: Main
- Dimensions: 8 x 11
Heating
- Radiant
Cooling
- Ceiling Fan(s)
Appliances
- Included: Microwave, Water Heater, Electric Oven, Electric Range, Refrigerator
- Laundry: Electric Dryer Hookup, In Basement
Features
- Ceiling Fan(s), Entrance Foyer, Storage
- Flooring: Carpet, Hardwood
- Windows: Insulated Windows
- Basement: Block,Full,Partially Finished,Sump Pump
- Number of fireplaces: 1
- Fireplace features: Basement, Other
- Common walls with other units/homes: No Common Walls
Interior area
- Total structure area: 2,020
- Total interior livable area: 2,020 sqft
- Finished area below ground: 308
Video & virtual tour
Property
Parking
- Total spaces: 4
- Parking features: Additional Parking, Detached Garage, Driveway
- Garage spaces: 2
- Has uncovered spaces: Yes
Features
- Fencing: Chain Link
- Has view: Yes
- View description: Downtown
Lot
- Size: 7,405 Square Feet
- Dimensions: 55X131
Details
- Additional structures: Garage(s)
- Additional parcels included: T68300800404020.000
- Parcel number: T68300800404021.000
Construction
Type & style
- Home type: SingleFamily
- Architectural style: Traditional
- Property subtype: Single Family Residence
Materials
- Aluminum Siding, Block
- Foundation: Block
- Roof: Asphalt
Condition
- New construction: No
- Year built: 1921
Utilities & green energy
- Electric: 100 Amp Service, Circuit Breakers
- Sewer: Sanitary Sewer, Storm Sewer
- Water: Public
- Utilities for property: Cable Available, Cable Connected, Electricity Available, Electricity Connected, Natural Gas Available, Sewer Available, Sewer Connected, Water Connected
Green energy
- Energy efficient items: Doors, Roof, Windows
Community & HOA
Community
- Features: Curbs, Park, Sidewalks, Street Lights
- Subdivision: None
HOA
- Has HOA: No
Location
- Region: Rossford
Financial & listing details
- Price per square foot: $136/sqft
- Tax assessed value: $193,800
- Annual tax amount: $3,554
- Date on market: 11/4/2026
- Listing terms: Cash,Conventional,VA Loan
- Electric utility on property: Yes
- Road surface type: Asphalt
Estimated market value
$267,700
$254,000 - $281,000
$2,031/mo
Price history
| Date | Event | Price |
|---|---|---|
| 11/4/2026 | Listed for sale | $275,000+205.6%$136/sqft |
Source: NORIS #10015564 Report a problem | ||
| 4/20/2012 | Sold | $90,000-21.7%$45/sqft |
Source: NORIS #5025576 Report a problem | ||
| 8/11/2011 | Listed for sale | $114,900$57/sqft |
Source: KEY Realty Report a problem | ||
Public tax history
| Year | Property taxes | Tax assessment |
|---|---|---|
| 2025 | $3,554 -1.3% | $67,830 |
| 2024 | $3,601 +0.1% | $67,830 |
| 2023 | $3,597 +4.2% | $67,830 +26.3% |
| 2022 | $3,451 -4% | $53,690 |
| 2021 | $3,596 -1.2% | $53,690 |
| 2020 | $3,638 +1.4% | $53,690 +7.6% |
| 2019 | $3,589 +5.5% | $49,880 |
| 2018 | $3,401 +0.5% | $49,880 |
| 2017 | $3,383 -2.1% | $49,880 +0.9% |
| 2016 | $3,456 +16.3% | $49,420 |
| 2015 | $2,971 +9.7% | $49,420 |
| 2014 | $2,709 -4.5% | $49,420 |
| 2013 | $2,836 +7.3% | $49,420 |
| 2012 | $2,643 +1.1% | $49,420 -6.3% |
| 2010 | $2,615 -0.7% | $52,750 |
| 2009 | $2,634 -15.8% | $52,750 -16.8% |
| 2008 | $3,130 | $63,420 |
| 2007 | $3,130 +6.3% | $63,420 |
| 2006 | $2,945 +0.5% | $63,420 |
| 2005 | $2,931 +50.4% | $63,420 |
| 2004 | $1,949 +2.1% | -- |
| 2003 | $1,909 -1.5% | -- |
| 2002 | $1,938 +27.6% | -- |
| 2001 | $1,519 +4.5% | -- |
| 2000 | $1,454 +2.2% | -- |
| 1999 | $1,422 | -- |
Find assessor info on the county website
Monthly payment
Est. payment
Payment breakdown
Explore the cost of this home by adjusting the details. Changes won't be saved.Climate risks
Neighborhood: 43460
Nearby schools
Schools provided by the listing agent
- Elementary: Rossford
- High: Rossford
Source: NORIS. This data may not be complete. We recommend contacting the local school district to confirm school assignments for this home.

Similar homes
- $269,0003 bd2 ba1.7k sqft728 E Carisbrook Dr, Maumee, OH 43537For Sale
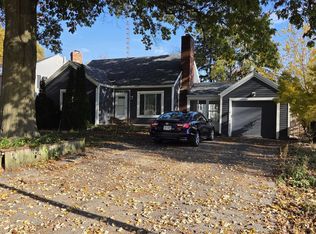 MLS ID #10015421, Tiffiny Lew Fayerweather, Howard Hanna. NORIS
- $182,9003 bd2 ba1.1k sqft124 Helen Dr, Rossford, OH 43460For Sale
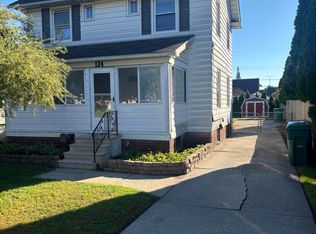 MLS ID #10014020, Kari Gladney, Serenity Realty LLC. NORIS
- $279,9003 bd2 ba1.6k sqft3701 Dewlawn Dr, Toledo, OH 43614For Sale
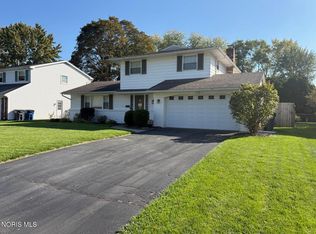 MLS ID #10015009, Kenneth A. Hicks, Key Realty LTD. NORIS
- $215,0003 bd2 ba1.3k sqft3107 Copland Blvd, Toledo, OH 43614For Sale
 MLS ID #10015548, Suzanne L Hopes Truss, Key Realty LTD. NORIS
- $324,9003 bd2 ba1.9k sqft11267 Jackman Rd, Temperance, MI 48182For Sale
 MLS ID #50226727, Judith Zeiler, Welles Bowen Gio Realty Inc. - Lambertville. MiRealSource
- $269,9003 bd2 ba1.6k sqft7044 Brookside Dr, Lambertville, MI 48144For SaleMLS ID #50226392, Kevin Szymczak, The Danberry Company - Temperance. MiRealSource
