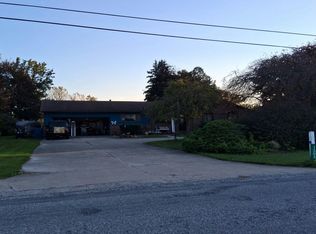
Welcome to the country! This comfortable 3-bedroom home features many upgrades, including a remodeled kitchen boasting beautiful quartz countertops and newer appliances, as well as updated bathrooms with a walk-in shower installed in 2022. New septic tank (2026), newer 200 AMP electric & furnace, Updated roof and windows (1995). Throughout the home, you will find solid six-panel wood doors, custom blinds, newer laminate flooring, and ample closet space—including a double closet in the primary bedroom and an extra-deep closet in the third bedroom. The second bedroom includes custom-built shelves, and the primary bedroom offers direct access to the full bath. The basement features a large recreation room and a 10x12 workroom, complete with a washer, dryer, and utility sink. Off the dining room, a new sliding glass door leads to a cozy deck with a SunSetter retractable awning where you can enjoy the tranquil backyard. Additionally, a newer 16KW Generac standby generator and snow melt mats provide added peace of mind.
For sale
$324,900
11267 Jackman Rd, Temperance, MI 48182
3beds
1,998sqft
Single Family Residence
Built in 1979
0.62 Acres Lot
$-- Zestimate®
$163/sqft
$-- HOA
What's special
Tranquil backyardWalk-in showerNewer laminate flooringBeautiful quartz countertopsSolid six-panel wood doorsAmple closet spaceRemodeled kitchen
- 5 hours
- 298
- 13
Zillow last checked:
Listing updated:
Listed by:
Judith Zeiler 419-345-7014,
Welles Bowen Gio Realty Inc. - Lambertville 734-856-2924
Source: MiRealSource,MLS#: 50226727 Originating MLS: Southeastern Border Association of REALTORS
Facts & features
Interior
Bedrooms & bathrooms
- Bedrooms: 3
- Bathrooms: 2
- Full bathrooms: 1
- 1/2 bathrooms: 1
Rooms
- Room types: First Flr Lavatory
Bedroom 1
- Features: Laminate
- Level: Second
- Area: 187
- Dimensions: 11 x 17
Bedroom 2
- Features: Carpet
- Level: Second
- Area: 168
- Dimensions: 14 x 12
Bedroom 3
- Features: Laminate
- Level: Second
- Area: 132
- Dimensions: 11 x 12
Bathroom 1
- Features: Laminate
- Level: Second
- Area: 96
- Dimensions: 8 x 12
Dining room
- Features: Wood
- Level: Main
- Area: 132
- Dimensions: 11 x 12
Great room
- Level: Basement
- Area: 288
- Dimensions: 12 x 24
Kitchen
- Features: Laminate
- Level: Main
- Area: 132
- Dimensions: 11 x 12
Living room
- Features: Carpet
- Level: Main
- Area: 266
- Dimensions: 14 x 19
Heating
- Forced Air, Natural Gas
Cooling
- Ceiling Fan(s), Central Air
Appliances
- Included: Dishwasher, Dryer, Range/Oven, Refrigerator, Washer, Water Softener Rented, Electric Water Heater
- Laundry: In Basement
Features
- Flooring: Laminate, Carpet, Wood
- Basement: Full,Partially Finished,Sump Pump
- Number of fireplaces: 1
- Fireplace features: Living Room, Wood Burning
Interior area
- Total structure area: 2,370
- Total interior livable area: 1,998 sqft
- Finished area above ground: 1,590
- Finished area below ground: 408
Property
Parking
- Total spaces: 3
- Parking features: 3 or More Spaces, Garage, Attached, Garage Door Opener
- Attached garage spaces: 2
Features
- Levels: Two
- Stories: 2
- Patio & porch: Deck, Porch
- Has view: Yes
- View description: Rural View
- Frontage type: Road
- Frontage length: 115
Lot
- Size: 0.62 Acres
- Dimensions: 115 x 236
- Features: Deep Lot - 150+ Ft.
Details
- Additional structures: Shed(s)
- Parcel number: 0200400120
- Zoning description: Residential
- Special conditions: Private
Construction
Type & style
- Home type: SingleFamily
- Architectural style: Traditional
- Property subtype: Single Family Residence
Materials
- Vinyl Siding
- Foundation: Basement
Condition
- New construction: No
- Year built: 1979
Utilities & green energy
- Electric: Generator
- Sewer: Septic Tank
- Water: Drilled Well
- Utilities for property: Natural Gas Connected, Phone Available
Community & HOA
Community
- Subdivision: None
HOA
- Has HOA: No
Location
- Region: Temperance
Financial & listing details
- Price per square foot: $163/sqft
- Annual tax amount: $2,245
- Date on market: 11/4/2026
- Listing agreement: Exclusive Right To Sell
- Listing terms: Cash,Conventional
- Road surface type: Paved
Estimated market value
Not available
Estimated sales range
Not available
Not available
Price history
| Date | Event | Price |
|---|---|---|
| 11/4/2026 | Listed for sale | $324,900$163/sqft |
Source:  MiRealSource #50226727 Report a problem | ||
Public tax history
Tax history is unavailable.
Monthly payment
Est. payment
Payment breakdown
Explore the cost of this home by adjusting the details. Changes won't be saved.Climate risks
Neighborhood: 48182
Nearby schools
Schools provided by the listing agent
- District: Bedford Public Schools
Source: MiRealSource. This data may not be complete. We recommend contacting the local school district to confirm school assignments for this home.

Similar homes
- $289,0004 bd3 ba2k sqft10725 Jackman Rd, Temperance, MI 48182For Sale

 MLS ID #50224180, Morgan Welch, Real Estate One Monroe. MiRealSource
- $--2 bd2 ba1.3k sqft1303 W Erie Rd, Temperance, MI 48182Auction
 Auction.com 2
- $479,9004 bd3 ba2.6k sqft10711 Douglas Rd, Temperance, MI 48182For Sale
 MLS ID #50226567, Lisa Moore, Moore Realty Group - Dundee. MiRealSource
- $336,5003 bd2 ba2.3k sqft7546 Willow Pointe Dr, Temperance, MI 48182For Sale
 MLS ID #50226355, Kim Ellis, The Danberry Company - Temperance. MiRealSource
- $320,0003 bd2 ba2.9k sqft8304 Ida Center Rd, Ida, MI 48140For SaleMLS ID #50226289, Natasha Brown, BND Realty. MiRealSource
- $399,9003 bd2 ba2.1k sqft9645 Crabb Rd, Temperance, MI 48182For Sale
 MLS ID #26057207, Beth A Loehfelm, Coldwell Banker Schmidt Realtors. MichRIC
- $280,0003 bd2 ba1.6k sqft7445 Tarra Dr, Temperance, MI 48182For SaleMLS ID #50226062, John Decker, Welles Bowen Gio Realty Inc. - Lambertville. MiRealSource
- $269,9003 bd2 ba1.2k sqft9919 Minx Rd, Temperance, MI 48182For SaleMLS ID #50225584, Corey Welch, Real Estate One Monroe. MiRealSource
- $399,0004 bd3 ba2k sqft399 W Temperance Rd, Temperance, MI 48182For SaleMLS ID #50225839, Janene Duffey, Coldwell Banker Haynes R.E. in Monroe. MiRealSource
- $392,9004 bd2 ba1.7k sqft1756 W Samaria Rd, Temperance, MI 48182For SaleMLS ID #50219381, Ashley Begeman, Home Time Realty. MiRealSource
- $299,9003 bd2 ba2.1k sqft1347 Rutledge Dr, Temperance, MI 48182For SaleMLS ID #50214997, Scott Fader, Joseph Walter Realty LLC. MiRealSource
- $399,9004 bd3 ba1.9k sqft9072 Village Meadows Dr, Temperance, MI 48182For SaleMLS ID #50226253, Michelle Nieman, The Danberry Company - Temperance. MiRealSource
- $279,9004 bd2 ba1.6k sqft2684 Meanwell Rd, Petersburg, MI 49270For SaleMLS ID #50226463, Greg Kelley, The Danberry Company - Temperance. MiRealSource
- $354,9994 bd3 ba2.6k sqft982 Eagle Ridge Trl, Temperance, MI 48182For SaleMLS ID #50225364, Lisa Van Dootingh, Key Realty One LLC - Summerfield. MiRealSource
- $279,9003 bd2 ba1.3k sqft3501 W Erie Rd, Temperance, MI 48182For SaleMLS ID #50224266, Jacob Levicki, Real Estate One Monroe. MiRealSource
- $365,0003 bd3 ba2k sqft364 Sunfish Ln, Temperance, MI 48182For SaleMLS ID #50225765, Chad Boyers, The Danberry Company - Temperance. MiRealSource
- $399,0003 bd2 ba1.5k sqft1655 Morocco Rd, Ida, MI 48140For SaleMLS ID #50225594, Peter Perna, Wiens And Roth Real Estate - Lambertville. MiRealSource
- $239,9003 bd2 ba1.2k sqft4396 Steck Dr, Temperance, MI 48182For SaleMLS ID #50225824, Candi Nostrant, Key Realty One LLC - Summerfield. MiRealSource
- $359,9003 bd4 ba2.6k sqft1780 Linzden Pl, Temperance, MI 48182For SaleMLS ID #50222045, Robin Lehmann, Key Realty One LLC - Lambertville. MiRealSource
- $259,9003 bd1 ba1.1k sqft1102 Feltis Dr, Temperance, MI 48182For Sale
 MLS ID #20261086779, Jessica Flint, Key Realty - Monroe. Realcomp II
