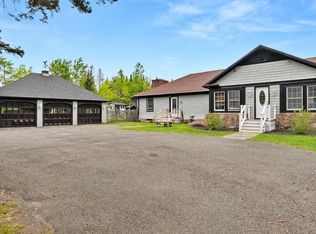
Enjoy comfort, space, and privacy in this custom 8-room post and beam home set on 25.3 scenic acres. The property features 2½ bathrooms, Bruce hardwood floors, first-floor laundry, and a spacious living room with high ceilings and a pellet fireplace. The partially finished basement adds living space with a family room, wood-burning fireplace, and bar area. An oversized two-car garage provides added convenience and storage above. Outside, you’ll find a15x26 in-ground pool with pavilion, 3 storage sheds, a 24’ x 20’ barn, a large rear wooden deck, and a front Trex deck. The acreage offers excellent privacy and plenty of room for recreation, gardening, animals, equipment storage, or hobby farming. Whether you’re looking for a peaceful country retreat or a property with room to grow, this estate offers a rare opportunity to own acreage, outbuildings, a pool, and generous living space.
For sale
$699,900
200 Peru Rd, Windsor, MA 01270
4beds
2,248sqft
Single Family Residence
Built in 2000
25.3 Acres Lot
$682,300 Zestimate®
$311/sqft
$-- HOA
What's special
Pellet fireplaceWood-burning fireplaceFront trex deckLarge rear wooden deckFirst-floor laundryFamily roomOversized two-car garage
- 17 hours |
- 91 |
- 9 |
Zillow last checked:
Listing updated:
Listed by:
Zahi Haddad 413-949-6871,
Zee Haddad Realty 413-949-6871,
Zahi Haddad 413-949-6871
Source: MLS PIN,MLS#: 73553438
Facts & features
Interior
Bedrooms & bathrooms
- Bedrooms: 4
- Bathrooms: 3
- Full bathrooms: 2
- 1/2 bathrooms: 1
Primary bedroom
- Features: Bathroom - Full, Beamed Ceilings, Walk-In Closet(s), Flooring - Wall to Wall Carpet, Window(s) - Picture, Deck - Exterior, Exterior Access
- Level: First
Bedroom 2
- Features: Skylight, Beamed Ceilings, Vaulted Ceiling(s), Closet, Flooring - Hardwood, Flooring - Wood, Lighting - Overhead
- Level: Second
Bedroom 3
- Features: Cathedral Ceiling(s), Beamed Ceilings, Closet, Flooring - Wall to Wall Carpet, Window(s) - Picture, Lighting - Overhead
- Level: Second
Bedroom 4
- Features: Cathedral Ceiling(s), Beamed Ceilings, Closet, Flooring - Wall to Wall Carpet, Window(s) - Picture, Lighting - Overhead
- Level: Second
Bathroom 1
- Features: Bathroom - Full, Bathroom - With Shower Stall, Bathroom - With Tub, Beamed Ceilings, Flooring - Marble, Lighting - Overhead
- Level: First
Bathroom 2
- Features: Bathroom - Full, Bathroom - With Tub & Shower, Skylight, Vaulted Ceiling(s), Flooring - Wood, Enclosed Shower - Fiberglass
- Level: Second
Bathroom 3
- Features: Bathroom - Half, Flooring - Wood, Cabinets - Upgraded, Lighting - Overhead
- Level: First
Dining room
- Features: Beamed Ceilings, Flooring - Hardwood, Window(s) - Picture, Open Floorplan
- Level: First
Family room
- Features: Wood / Coal / Pellet Stove, Flooring - Hardwood, Wet Bar, Exterior Access
- Level: Basement
Kitchen
- Features: Beamed Ceilings, Flooring - Hardwood, Dining Area, Breakfast Bar / Nook
- Level: Main,First
Living room
- Features: Wood / Coal / Pellet Stove, Skylight, Cathedral Ceiling(s), Vaulted Ceiling(s), Flooring - Hardwood, Flooring - Wood, Window(s) - Bay/Bow/Box, Balcony / Deck
- Level: First
Heating
- Baseboard, Oil
Cooling
- None
Appliances
- Included: Water Heater, Dishwasher
- Laundry: Electric Dryer Hookup, Washer Hookup
Features
- Walk-up Attic, Internet Available - Unknown
- Flooring: Wood, Carpet
- Basement: Full,Partially Finished,Walk-Out Access,Interior Entry,Concrete
- Number of fireplaces: 2
- Fireplace features: Family Room, Living Room
Interior area
- Total structure area: 2,248
- Total interior livable area: 2,248 sqft
- Finished area above ground: 1,874
- Finished area below ground: 374
Property
Parking
- Total spaces: 8
- Parking features: Attached, Garage Door Opener, Off Street, Stone/Gravel, Paved
- Attached garage spaces: 2
- Uncovered spaces: 6
Features
- Patio & porch: Deck, Deck - Wood, Deck - Composite
- Exterior features: Deck, Deck - Wood, Deck - Composite, Pool - Inground, Storage, Barn/Stable, Gazebo
- Has private pool: Yes
- Pool features: In Ground
- Frontage length: 600.00
Lot
- Size: 25.3 Acres
- Features: Wooded
Details
- Additional structures: Barn/Stable, Gazebo
- Parcel number: 3869996
- Zoning: R1
Construction
Type & style
- Home type: SingleFamily
- Architectural style: Cape
- Property subtype: Single Family Residence
Materials
- Foundation: Concrete Perimeter
- Roof: Shingle
Condition
- Year built: 2000
Utilities & green energy
- Electric: 110 Volts, 220 Volts, Fuses, 200+ Amp Service
- Sewer: Private Sewer
- Water: Private
- Utilities for property: for Electric Range, for Electric Oven, for Electric Dryer, Washer Hookup
Community & HOA
HOA
- Has HOA: No
Location
- Region: Windsor
Financial & listing details
- Price per square foot: $311/sqft
- Tax assessed value: $524,800
- Annual tax amount: $5,485
- Date on market: 7/22/2026
- Road surface type: Paved
Estimated market value
$682,300
$648,000 - $716,000
$4,619/mo
Price history
| Date | Event | Price |
|---|---|---|
| 7/22/2026 | Listed for sale | $699,900+1438.2%$311/sqft |
Source: MLS PIN #73553438 Report a problem | ||
| 5/22/1997 | Sold | $45,500$20/sqft |
Source: Public Record Report a problem | ||
Public tax history
| Year | Property taxes | Tax assessment |
|---|---|---|
| 2025 | $5,485 +1.6% | $483,700 +3.4% |
| 2024 | $5,400 +3.7% | $467,900 +17.8% |
| 2023 | $5,206 0% | $397,100 +0.3% |
| 2022 | $5,207 +1.4% | $396,000 +0.6% |
| 2021 | $5,135 -0.3% | $393,500 +7.6% |
| 2020 | $5,150 -1% | $365,800 -6.4% |
| 2019 | $5,203 +13.6% | $390,900 +14.9% |
| 2018 | $4,580 +7.7% | $340,300 +8.7% |
| 2017 | $4,253 -4.9% | $313,200 -6.2% |
| 2016 | $4,471 +2.3% | $333,900 +1.7% |
| 2015 | $4,371 0% | $328,400 -1.1% |
| 2014 | $4,372 +6.7% | $332,200 +2.1% |
| 2013 | $4,098 +5.4% | $325,500 -2.7% |
| 2012 | $3,887 -0.5% | $334,500 +10.4% |
| 2011 | $3,907 +21.8% | $302,900 +5% |
| 2010 | $3,208 -0.6% | $288,500 -6.7% |
| 2009 | $3,227 +4.5% | $309,100 +6.9% |
| 2008 | $3,088 -11.4% | $289,100 +7% |
| 2007 | $3,486 +15.4% | $270,200 +14.4% |
| 2006 | $3,022 +7.6% | $236,100 +20.9% |
| 2005 | $2,808 +7.2% | $195,300 |
| 2004 | $2,619 -7.9% | $195,300 -10.1% |
| 2003 | $2,845 | $217,200 |
Find assessor info on the county website
Monthly payment
Est. payment
Payment breakdown
Explore the cost of this home by adjusting the details. Changes won't be saved.Climate risks
Neighborhood: 01270
Nearby schools
GreatSchools rating
- 7/10Craneville Elementary SchoolGrades: K-5Distance: 6.2 mi
- 7/10Nessacus Regional Middle SchoolGrades: 6-8Distance: 4.8 mi
- 6/10Wahconah Regional High SchoolGrades: 9-12Distance: 4.6 mi
- $420,3003 bd2 ba1.3k sqft220 Peru Rd, Windsor, MA 01270Off Market
- $87,5002 bd1 ba460 sqft440 Peru Rd, Windsor, MA 01270Off Market
- $249,9001 bd1 ba576 sqft1790 Route 9, Windsor, MA 01270Off Market
- $201,5001 bd1 ba576 sqft1790 Route 9 Rd, Windsor, MA 01270Off Market
- $1,13113.52 Acres220 Peru Rd, Windsor, MA 01270Off Market
- $351,0003 bd1 ba1.5k sqft1650 Route 9, Windsor, MA 01270Off Market
- $563,0002 bd3 ba2.5k sqft151 Peru Rd, Windsor, MA 01270Off Market
- $309,8002 bd1 ba960 sqft1640 Route 9, Windsor, MA 01270Off Market
A local agent can set up tours, give advice and negotiate with sellers.
Similar homes
- $450,0004 bd3 ba2.7k sqft2241 Route 9, Windsor, MA 01270For Sale
 MLS ID #73547523, Kolleen E. Schmitt, Keller Williams Realty. MLS PIN
 - $450,0003 bd3 ba2.7k sqft2241 Berkshire Route Trl #9, Windsor, MA 01270For Sale
 MLS ID #249668, Kolleen E. Schmitt, KELLER WILLIAMS REALTY. BCMLS
 - $674,0003 bd3 ba1.8k sqft4 Birch Hill Rd, Peru, MA 01235For Sale
 MLS ID #249104, Sherry Street, REALTY STREET, LLC. BCMLS
 - $595,0003 bd3 ba2k sqft500 Creamery Rd, Hinsdale, MA 01235For Sale
 MLS ID #73545052, Herbert Butzke, Engel & Volkers Wellesley. MLS PIN
 - $649,9002 bd3 ba2.4k sqft40 Willow Cove Rd, Cheshire, MA 01225For SaleMLS ID #250137, Robin Moore, 413 REAL ESTATE. BCMLS
- $825,0005 bd3 ba3.2k sqft163 Cleveland Rd, Dalton, MA 01226For SaleMLS ID #249624, Danielle Giulian, WILLIAM PITT SOTHEBY'S - LENOX. BCMLS
- $675,0003 bd1 ba1.2k sqft36 Tamarack Rd, Hinsdale, MA 01235For SaleMLS ID #73549125, Martha Grinnell, 5 College REALTORS® Northampton. MLS PIN
- $649,9003 bd3 ba2.5k sqft28 Mountain Pond Ln, Lanesborough, MA 01237For SaleMLS ID #250072, Douglas Collins, Lamacchia Realty, Inc. - Dalton. BCMLS
- $699,9003 bd1 ba1.8k sqft29 Grove Ave, Lanesboro, MA 01237For SaleMLS ID #250126, Robin Moore, 413 REAL ESTATE. BCMLS
- $599,0003 bd3 ba2.3k sqft130 Oliver Ave, Pittsfield, MA 01201For SaleMLS ID #250244, Lori Mickle, Lamacchia Realty, Inc. - Dalton. BCMLS
- $735,0004 bd3 ba2.7k sqft47 Warwick St, Pittsfield, MA 01201For SaleMLS ID #249527, Tracy Crawford, COMPASS MASSACHUSETTS , LLC GB. BCMLS
- $599,9004 bd3 ba2k sqft145 Leona Dr, Pittsfield, MA 01201For SaleMLS ID #250042, Tonia L. Scalise, WILLIAM PITT SOTHEBY'S - LENOX. BCMLS
- $649,0004 bd2 ba3.1k sqft167 Bailey Rd, Lanesborough, MA 01237For SaleMLS ID #249441, Erin M. Scott, BURNHAM GOLD REAL ESTATE, LLC. BCMLS
- $479,9004 bd3 ba2k sqft420 Brodie Mountain Rd, Williamstown, MA 01267For SaleMLS ID #250248, Mariah Worth, Lamacchia Realty, Inc. - Dalton. BCMLS
- $584,0003 bd2 ba1.8k sqft278 Ridge Rd, Worthington, MA 01098For SaleMLS ID #73529617, James Adams, Hilltown Real Estate by Adams Realty. MLS PIN
- $642,5003 bd3 ba2k sqft194 Whitman Rd, Hancock, MA 01237For SaleMLS ID #250087, Suzette M Lyons, BURNHAM GOLD REAL ESTATE, LLC. BCMLS
- $629,9003 bd3 ba2.5k sqft1188 West St, Pittsfield, MA 01201For SaleMLS ID #250010, Robin Moore, 413 REAL ESTATE. BCMLS
- $--4 bd2 ba1.6k sqft254 Eleanor Rd, Pittsfield, MA 01201AuctionXome
- $549,9003 bd2 ba2.1k sqft349 N Washington State Rd, Washington, MA 01223For SaleMLS ID #73516152, Maria Liccardi, Kempf-Vanderburgh Realty Consultants, Inc.. MLS PIN
- $390,0004 bd2 ba1.3k sqft48 Curtis St, Hinsdale, MA 01235For SaleMLS ID #73552637, Raul Portorreal, International Real-Estate Investment Group. MLS PIN
