Set on approximately 30 acres in Worthington, this private 3-bedroom home offers a rare combination of comfortable living space, privacy, and room to enjoy the outdoors. Built in 1994, the 2,044-square-foot residence has been lovingly maintained by its original owners and features three bedrooms, one full bath, and one half bath. Walking in the front door you are greeted with the extra wide stair case and entry space. As you enter the main living space the open kitchen is on one side and the open living room on the other.The large south facing windows allow the sun to shine throughout. Enjoy your morning in the sunk sitting area with the warming sun. Or connect with nature in the three season porch overlooking your wooded lot. A wood-fired heating system provides an economical and distinctive heat source with propane heat as secondary source. At the top of the stairs is a spacious landing leading to the 3 bedrooms. The oversized bathroom has a claw foot tub and a tiled shower. Full basement with work space and plenty of storage. A walk out door lead to the backyard partially cleared with acres of woods for you to explore. The larger detached shed would be perfect for a hobby space or additional storage. The expansive property offers plenty of space for recreation, gardening, trails, and enjoying the peaceful natural surroundings. The acreage may also offer potential for subdivision, subject to town approval and buyer due diligence. Whether you're looking for a private country residence, retreat, or property with future possibilities, this Worthington offering is a unique opportunity.
For sale
$565,000
21 Guard Rd, Worthington, MA 01098
3beds
2,044sqft
Single Family Residence
Built in 1994
30.01 Acres Lot
$540,200 Zestimate®
$276/sqft
$-- HOA
What's special
Wood-fired heating systemOpen kitchenLarge south facing windows
- 1 day
- 245
- 35
Zillow last checked:
Listing updated:
Listed by:
Daniel James Piasecki 413-772-9767,
Coldwell Banker Community REALTORS® 413-665-3771
Source: MLS PIN,MLS#: 73587565
Facts & features
Interior
Bedrooms & bathrooms
- Bedrooms: 3
- Bathrooms: 2
- Full bathrooms: 1
- 1/2 bathrooms: 1
Primary bedroom
- Features: Flooring - Wood
- Level: Second
Bedroom 2
- Features: Flooring - Wood
- Level: Second
Bedroom 3
- Features: Flooring - Wood
- Level: Second
Bathroom 1
- Features: Bathroom - Half, Bathroom - Tiled With Tub & Shower, Flooring - Stone/Ceramic Tile
- Level: First
Bathroom 2
- Features: Bathroom - Full
- Level: Second
Kitchen
- Features: Flooring - Wood
- Level: First
Living room
- Features: Wood / Coal / Pellet Stove, Flooring - Wood
- Level: First
Office
- Features: Flooring - Wood
- Level: First
Heating
- Propane, Wood, Wood Stove
Cooling
- None
Appliances
- Included: Range, Refrigerator, Washer, Dryer
Features
- Office, Entry Hall
- Flooring: Wood, Tile, Flooring - Wood
- Basement: Full,Walk-Out Access,Interior Entry,Bulkhead,Slab
- Has fireplace: No
Interior area
- Total structure area: 2,044
- Total interior livable area: 2,044 sqft
- Finished area above ground: 2,044
Property
Parking
- Total spaces: 6
- Parking features: Off Street
- Uncovered spaces: 6
Features
- Patio & porch: Porch - Enclosed, Patio
- Exterior features: Porch - Enclosed, Patio, Storage
- Frontage length: 600.00
Lot
- Size: 30.01 Acres
- Features: Wooded, Cleared
Details
- Parcel number: 3856117
- Zoning: 101
Construction
Type & style
- Home type: SingleFamily
- Architectural style: Contemporary,Saltbox
- Property subtype: Single Family Residence
Materials
- Post & Beam
- Foundation: Concrete Perimeter
- Roof: Shingle
Condition
- Year built: 1994
Utilities & green energy
- Electric: Circuit Breakers
- Sewer: Private Sewer
- Water: Private
Community & HOA
Community
- Features: Walk/Jog Trails, Conservation Area
HOA
- Has HOA: No
Location
- Region: Worthington
Financial & listing details
- Price per square foot: $276/sqft
- Tax assessed value: $434,900
- Annual tax amount: $6,058
- Date on market: 10/7/2026
Estimated market value
$540,200
$513,000 - $567,000
$2,727/mo
Price history
| Date | Event | Price |
|---|---|---|
| 10/7/2026 | Listed for sale | $565,000+1386.8%$276/sqft |
Source: MLS PIN #73587565 Report a problem | ||
| 7/1/1994 | Sold | $38,000$19/sqft |
Source: Agent Provided Report a problem | ||
Public tax history
| Year | Property taxes | Tax assessment |
|---|---|---|
| 2025 | $5,997 +4.3% | $434,900 +9.3% |
| 2024 | $5,750 +11.8% | $397,900 +15.4% |
| 2023 | $5,141 +3% | $344,800 +10.8% |
| 2022 | $4,992 +4.7% | $311,200 +7.1% |
| 2021 | $4,770 -4.7% | $290,700 |
| 2020 | $5,003 +2.6% | $290,700 -2.8% |
| 2019 | $4,877 +3% | $299,200 |
| 2018 | $4,733 -1.6% | $299,200 +3.2% |
| 2017 | $4,811 +3.3% | $290,000 |
| 2016 | $4,657 +15.2% | $290,000 |
| 2015 | $4,043 +5.2% | $290,000 +5.6% |
| 2014 | $3,844 +4.8% | $274,600 |
| 2013 | $3,669 -2.4% | $274,600 |
| 2012 | $3,759 -1.6% | $274,600 -10.7% |
| 2011 | $3,820 +5.1% | $307,600 +3.6% |
| 2010 | $3,635 +19.8% | $297,000 +18% |
| 2009 | $3,033 | $251,700 |
| 2008 | $3,033 -0.2% | $251,700 |
| 2007 | $3,038 +3.7% | $251,700 +15.4% |
| 2006 | $2,930 +2.7% | $218,200 +4% |
| 2005 | $2,853 -5.6% | $209,800 +22.3% |
| 2004 | $3,022 +2% | $171,600 |
| 2002 | $2,964 +23.4% | $171,600 -2% |
| 2000 | $2,401 | $175,100 |
Find assessor info on the county website
Monthly payment
Est. payment
Payment breakdown
Explore the cost of this home by adjusting the details. Changes won't be saved.Climate risks
Neighborhood: 01098
Nearby schools
Schools provided by the listing agent
- Elementary: R.H. Conwell
- Middle: Gateway School System
- High: Gateway School System
Source: MLS PIN. This data may not be complete. We recommend contacting the local school district to confirm school assignments for this home.
Similar homes
- $569,0003 bd3 ba2.7k sqft187 Ridge Rd, Worthington, MA 01098For Sale
 MLS ID #250145, Carla Ness, NON-MEMBER / RECIPROCAL. BCMLS
 - $479,0003 bd2 ba2k sqft347 Kinnebrook Rd, Worthington, MA 01098For Sale
 MLS ID #73572639, Linda Webster, Coldwell Banker Community REALTORS®. MLS PIN
 - $360,0004 bd1 ba1.9k sqft441 Dingle Rd, Worthington, MA 01098For Sale
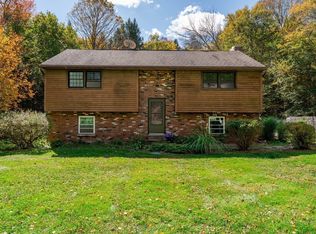 MLS ID #73587133, Ruthie Oland, Keller Williams Realty. MLS PIN
 - $814,0003 bd2 ba2.3k sqft130 Prentice Rd, Worthington, MA 01098For Sale
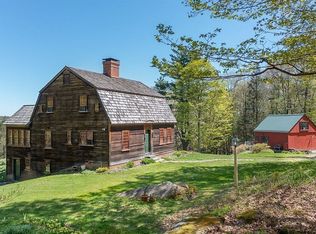 MLS ID #73584092, James Adams, Hilltown Real Estate by Adams Realty. MLS PIN
