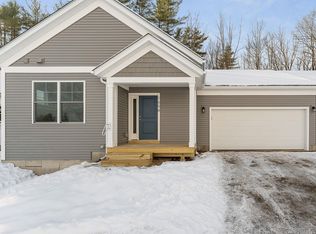
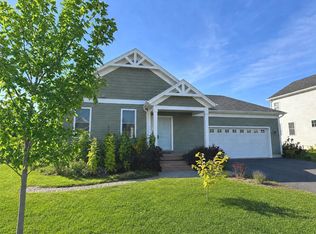
HILLSIDE MEADOWS — MODEL HOME Discover Hillside Meadows, a thoughtfully planned new neighborhood featuring just 14 custom single-family homes by Sheppard Custom Homes, a builder recognized for quality craftsmanship, thoughtful design, and attention to detail. This model home showcases the style, comfort, and finish level available within the community, with a smart, efficient layout designed for modern living. Well-appointed interior spaces, quality finishes, central air conditioning, and beautifully finished tile showers create a polished yet comfortable feel throughout. Set on spacious half-acre-plus lots, Hillside Meadows offers room to enjoy the outdoors while maintaining the convenience of a cohesive neighborhood setting. Each home is built with everyday livability in mind, supported by desirable features including Vermont Gas, town water, on-site septic, and a town-maintained road. The location is a standout, offering quick access to the hospital, university, shopping, dining, and major routes while still feeling tucked away from the bustle of daily life. A rare opportunity to experience new construction in a limited 14-home community where craftsmanship, convenience, and thoughtful design come together beautifully.
Active
Listed by: Signature Properties of Vermont • Hank Gintof Jr.
$725,000
200 Sweeney Farm Road Lot 5, Milton, VT 05468
2beds
2,116sqft
Single Family Residence
Built in 2026
0.5 Acres Lot
$653,900 Zestimate®
$343/sqft
$-- HOA
What's special
Quality finishesWell-appointed interior spacesSpacious half-acre-plus lotsCentral air conditioningBeautifully finished tile showers
- 239 days
- 87
- 4
Zillow last checked:
Listing updated:
Listed by:
Hank Gintof Jr.,
Signature Properties of Vermont jarahr@signaturepropertiesvt.com
Source: PrimeMLS,MLS#: 5075307
Facts & features
Interior
Bedrooms & bathrooms
- Bedrooms: 2
- Bathrooms: 2
- Full bathrooms: 2
Heating
- Natural Gas
Cooling
- None
Appliances
- Included: Dishwasher, Microwave, Electric Range, Refrigerator
- Laundry: 1st Floor Laundry
Features
- Kitchen Island, Kitchen/Dining, Primary BR w/ BA, Natural Light, Vaulted Ceiling(s), Walk-In Closet(s)
- Flooring: Carpet, Ceramic Tile, Hardwood
- Basement: Full,Unfinished,Interior Entry
- Has fireplace: Yes
- Fireplace features: Gas
Interior area
- Total structure area: 4,232
- Total interior livable area: 2,116 sqft
- Finished area above ground: 2,116
- Finished area below ground: 0
Property
Parking
- Total spaces: 2
- Parking features: Paved
- Garage spaces: 2
Accessibility
- Accessibility features: 1st Floor 1/2 Bathroom, 1st Floor Bedroom, 1st Floor Full Bathroom, 1st Floor Hrd Surfce Flr, 1st Floor Laundry
Features
- Levels: One
- Stories: 1
Lot
- Size: 0.5 Acres
- Features: Alternative Lots Avail, Landscaped, Open Lot, PRD/PUD, Neighborhood
Details
- Zoning description: Residential
Construction
Type & style
- Home type: SingleFamily
- Property subtype: Single Family Residence
Materials
- Wood Frame
- Foundation: Concrete
- Roof: Architectural Shingle
Condition
- New construction: Yes
- Year built: 2026
Utilities & green energy
- Electric: Circuit Breakers
- Sewer: Public Sewer
- Utilities for property: Underground Utilities
Community & HOA
Community
- Security: Carbon Monoxide Detector(s), Hardwired Smoke Detector, HW/Batt Smoke Detector
- Subdivision: Hillside Meadows
HOA
- Amenities included: Landscaping
- Additional fee info: Fee: $500
Location
- Region: Milton
Financial & listing details
- Price per square foot: $343/sqft
- Date on market: 1/30/2026
Estimated market value
$653,900
$595,000 - $719,000
$3,192/mo
Price history
| Date | Event | Price |
|---|---|---|
| 1/30/2026 | Listed for sale | $725,000$343/sqft |
Source:  PrimeMLS #5075307 Report a problem PrimeMLS #5075307 Report a problem | ||
Public tax history
Tax history is unavailable.
Monthly payment
Est. payment
Payment breakdown
Explore the cost of this home by adjusting the details. Changes won't be saved.Climate risks
Neighborhood: 05468
Nearby schools
Schools provided by the listing agent
- District: Milton
Source: PrimeMLS. This data may not be complete. We recommend contacting the local school district to confirm school assignments for this home.

Similar homes
- $696,3333 bd3 ba1.9k sqft234 Oakledge Way, Milton, VT 05468Active
 MLS ID #5089204, Andrea Champagne. PrimeMLS
 - $755,0002 bd2 ba2.1k sqft178 Sweeney Farm Road Lot 4, Milton, VT 05468Active
 MLS ID #5075311, Hank Gintof Jr.. PrimeMLS
 - $645,1203 bd3 ba2k sqft6 Dogwood Circle #6 Pagoda, Milton, VT 05468Active
 MLS ID #5091367, Kara Koptiuch. PrimeMLS
 - $630,0003 bd3 ba2.3k sqft115 Horseshoe Circle, Milton, VT 05468Active
 MLS ID #5105502, Lipkin Audette Team. PrimeMLS
