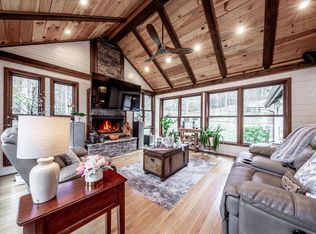
You won't find a better Blue Ridge location with this rental history and list of unique features. This turnkey cabin generated $83.4k in gross revenue over the last 12 months ($241K over the last 36 months), earning Airbnb's Guest Favorite distinction and a top 10% ranking with 4.94 stars across 343 reviews, plus a 9.8 rating on Vrbo. All furnishings are negotiable, with the option to retain the current rental listings through a co-host arrangement. Five minutes to downtown Blue Ridge and Lake Blue Ridge, yet tucked at the end of a quiet street on over an acre, the setting feels worlds away. A full wraparound covered porch offers room to gather, dine, or enjoy the privacy. Custom exterior stonework, a spacious carport, a separate storage shed, and an EV charger add character and everyday convenience. Inside, warm wood finishes, stainless-steel appliances, and updates throughout create an inviting mountain retreat. The main level features two bedrooms, two full baths, and laundry, while the terrace level adds a bunk room/game room and a third full bath. An established short-term rental, a weekend escape, or a full-time home this cabin brings together the location, privacy, and features that make Blue Ridge worth coming back to. You and your guests won't want to leave. *revenue history is provided as a courtesy. It is a direct snapshot from Hospitable property management software and not a gaurantee of future performance* airbnb.com/h/bearfootlodgega See private remarks for showing instructions.
Active
$639,000
200 Uphill Rd, Blue Ridge, GA 30513
3beds
2,016sqft
Single Family Residence, Cabin
Built in 2008
1.2 Acres Lot
$-- Zestimate®
$317/sqft
$-- HOA
What's special
Warm wood finishesSeparate storage shedCustom exterior stoneworkUpdates throughoutEv chargerInviting mountain retreatFull wraparound covered porch
- 12 days
- 1,405
- 68
Zillow last checked:
Listing updated:
Listed by:
Connor Cushman 678-360-1583,
eXp Realty
Source: GAMLS,MLS#: 10883458
Facts & features
Interior
Bedrooms & bathrooms
- Bedrooms: 3
- Bathrooms: 3
- Full bathrooms: 3
- Main level bathrooms: 2
- Main level bedrooms: 2
Rooms
- Room types: Laundry, Family Room, Great Room, Game Room
Dining room
- Features: Dining Rm/Living Rm Combo
Kitchen
- Features: Breakfast Area, Solid Surface Counters
Heating
- Central, Electric
Cooling
- Electric, Ceiling Fan(s), Central Air
Appliances
- Included: Dryer, Washer, Microwave, Oven/Range (Combo), Refrigerator, Stainless Steel Appliance(s)
- Laundry: Common Area
Features
- Vaulted Ceiling(s), High Ceilings, Tile Bath, Master On Main Level
- Flooring: Hardwood, Laminate
- Windows: Window Treatments
- Basement: Bath Finished,Daylight,Interior Entry,Exterior Entry,Finished,Full
- Has fireplace: No
Interior area
- Total structure area: 2,016
- Total interior livable area: 2,016 sqft
- Finished area above ground: 1,152
- Finished area below ground: 864
Property
Parking
- Total spaces: 5
- Parking features: Carport, Off Street, Parking Pad, RV/Boat Parking
- Has carport: Yes
- Has uncovered spaces: Yes
Features
- Levels: Two
- Stories: 2
- Patio & porch: Deck, Patio, Porch
- Exterior features: Garden, Gas Grill
- Has view: Yes
- View description: Mountain(s), Seasonal View
Lot
- Size: 1.2 Acres
- Features: Cul-De-Sac, Level, Private, Sloped
- Residential vegetation: Partially Wooded, Wooded
Details
- Additional structures: Outbuilding, Workshop
- Parcel number: 0044 42Z12
- Special conditions: Agent Owned,Agent/Seller Relationship,Covenants/Restrictions,Investor Owned,Rental
Construction
Type & style
- Home type: SingleFamily
- Architectural style: Country/Rustic
- Property subtype: Single Family Residence, Cabin
Materials
- Log, Stone, Wood Siding
- Roof: Metal
Condition
- Resale
- New construction: No
- Year built: 2008
Utilities & green energy
- Sewer: Septic Tank
- Water: Public
- Utilities for property: Cable Available, Electricity Available, High Speed Internet, Phone Available, Underground Utilities, Water Available
Green energy
- Energy efficient items: Thermostat
Community & HOA
Community
- Features: None
- Security: Carbon Monoxide Detector(s), Security System, Smoke Detector(s)
- Subdivision: Tanglewood Cove
HOA
- Has HOA: No
- Services included: None
Location
- Region: Blue Ridge
Financial & listing details
- Price per square foot: $317/sqft
- Tax assessed value: $431,268
- Annual tax amount: $1
- Date on market: 11/5/2026
- Listing agreement: Exclusive Right To Sell
- Listing terms: 1031 Exchange,Cash,Conventional,FHA,Fannie Mae Approved,Freddie Mac Approved,USDA Loan,VA Loan
- Electric utility on property: Yes
Estimated market value
Not available
Estimated sales range
Not available
$2,669/mo
Price history
| Date | Event | Price |
|---|---|---|
| 11/5/2026 | Listed for sale | $639,000+45.3%$317/sqft |
Source:  GAMLS #10883458 Report a problem | ||
| 7/22/2021 | Sold | $439,900$218/sqft |
Source: NGBOR #306572 Report a problem | ||
| 6/11/2021 | Pending sale | $439,900$218/sqft |
Source:  RE/MAX International #306572 Report a problem | ||
| 6/11/2021 | Contingent | $439,900$218/sqft |
Source: NGBOR #306572 Report a problem | ||
| 5/3/2021 | Listed for sale | $439,900$218/sqft |
Source: NGBOR #306572 Report a problem | ||
Public tax history
| Year | Property taxes | Tax assessment |
|---|---|---|
| 2025 | $1,565 -1% | $172,507 |
| 2024 | $1,581 +46.4% | $172,507 +62.9% |
| 2023 | $1,080 -2.1% | $105,927 -2.1% |
| 2022 | $1,103 +23.8% | $108,194 +70.3% |
| 2021 | $891 -1.6% | $63,547 |
| 2020 | $906 -1.9% | $63,547 |
| 2019 | $923 -5.7% | $63,547 |
| 2018 | $979 | $63,547 +2.7% |
| 2017 | $979 -1.8% | $61,848 +5.3% |
| 2016 | $997 | $58,711 -1% |
| 2015 | $997 -5.2% | $59,303 -14.3% |
| 2014 | $1,052 -13.4% | $69,236 +12.4% |
| 2013 | $1,215 | $61,594 |
Find assessor info on the county website
Monthly payment
Est. payment
Payment breakdown
Explore the cost of this home by adjusting the details. Changes won't be saved.Climate risks
Neighborhood: 30513
Nearby schools
Schools provided by the listing agent
- Elementary: Blue Ridge
- Middle: Fannin
- High: Fannin
Source: GAMLS. This data may not be complete. We recommend contacting the local school district to confirm school assignments for this home.


Similar homes
- $649,9004 bd3 ba2.2k sqft82 Queens Ln, Blue Ridge, GA 30513For Sale
 MLS ID #436891, Sandra Wilbanks, Engel & Volkers North Georgia Mountains. NGBOR
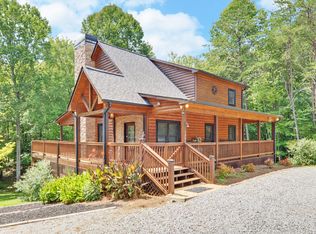
- $899,9993 bd3 ba2k sqft48 Tanglewood Dr, Blue Ridge, GA 30513For Sale
 MLS ID #437677, Legacy Mountain Group, Keller Williams Elevate. NGBOR
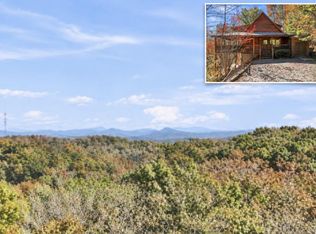
- $649,0004 bd3 ba2.5k sqft166 Dallas Ln, Blue Ridge, GA 30513For Sale By Owner
- $714,0003 bd3 ba2.2k sqft161 Huntington Way, Blue Ridge, GA 30513For Sale
 MLS ID #437531, The Conrey Family Team, REMAX Town & Country - Ellijay. NGBOR
- $519,9003 bd3 ba2.3k sqft375 S Dream Catcher, Blue Ridge, GA 30513Active
 MLS ID #10882001, Cathy Swanger, Atlanta Communities. GAMLS
- $659,9004 bd6 ba3k sqft362 Pine Cone Rd #21, Blue Ridge, GA 30513ActiveMLS ID #10841050, Gregory A Martin, Keller Williams Elevate. GAMLS
