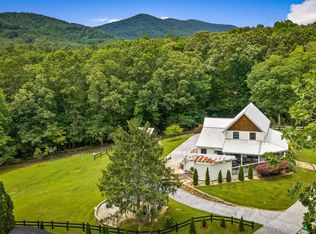
STUNNING LUXURY CABIN RETREAT – JUST 5 MINUTES FROM DOWNTOWN BLUE RIDGE! Where Luxury, Privacy, and the Beauty of the North Georgia Mountains Come Together! Welcome to an extraordinary 3-bedroom, 3-bath mountain retreat that has been beautifully transformed with upscale renovations, custom finishes, and exceptional attention to detail. Located just 5 minutes from the heart of Downtown Blue Ridge, this remarkable property offers the perfect combination of modern luxury, peaceful surroundings, and unforgettable indoor and outdoor living spaces. From the moment you enter, you'll appreciate the thoughtful design, sophisticated finishes, custom cabinetry, and beautiful LED and accent lighting throughout. The spacious primary suite offers a relaxing private escape, complete with his-and-hers closets and a beautifully appointed bathroom featuring an oversized walk-in shower. An additional bonus room with its own full bathroom provides wonderful flexibility for a home office, additional sleeping accommodations, or a private guest retreat. The stunning gourmet kitchen is truly the heart of this home! Featuring upscale new appliances, gorgeous custom cabinetry, an expansive center island, and generous countertop space, this kitchen is designed for everything from preparing intimate dinners to entertaining a crowd. The impressive dining room features beautiful custom wall accents, elegant lighting, and enough space to comfortably accommodate 10 guests. Upstairs, two inviting bedrooms and a full bathroom provide comfortable accommodations, including a charming bunk room and a second bedroom with a full-size bed. One of the home's most captivating features is the spectacular glass-enclosed TV and reading room with a cozy fireplace. Surrounded by breathtaking views of nature, this peaceful sanctuary creation
Active
$899,999
48 Tanglewood Dr, Blue Ridge, GA 30513
3beds
2,088sqft
Residential
Built in 1982
1.35 Acres Lot
$-- Zestimate®
$431/sqft
$-- HOA
What's special
Cozy fireplaceSophisticated finishesSpacious primary suiteBreathtaking views of natureCustom finishesExpansive center islandBeautiful custom wall accents
- 3 days
- 1,036
- 65
Likely to sell faster than
Zillow last checked:
Listing updated:
Listed by:
Legacy Mountain Group 706-258-8105,
Keller Williams Elevate
Source: NGBOR,MLS#: 437677
Facts & features
Interior
Bedrooms & bathrooms
- Bedrooms: 3
- Bathrooms: 3
- Full bathrooms: 3
- Main level bedrooms: 1
Rooms
- Room types: Dining Room, Kitchen, Laundry, Bonus Room, Great Room, Sunroom, Loft, Media Room, See Remarks
Primary bedroom
- Level: Main
Heating
- Central, Heat Pump
Cooling
- Central Air, Electric, Window Unit(s)
Appliances
- Included: Refrigerator, Range, Oven, Microwave, Dishwasher, Dryer, Freezer
- Laundry: Main Level, Mud Room, Laundry Room
Features
- Pantry, Ceiling Fan(s), Cathedral Ceiling(s), Wood, Loft, Eat-in Kitchen, High Speed Internet
- Flooring: Wood, Tile
- Windows: Insulated Windows, Wood Frames
- Basement: Crawl Space
- Number of fireplaces: 2
- Fireplace features: Vented
- Furnished: Yes
Interior area
- Total structure area: 2,088
- Total interior livable area: 2,088 sqft
Video & virtual tour
Property
Parking
- Parking features: Garage, Detached, Driveway, Gravel
- Has garage: Yes
- Has uncovered spaces: Yes
Features
- Levels: Two
- Stories: 2
- Patio & porch: Front Porch, Covered, See Remarks
- Exterior features: Storage, Garden, RV Hookup, Fire Pit
- Has view: Yes
- View description: Pond
- Waterfront features: Creek, Pond
- Body of water: Weaver,Private
- Frontage type: Creek
Lot
- Size: 1.35 Acres
- Topography: Level,Flood Plain
Details
- Additional structures: Workshop
- Parcel number: 0044 042A
Construction
Type & style
- Home type: SingleFamily
- Architectural style: Cabin,Country,Modern
- Property subtype: Residential
Materials
- Frame, Log, Log Siding, Stone
- Roof: Metal
Condition
- Resale
- New construction: No
- Year built: 1982
Utilities & green energy
- Sewer: Septic Tank
- Water: Public
- Utilities for property: Cable Available, Fiber Optics, Internet (Starlink)
Community & HOA
Community
- Subdivision: Tanglewood Estates
Location
- Region: Blue Ridge
Financial & listing details
- Price per square foot: $431/sqft
- Tax assessed value: $387,626
- Annual tax amount: $1,200
- Date on market: 11/16/2026
- Road surface type: Paved
Estimated market value
Not available
Estimated sales range
Not available
Not available
Price history
| Date | Event | Price |
|---|---|---|
| 11/16/2026 | Listed for sale | $899,999+181.2%$431/sqft |
Source: NGBOR #437677 Report a problem | ||
| 10/29/2019 | Sold | $320,000-1.5%$153/sqft |
Source:  NGBOR #291454 Report a problem | ||
| 9/30/2019 | Pending sale | $324,950$156/sqft |
Source: REMAX Town & Country- BR Fain Street #291454 Report a problem | ||
| 9/27/2019 | Listed for sale | $324,950$156/sqft |
Source: REMAX Town & Country- BR Fain Street #291454 Report a problem | ||
| 9/27/2019 | Pending sale | $324,950$156/sqft |
Source: REMAX Town & Country- BR Fain Street #291454 Report a problem | ||
| 9/27/2019 | Pending sale | $324,950$156/sqft |
Source: REMAX Town & Country- BR Fain Street #291454 Report a problem | ||
| 8/31/2019 | Listed for sale | $324,950+96.9%$156/sqft |
Source: REMAX Town & Country- BR Fain Street #291454 Report a problem | ||
| 12/28/2016 | Sold | $165,000$79/sqft |
Source: NGBOR #263121 Report a problem | ||
| 6/13/2006 | Sold | $165,000+37.5%$79/sqft |
Source: Public Record Report a problem | ||
| 2/28/2005 | Sold | $120,000$57/sqft |
Source: Public Record Report a problem | ||
Public tax history
| Year | Property taxes | Tax assessment |
|---|---|---|
| 2025 | $1,200 -1% | $155,050 |
| 2024 | $1,212 +9.3% | $155,050 +26.1% |
| 2023 | $1,109 -1.4% | $122,916 -1.6% |
| 2022 | $1,125 +1.3% | $124,977 +57.8% |
| 2021 | $1,111 +15.1% | $79,212 +17% |
| 2020 | $965 +48.4% | $67,686 |
| 2019 | $650 -5.7% | $67,686 |
| 2018 | $689 | $67,686 +3.1% |
| 2017 | $689 -32.6% | $65,644 +9.1% |
| 2016 | $1,022 | $60,164 -1.2% |
| 2015 | $1,022 -5.4% | $60,906 +44.9% |
| 2014 | $1,081 +44.5% | $42,045 +21.7% |
| 2013 | $748 | $34,554 |
Find assessor info on the county website
Monthly payment
Est. payment
Payment breakdown
Explore the cost of this home by adjusting the details. Changes won't be saved.Climate risks
Neighborhood: 30513

Similar homes
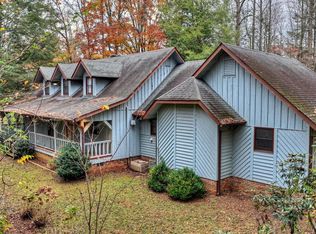
- $799,9993 bd3 ba2k sqft657 Campbell Camp Cir, Blue Ridge, GA 30513For Sale
 MLS ID #437721, Drew Dillard, Compass - E+E Group. NGBOR
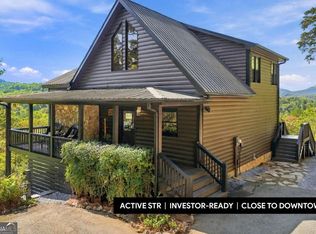
- $498,9003 bd3 ba2.3k sqft47 Harris Dr, Blue Ridge, GA 30513For Sale
 MLS ID #437737, Kathrin (Katy) Holloway, REMAX Town & Country - BR Downtown. NGBOR
- $899,0004 bd3 ba2.5k sqft221 Foxfire Rd, Blue Ridge, GA 30513For Sale
 MLS ID #436871, Tracy Krohn, Keller Williams Elevate. NGBOR
- $899,0004 bd3 ba2.5k sqft221 Foxfire Rd #21, Blue Ridge, GA 30513Active
 MLS ID #10872526, Tracy Krohn, Keller Williams Elevate. GAMLS
- $639,0003 bd3 ba2k sqft200 Uphill Rd, Blue Ridge, GA 30513ActiveMLS ID #10883458, Connor Cushman, eXp Realty. GAMLS
- $794,9003 bd3 ba2.2k sqft93 Deer Hunter Trl #1A, Blue Ridge, GA 30513ActiveMLS ID #10769032, Roger Remington, Coldwell Banker High Country. GAMLS
- $881,0003 bd3 ba2.6k sqft649 Weaver Creek Way, Blue Ridge, GA 30513ActiveMLS ID #10787468, Michele Madison, ReMax Town & Ctry-Downtown. GAMLS
- $829,0003 bd3 ba2.8k sqft24 Twin Lakes Rd, Blue Ridge, GA 30513ActiveMLS ID #10871890, Susie Stanley, Mountain Sotheby's International. GAMLS
