Welcome to 2000 Colts Neck Road! This spacious, beautifully updated 3BD, 2BA condo is ideally situated in the heart of Reston, offering the perfect blend of comfort, style, and convenience. Floor-to-ceiling windows, updated in 2019, fill the home with natural light, while new luxury vinyl plank flooring and fresh paint throughout create a crisp, modern, truly turnkey living space. The expansive living room opens to a private balcony overlooking a serene, tree-lined park and abundant green space—the perfect setting to relax and unwind. The dining room provides room for entertaining, while the spacious kitchen features newer stainless steel appliances and the convenience of an in-home washer and dryer. The light-filled primary retreat boasts an impressive walk-in closet with built-in organization and a private ensuite bath. Two additional generously sized bedrooms and a second full bath complete this inviting home. Nestled in a peaceful, park-like setting yet literally minutes from Reston Town Center, this exceptional condo offers the best of both worlds: tranquil surroundings and unbeatable access to shopping, dining, entertainment, transit and everyday conveniences! Reston HOA offers an exceptional lifestyle with amenities including over 1,350 acres of open space, 4 recreational lakes, 15 swimming pools, 55 miles of scenic walking trails, numerous sports courts, picnic pavilions, and meeting and party facilities. Nestled among mature trees, this home offers a peaceful setting while remaining just minutes from Reston's abundance of shopping, dining, entertainment, Metro access, major commuter routes, and everything Northern Virginia has to offer. Reserved parking with additional 3 parking permits. Windows replaced 2019. Gas HVAC 2024. Secure Fob building entry. Secured storage. FHA approved.
Coming soon 11/05
$400,000
2000 Colts Neck Rd APT 22C, Reston, VA 20191
3beds
1,313sqft
Condominium
Built in 1973
-- sqft lot
$-- Zestimate®
$305/sqft
$520/mo HOA
What's special
- 20 hours
- 75
- 11
Zillow last checked:
Listing updated:
Listed by:
Damon Nicholas 703-283-0200,
EXP Realty, LLC 7032830200,
Co-Listing Agent: Haley Mcbryan 954-801-8707,
EXP Realty, LLC
Source: Bright MLS,MLS#: VAFX2340876
Facts & features
Interior
Bedrooms & bathrooms
- Bedrooms: 3
- Bathrooms: 2
- Full bathrooms: 2
- Main level bathrooms: 2
- Main level bedrooms: 3
Rooms
- Room types: Living Room, Dining Room, Primary Bedroom, Bedroom 2, Bedroom 3, Kitchen, Laundry
Primary bedroom
- Level: Main
Bedroom 2
- Level: Main
Bedroom 3
- Level: Main
Dining room
- Level: Main
Kitchen
- Level: Main
Laundry
- Level: Main
Living room
- Level: Main
Heating
- Forced Air, Natural Gas
Cooling
- Central Air, Ceiling Fan(s), Electric
Appliances
- Included: Microwave, Dishwasher, Disposal, Dryer, Exhaust Fan, Ice Maker, Oven/Range - Gas, Refrigerator, Washer, Washer/Dryer Stacked, Water Heater, Gas Water Heater
- Laundry: Main Level, Washer In Unit, Dryer In Unit, Laundry Room, In Unit
Features
- Dining Area, Bathroom - Stall Shower, Bathroom - Tub Shower, Family Room Off Kitchen, Open Floorplan, Formal/Separate Dining Room, Eat-in Kitchen, Primary Bath(s), Walk-In Closet(s), Upgraded Countertops, Dry Wall
- Flooring: Luxury Vinyl
- Windows: Window Treatments
- Has basement: No
- Has fireplace: No
Interior area
- Total structure area: 1,313
- Total interior livable area: 1,313 sqft
- Finished area above ground: 1,313
Property
Parking
- Total spaces: 4
- Parking features: Lighted, Permit Included, Assigned, Parking Lot
- Details: Assigned Parking
Accessibility
- Accessibility features: None
Features
- Levels: One
- Stories: 1
- Exterior features: Lighting, Play Area, Street Lights, Balcony
- Pool features: Community
- Has view: Yes
- View description: Courtyard, Garden, Mountain(s), Street, Trees/Woods
Lot
- Features: Adjoins - Open Space, Backs - Open Common Area, Backs to Trees, Corner Lot, No Thru Street
Details
- Additional structures: Above Grade
- Parcel number: 1736122C
- Zoning: 370
- Special conditions: Standard
Construction
Type & style
- Home type: Condo
- Architectural style: Traditional
- Property subtype: Condominium
- Attached to another structure: Yes
Materials
- Brick
Condition
- New construction: No
- Year built: 1973
Utilities & green energy
- Sewer: Public Sewer
- Water: Public
- Utilities for property: Cable Available, Electricity Available, Natural Gas Available, Phone Available, Sewer Available, Water Available
Community & HOA
Community
- Security: Main Entrance Lock, Smoke Detector(s), Fire Sprinkler System
- Condo and coop fee: $446 monthly
- Subdivision: Southgate
HOA
- Has HOA: Yes
- Amenities included: Tot Lots/Playground, Volleyball Courts, Water/Lake Privileges, Pool, Reserved/Assigned Parking, Picnic Area, Jogging Path, Lake, Storage, Common Grounds, Basketball Court
- Services included: Maintenance Structure, Gas, Heat, Management, Insurance, Reserve Funds, Sewer, Snow Removal, Trash, Water
- HOA fee: $890 annually
- HOA name: RESTON
Location
- Region: Reston
Financial & listing details
- Price per square foot: $305/sqft
- Tax assessed value: $299,360
- Annual tax amount: $2,096
- Date on market: 11/5/2026
- Listing agreement: Exclusive Right To Sell
- Listing terms: Cash,Conventional,FHA
- Ownership: Condominium
Estimated market value
Not available
Estimated sales range
Not available
Not available
Price history
Price history is unavailable.
Public tax history
Tax history is unavailable.
Monthly payment
Est. payment
Payment breakdown
Explore the cost of this home by adjusting the details. Changes won't be saved.Climate risks
Neighborhood: South Lakes Dr - Soapstone Dr
Nearby schools
Schools provided by the listing agent
- Elementary: Dogwood
- Middle: Hughes
- High: South Lakes
- District: Fairfax County Public Schools
Source: Bright MLS. This data may not be complete. We recommend contacting the local school district to confirm school assignments for this home.
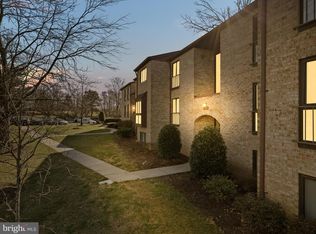
- $395,0003 bd2 ba1.3k sqft2000 Colts Neck Rd APT 12C, Reston, VA 20191Sold
- $296,2002 bd1 ba991 sqft2000 Colts Neck Rd APT 1B, Reston, VA 20191Off Market
- $369,0003 bd2 ba1.3k sqft2000 Colts Neck Rd #1/2C, Reston, VA 20191Off Market
- $296,2002 bd1 ba991 sqft2000 Colts Neck Rd #1/11B, Reston, VA 20191Off Market
Similar homes
- $395,0003 bd2 ba1.3k sqftSouthgate Condo, Reston, VA 20191For Sale

 MLS ID #VAFX2290046, Frances Irizarry, Pearson Smith Realty, LLC. Bright MLS
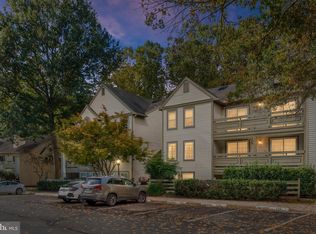
- $425,0002 bd2 ba1.1k sqft11709 Karbon Hill Ct #602A, Reston, VA 20191For Sale
 MLS ID #VAFX2345774, Alexa Sachs, Compass. Bright MLS
- $389,9992 bd2 ba922 sqftMercer A Condo, Reston, VA 20191For Sale
 MLS ID #VAFX2344208, Ashton A Vessali, Compass. Bright MLS
- $395,0002 bd2 ba917 sqftMercer A Condo, Reston, VA 20191For Sale
 MLS ID #VAFX2339772, Nancy Balchunas, Northern Virginia Residential Management & Sales. Bright MLS
- $398,5002 bd2 ba1k sqftSpringwood Condo, Reston, VA 20191For SaleMLS ID #VAFX2328240, Joshua Hill, Samson Properties. Bright MLS
- $375,0002 bd2 ba1k sqft11200 Beaver Trail Ct #11200, Reston, VA 20191For SaleMLS ID #VAFX2346772, Emerald Taylor Taylor-Drummond, Compass. Bright MLS
- $398,9992 bd2 ba1k sqftMercer A Condo, Reston, VA 20191For SaleMLS ID #VAFX2267068, Roland Ford, e Venture LLC. Bright MLS
- $298,0003 bd2 ba1k sqft2245 Castle Rock Sq APT 11C, Reston, VA 20191For SaleMLS ID #VAFX2346262, Brad Kirkendall, Nova Elite Realty. Bright MLS
- $459,0003 bd2 ba1.1k sqft2205 Southgate Sq #2205, Reston, VA 20191For SaleMLS ID #VAFX2342344, Debbie Richter, Fathom Realty. Bright MLS
- $369,9992 bd2 ba1.2k sqft2220 Springwood Dr APT C, Reston, VA 20191For SaleMLS ID #VAFX2314630, Nathan Hunt, Long & Foster Real Estate, Inc.. Bright MLS
- $274,0003 bd1 ba1k sqft2301 Freetown Ct Unit 12C, Reston, VA 20191For SaleMLS ID #VAFX2347668, Cecilia Massa-Bendezu, Spring Hill Real Estate, LLC.. Bright MLS
- $488,8882 bd2 ba1k sqft12000 Market St APT 329, Reston, VA 20190For SaleMLS ID #VAFX2347642, Lena Perales, Pearson Smith Realty, LLC. Bright MLS
- $598,0004 bd3 ba1.5k sqftReston, Reston, VA 20191For SaleMLS ID #VAFX2347464, Mike Rozner, Pearson Smith Realty, LLC. Bright MLS
- $275,0002 bd2 ba1k sqftHunters Woods Village Co, Reston, VA 20191For SaleMLS ID #VAFX2345012, Andrea Hayes, Samson Properties. Bright MLS
- $475,0004 bd3 ba1.7k sqft11913 Barrel Cooper Ct, Reston, VA 20191For SaleMLS ID #VAFX2347066, Marty Merriam, Long & Foster Real Estate, Inc.. Bright MLS
- $364,9002 bd2 ba1.2k sqftHeron House, Reston, VA 20190For SaleMLS ID #VAFX2344598, Cindy Metcalf, Coldwell Banker Realty. Bright MLS
- $355,0002 bd2 ba928 sqft2221 Lovedale #C, Reston, VA 20191For SaleMLS ID #VAFX2341110, Christopher Silva, Samson Properties. Bright MLS
- $489,0003 bd3 ba1.1k sqft2130 Cartwright Pl, Reston, VA 20191For SaleMLS ID #VAFX2317732, Berta Vasquez, Samson Properties. Bright MLS
- $465,0003 bd3 ba1.1k sqft2262 Covent Gardens Ct, Reston, VA 20191For SaleMLS ID #VAFX2339038, Jamie Cook, Treck Realty LLC. Bright MLS
- $405,0002 bd2 ba1.1k sqftEdgewater At Town Center, Reston, VA 20190For SaleMLS ID #VAFX2329836, Steph Drahozal, Pearson Smith Realty, LLC. Bright MLS
