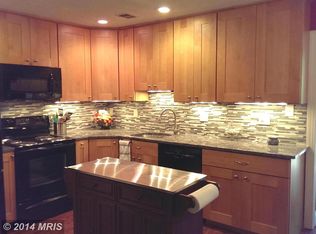
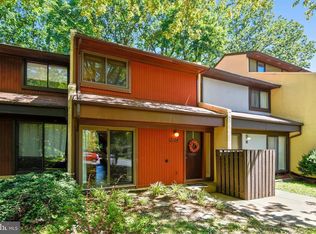
Welcome to this beautifully updated home in the heart of Reston! You will love the completely redone kitchen, with new quartz countertops, new fresh paint and new white cabinets. The whole kitchen has been redone, and other new features include fresh paint, new flooring, new carpet and updated appliances. Enjoy access to Reston’s renowned amenities including pools, trails, parks, and shopping, all while being minutes from major commuter routes and Metro stations. Don't miss this opportunity to be the new owner of this great home.
For sale
$489,000
2130 Cartwright Pl, Reston, VA 20191
3beds
1,197sqft
Townhouse
Built in 1974
0 Square Feet Lot
$482,900 Zestimate®
$409/sqft
$201/mo HOA
What's special
New carpetCompletely redone kitchenNew flooringFresh paintUpdated appliancesNew white cabinetsNew quartz countertops
- 26 days
- 954
- 51
Likely to sell faster than
Zillow last checked:
Listing updated:
Listed by:
Berta Vasquez 703-850-9896,
Samson Properties 7033788810
Source: Bright MLS,MLS#: VAFX2317732
Facts & features
Interior
Bedrooms & bathrooms
- Bedrooms: 3
- Bathrooms: 3
- Full bathrooms: 2
- 1/2 bathrooms: 1
- Main level bathrooms: 1
Rooms
- Room types: Living Room, Dining Room, Primary Bedroom, Bedroom 2, Kitchen, Foyer, Bedroom 1, Laundry, Other, Attic
Primary bedroom
- Features: Flooring - Carpet
- Level: Upper
- Area: 144 Square Feet
- Dimensions: 12 X 12
Bedroom 1
- Features: Flooring - Carpet
- Level: Upper
- Area: 99 Square Feet
- Dimensions: 11 X 9
Bedroom 2
- Features: Flooring - Carpet
- Level: Upper
- Area: 81 Square Feet
- Dimensions: 9 X 9
Other
- Level: Unspecified
Dining room
- Level: Main
- Area: 90 Square Feet
- Dimensions: 10 X 9
Foyer
- Level: Main
- Area: 50 Square Feet
- Dimensions: 5 X 10
Kitchen
- Level: Main
Laundry
- Level: Unspecified
Living room
- Level: Main
- Area: 192 Square Feet
- Dimensions: 16 X 12
Other
- Level: Unspecified
- Area: 72 Square Feet
- Dimensions: 8 X 9
Heating
- Heat Pump, Forced Air, Electric
Cooling
- Heat Pump, Central Air, Electric
Appliances
- Included: Dishwasher, Disposal, Dryer, Exhaust Fan, Oven, Range Hood, Refrigerator, Washer, Electric Water Heater
- Laundry: Laundry Room
Features
- Breakfast Area, Open Floorplan
- Flooring: Carpet, Hardwood
- Has basement: No
- Has fireplace: No
Interior area
- Total structure area: 1,197
- Total interior livable area: 1,197 sqft
- Finished area above ground: 1,197
- Finished area below ground: 0
Property
Parking
- Parking features: Assigned, Other
- Details: Assigned Parking
Accessibility
- Accessibility features: None
Features
- Levels: Two
- Stories: 2
- Patio & porch: Patio
- Pool features: Community
- Fencing: Back Yard
- Has view: Yes
- View description: Trees/Woods
Lot
- Size: 0 Square Feet
- Features: Backs to Trees, Landscaped, Wooded, Corner Lot/Unit
Details
- Additional structures: Above Grade, Below Grade
- Parcel number: 0261 14020034
- Zoning: 370
- Special conditions: Standard
Construction
Type & style
- Home type: Townhouse
- Architectural style: Contemporary
- Property subtype: Townhouse
Materials
- Shingle Siding, Stucco
- Foundation: Slab
- Roof: Asphalt
Condition
- Very Good
- New construction: No
- Year built: 1974
- Major remodel year: 2011
Details
- Builder model: 3BR
Utilities & green energy
- Sewer: Public Septic
- Water: Public
Community & HOA
Community
- Security: Main Entrance Lock, Smoke Detector(s)
- Condo and coop fee: $890 annually
- Subdivision: Reston
HOA
- Has HOA: Yes
- Amenities included: Basketball Court, Bike Trail, Common Grounds, Jogging Path, Lake, Pool Mem Avail, Pool, Tennis Court(s), Tot Lots/Playground
- Services included: Pool(s)
- HOA fee: $380 quarterly
Location
- Region: Reston
Financial & listing details
- Price per square foot: $409/sqft
- Tax assessed value: $453,030
- Annual tax amount: $5,439
- Date on market: 9/1/2026
- Listing agreement: Exclusive Right To Sell
- Ownership: Fee Simple
Estimated market value
$482,900
$459,000 - $507,000
$2,682/mo
Price history
| Date | Event | Price |
|---|---|---|
| 9/27/2026 | Listed for sale | $489,000$409/sqft |
Source:  Bright MLS #VAFX2317732 Report a problem Bright MLS #VAFX2317732 Report a problem | ||
| 9/16/2026 | Listing removed | $489,000$409/sqft |
Source: Bright MLS #VAFX2317732 Report a problem | ||
| 9/1/2026 | Listed for sale | $489,000$409/sqft |
Source: Bright MLS #VAFX2317732 Report a problem | ||
| 8/18/2026 | Listing removed | $2,650$2/sqft |
Source: Bright MLS #VAFX2319832 Report a problem | ||
| 6/17/2026 | Listed for rent | $2,650+10.4%$2/sqft |
Source: Bright MLS #VAFX2319832 Report a problem | ||
| 12/16/2023 | Listing removed | -- |
Source: Bright MLS #VAFX2150826 Report a problem | ||
| 11/10/2023 | Listed for rent | $2,400$2/sqft |
Source: Bright MLS #VAFX2150826 Report a problem | ||
Public tax history
| Year | Property taxes | Tax assessment |
|---|---|---|
| 2025 | $5,383 +10.2% | $447,500 +10.4% |
| 2024 | $4,886 +8.9% | $405,290 +6.2% |
| 2023 | $4,486 +6.9% | $381,660 +8.3% |
| 2022 | $4,195 | $352,410 +6.3% |
| 2021 | -- | $331,520 +5.5% |
| 2020 | $3,867 +1.6% | $314,260 +1.6% |
| 2019 | $3,805 +6.8% | $309,260 +6.8% |
| 2018 | $3,563 +1.9% | $289,530 |
| 2017 | $3,498 +4% | $289,530 +3.7% |
| 2016 | $3,364 +3.7% | $279,070 |
| 2015 | $3,246 +3.8% | $279,070 +3.6% |
| 2014 | $3,127 | $269,460 +16.4% |
| 2013 | -- | $231,400 +1.3% |
| 2012 | -- | $228,330 +3.4% |
| 2011 | -- | $220,810 +3.6% |
| 2010 | -- | $213,150 +24.2% |
| 2009 | -- | $171,640 -36.4% |
| 2008 | -- | $269,940 -7% |
| 2007 | -- | $290,230 +94.1% |
| 2003 | -- | $149,500 +17.7% |
| 2002 | -- | $127,020 |
Find assessor info on the county website
Monthly payment
Est. payment
Payment breakdown
Explore the cost of this home by adjusting the details. Changes won't be saved.Climate risks
Neighborhood: South Lakes Dr - Soapstone Dr
Nearby schools
Schools provided by the listing agent
- High: South Lakes
- District: Fairfax County Public Schools
Source: Bright MLS. This data may not be complete. We recommend contacting the local school district to confirm school assignments for this home.

Similar homes
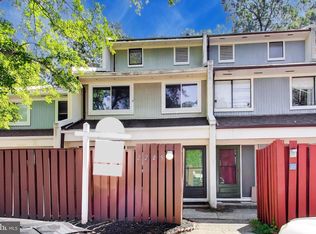
- $515,0004 bd4 ba1.5k sqft2225 Southgate Sq, Reston, VA 20191For Sale
 MLS ID #VAFX2327264, Chris Jameson, Compass. Bright MLS
 - $515,0002 bd2 ba1.4k sqftHunters Square, Reston, VA 20191For Sale
 MLS ID #VAFX2340878, Bob Kenney, Samson Properties. Bright MLS
 - $480,0002 bd3 ba1.1k sqft2442 Southgate Sq, Reston, VA 20191For Sale
 MLS ID #VAFX2308514, Mya Abou-Alwan, RE/MAX Galaxy. Bright MLS
 - $599,9003 bd3 ba1.7k sqft11903 Escalante Ct, Reston, VA 20191For Sale
 MLS ID #VAFX2338248, Muhammad mir, First American Real Estate. Bright MLS
 - $610,0003 bd3 ba1.7k sqft2021 Winged Foot Ct, Reston, VA 20191For SaleMLS ID #VAFX2339174, Alexis Norton, Coldwell Banker Realty. Bright MLS
- $569,9003 bd3 ba1.6k sqft2235 Wheelwright Ct, Reston, VA 20191For SaleMLS ID #VAFX2329152, Kevin Carter, RE/MAX Distinctive Real Estate, Inc.. Bright MLS
- $635,0003 bd3 ba1.7k sqft1944 Winterport Cluster, Reston, VA 20191For SaleMLS ID #VAFX2329488, Heather Berg, Pearson Smith Realty, LLC. Bright MLS
- $724,9503 bd3 ba1.6k sqft2422 Ivywood Rd, Reston, VA 20191For SaleMLS ID #VAFX2339522, Saad Jamil, Samson Properties. Bright MLS
- $349,9502 bd2 ba1.3k sqft2316 Hunters Run Dr, Reston, VA 20191For SaleMLS ID #VAFX2331110, Ryan Whalen, Pearson Smith Realty, LLC. Bright MLS
- $479,9993 bd3 ba1.6k sqft13300 Schwenger Pl, Herndon, VA 20170For SaleMLS ID #VAFX2339800, Ashish Sangroula, Samson Properties. Bright MLS
- $485,0003 bd3 ba1.5k sqftSunset Ridge, Centreville, VA 20121For SaleMLS ID #VAFX2321094, Ganesh Pandey, Samson Properties. Bright MLS
- $469,9004 bd3 ba1.5k sqft28 Wedgedale Dr, Sterling, VA 20164For SaleMLS ID #VALO2127100, Nisha Kaur, NK Real Estate Group, LLC. Bright MLS
- $474,9004 bd2 ba1.5k sqft46 Simeon Ln, Sterling, VA 20164For SaleMLS ID #VALO2130386, Karl Acorda, Realty ONE Group Capital. Bright MLS
- $449,9903 bd2 ba1.3k sqft12010 Golf Ridge Ct APT 302, Fairfax, VA 22033For SaleMLS ID #VAFX2341174, Tutu Mahmudova, Compass. Bright MLS
- $499,9004 bd3 ba1.1k sqft14462 Four Chimney Dr, Centreville, VA 20120For SaleMLS ID #VAFX2328610, STACY FUTTERER, Samson Properties. Bright MLS
- $660,0004 bd3 ba1.6k sqft11041 Saffold Way, Reston, VA 20190For SaleMLS ID #VAFX2324306, PJ Sikand, Long & Foster Real Estate, Inc.. Bright MLS
- $350,0002 bd1 ba1k sqft807 Locust St #5, Herndon, VA 20170For SaleMLS ID #VAFX2340152, Elvin Merlo, Compass. Bright MLS
- $509,0002 bd4 ba1.5k sqft6472 Brick Hearth Ct, Alexandria, VA 22306For SaleMLS ID #VAFX2342586, Randy Becker, KW United. Bright MLS
- $460,0002 bd2 ba1.1k sqftBrookland, Washington, DC 20017For SaleMLS ID #DCDC2282558, Chelsea Traylor, Redfin Corp. Bright MLS
- $530,0003 bd4 ba1.7k sqft5554 Peppercorn Dr, Burke, VA 22015For SaleMLS ID #VAFX2331964, Steve McIlvaine, KW United. Bright MLS
