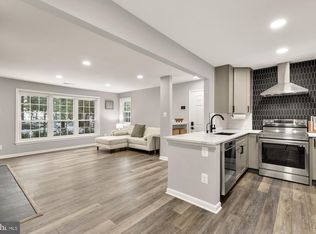
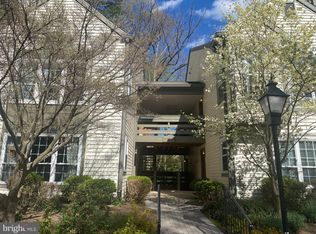
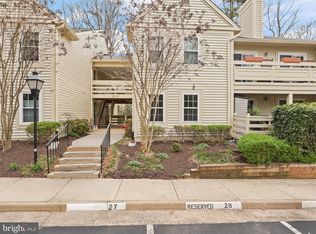
Beautifully updated 2-bedroom, 2-bath condo in Reston offering a fresh, modern feel and a fantastic location! This move-in-ready home features recently updated LVT flooring throughout, freshly painted walls, updated lighting, and two beautifully refreshed full bathrooms. The kitchen features stainless steel appliances and a new backsplash, creating a clean and contemporary look. Step outside and enjoy your private patio, perfect for relaxing or enjoying your morning coffee. For recreation, the lighted tennis courts are less than a minute’s walk away. Located approximately 10 minutes from Reston Town Center, with convenient access to shopping, dining, entertainment, parks, recreation, and major commuter routes. Fresh, stylish, and ideally located, this Reston condo combines modern updates, outdoor living, community amenities, and everyday convenience. A must-see!
For sale
$370,000
2221 Lovedale #C, Reston, VA 20191
2beds
928sqft
Condominium
Built in 1986
-- sqft lot
$366,400 Zestimate®
$399/sqft
$591/mo HOA
What's special
- 37 days
- 157
- 9
Zillow last checked:
Listing updated:
Listed by:
Christopher Silva 703-994-0101,
Samson Properties 7033788810
Source: Bright MLS,MLS#: VAFX2341110
Facts & features
Interior
Bedrooms & bathrooms
- Bedrooms: 2
- Bathrooms: 2
- Full bathrooms: 2
- Main level bathrooms: 2
- Main level bedrooms: 2
Heating
- Heat Pump, Electric
Cooling
- Heat Pump, Electric
Appliances
- Included: Microwave, Dishwasher, Disposal, Dryer, Refrigerator, Stainless Steel Appliance(s), Washer/Dryer Stacked, Oven/Range - Electric, ENERGY STAR Qualified Refrigerator, Electric Water Heater
- Laundry: Has Laundry, Hookup, Main Level, Washer In Unit, Dryer In Unit, In Unit
Features
- Bathroom - Walk-In Shower, Breakfast Area, Dining Area, Entry Level Bedroom, Open Floorplan, Other, Walk-In Closet(s), Upgraded Countertops, Recessed Lighting
- Windows: Sliding, Low Emissivity Windows, Double Pane Windows
- Has basement: No
- Number of fireplaces: 1
- Fireplace features: Marble, Screen, Mantel(s)
Interior area
- Total structure area: 928
- Total interior livable area: 928 sqft
- Finished area above ground: 928
Property
Parking
- Parking features: Parking Lot
Accessibility
- Accessibility features: None
Features
- Levels: One
- Stories: 1
- Patio & porch: Patio
- Exterior features: Tennis Court(s), Other, Sport Court, Sidewalks, Play Area
- Pool features: Community
- Fencing: Back Yard,Wood
Details
- Additional structures: Above Grade, Outbuilding
- Parcel number: 0262 19 0208B
- Zoning: 370
- Special conditions: Standard
Construction
Type & style
- Home type: Condo
- Architectural style: Contemporary
- Property subtype: Condominium
- Attached to another structure: Yes
Materials
- Vinyl Siding
Condition
- New construction: No
- Year built: 1986
- Major remodel year: 2026
Utilities & green energy
- Sewer: Community Septic Tank
- Water: Public
Community & HOA
Community
- Features: Pool
- Condo and coop fee: $517 monthly
- Subdivision: Bristol House
HOA
- Has HOA: Yes
- Amenities included: Common Grounds, Jogging Path, Lake, Non-Lake Recreational Area, Picnic Area, Pool, Indoor Pool
- Services included: Common Area Maintenance, Fiber Optics Available, Maintenance Grounds, Road Maintenance, Sewer, Snow Removal, Trash, Water
- HOA fee: $890 annually
- HOA name: RESTON ASSOCIATION
Location
- Region: Reston
Financial & listing details
- Price per square foot: $399/sqft
- Tax assessed value: $359,330
- Annual tax amount: $4,314
- Date on market: 9/14/2026
- Listing agreement: Exclusive Right To Sell
- Listing terms: Cash,Contract,Conventional,FHA
- Ownership: Condominium
Estimated market value
$366,400
$348,000 - $385,000
$2,229/mo
Price history
| Date | Event | Price |
|---|---|---|
| 9/15/2026 | Listed for sale | $370,000+54.2%$399/sqft |
Source:  Bright MLS #VAFX2341110 Report a problem Bright MLS #VAFX2341110 Report a problem | ||
| 2/2/2016 | Sold | $239,900$259/sqft |
Source: Agent Provided Report a problem | ||
Public tax history
Tax history is unavailable.
Monthly payment
Est. payment
Payment breakdown
Explore the cost of this home by adjusting the details. Changes won't be saved.Climate risks
Neighborhood: South Lakes Dr - Soapstone Dr
Nearby schools
Schools provided by the listing agent
- District: Fairfax County Public Schools
Source: Bright MLS. This data may not be complete. We recommend contacting the local school district to confirm school assignments for this home.
Similar homes
- $369,9992 bd2 ba1.2k sqft2220 Springwood Dr APT C, Reston, VA 20191For Sale

 MLS ID #VAFX2314630, Nathan Hunt, Long & Foster Real Estate, Inc.. Bright MLS
 - $414,9952 bd2 ba1k sqftMercer A Condo, Reston, VA 20191For Sale
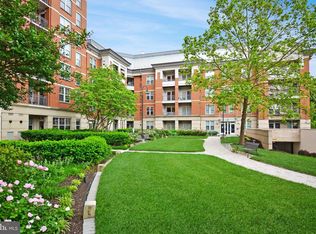 MLS ID #VAFX2267068, Roland Ford, e Venture LLC. Bright MLS
 - $471,0002 bd2 ba1k sqft2121 Whisper Way, Reston, VA 20191For Sale
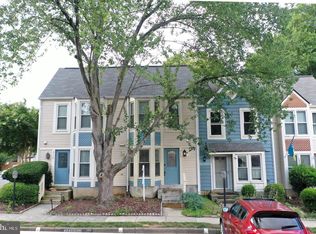 MLS ID #VAFX2346446, Vitaly Bednov, Samson Properties. Bright MLS
 - $389,9002 bd2 ba1.2k sqftOxford House, Fairfax, VA 22033For Sale
 MLS ID #VAFX2334550, Joe Whitney, Whitney Realty & Management. Bright MLS
 - $344,9002 bd2 ba1k sqftBryson At Woodland Park, Herndon, VA 20171For SaleMLS ID #VAFX2339146, Jennifer Young, Keller Williams Realty. Bright MLS
- $479,0002 bd2 ba1k sqft2326 Antiqua Ct, Reston, VA 20191For SaleMLS ID #VAFX2335542, Ms. Panthea Mohtasham, Diba Properties. Bright MLS
- $315,0002 bd2 ba956 sqftNorthgate Condo, Reston, VA 20190For SaleMLS ID #VAFX2328150, Debra Hagan, Long & Foster Real Estate, Inc.. Bright MLS
- $361,0002 bd2 ba1.1k sqft12941 Centre Park Cir APT 116, Herndon, VA 20171For SaleMLS ID #VAFX2332038, Mr. Anup Vij, Fairfax Realty Select. Bright MLS
- $399,9002 bd2 ba1k sqftPenderbrook Square Condominium, Fairfax, VA 22033For SaleMLS ID #VAFX2340232, Dorothy Niculescu Maier, Weichert, REALTORS. Bright MLS
- $325,0002 bd2 ba1.1k sqftWorldgate, Herndon, VA 20170For SaleMLS ID #VAFX2337260, Paul Hontiveros, Keller Williams Realty. Bright MLS
- $400,0002 bd2 ba1k sqft12929 Grays Pointe Rd #C, Fairfax, VA 22033For SaleMLS ID #VAFX2341662, Joe Whitney, Whitney Realty & Management. Bright MLS
- $350,0002 bd2 ba1k sqftWilloughbys Ridg, Centreville, VA 20120For SaleMLS ID #VAFX2341022, Hee Soo Chung, Hyundai Realty. Bright MLS
- $390,0002 bd2 ba1.1k sqftStonegate At Faircrest C, Centreville, VA 20120For SaleMLS ID #VAFX2343366, Jessie Do, Pearson Smith Realty, LLC. Bright MLS
- $374,5002 bd2 ba1k sqftRenaissance 2230 Condo, Falls Church, VA 22043For SaleMLS ID #VAFX2322768, Rajan Lalwani, Samson Properties. Bright MLS
- $419,9002 bd2 ba1.1k sqftHigh Pointe At Jefferson, Falls Church, VA 22042For SaleMLS ID #VAFX2345526, Brad Kintz, Long & Foster Real Estate, Inc.. Bright MLS
- $335,0002 bd1 ba750 sqft2610 Tunlaw Rd NW APT 103, Washington, DC 20007For SaleMLS ID #DCDC2288456, Richard Gryziak, Spring Hill Real Estate, LLC.. Bright MLS
- $399,0002 bd2 ba1.1k sqftStonegate At Faircrest C, Centreville, VA 20120For SaleMLS ID #VAFX2339330, Roger He, Premiere Realty LLC. Bright MLS
- $390,0001 bd2 ba1k sqft8370 Greensboro Dr APT 420, Mc Lean, VA 22102For SaleMLS ID #VAFX2322642, Nick Davari, Pearson Smith Realty, LLC. Bright MLS
- $448,0003 bd2 ba1.3k sqft12011 Golf Ridge Ct APT 302, Fairfax, VA 22033For SaleMLS ID #VAFX2333856, John Saab, Samson Properties. Bright MLS
- $455,0002 bd2 ba1.2k sqftWestbrook Court, Fairfax, VA 22030For SaleMLS ID #VAFX2340774, moe jalali jafari, Fairfax Realty 50/66 LLC. Bright MLS
