Contingent First Right. A rare find in Garrett! Five bedrooms, an inground pool, multiple living space, AND extra land that extends outside of city limits! Walk into find fresh updates throughout the home and plenty of space to make your own. The main level features a large family room with a gas fireplace, an eat-in kitchen with appliances included, a formal dining room, an additional living room, and a main floor bedroom. For convenience, a half bath is located on the main level, along with an additional shower in the laundry area. The upper level offers a spacious primary suite with its own private full bath, plus three additional bedrooms and another full bathroom, plenty of room for everyone. This home also features a 2 car attached garage, a four season room with a gas wall heater for comfortable year round enjoyment, and a fenced in backyard perfect for pets or simply enjoying your own privacy. Space, comfort, and your own backyard oasis-everything you need to enjoy life right at home.
Pending
$339,000
2000 Maple Ln, Garrett, IN 46738
5beds
2,267sqft
Single Family Residence
Built in 1975
0.55 Acres Lot
$328,800 Zestimate®
$--/sqft
$-- HOA
What's special
Inground poolMain floor bedroomFive bedroomsThree additional bedroomsFormal dining roomMultiple living space
- 38 days
- 364
- 14
Zillow last checked:
Listing updated:
Listed by:
Veronica Fuentes Off:260-925-4068,
Wible Realty
Source: IRMLS,MLS#: 202638067
Facts & features
Interior
Bedrooms & bathrooms
- Bedrooms: 5
- Bathrooms: 3
- Full bathrooms: 2
- 1/2 bathrooms: 1
- Main level bedrooms: 1
Bedroom 1
- Level: Upper
Bedroom 2
- Level: Upper
Dining room
- Level: Main
- Area: 120
- Dimensions: 12 x 10
Family room
- Level: Main
- Area: 308
- Dimensions: 14 x 22
Kitchen
- Level: Main
- Area: 240
- Dimensions: 20 x 12
Living room
- Level: Main
- Area: 168
- Dimensions: 12 x 14
Heating
- Natural Gas, Hot Water
Cooling
- Central Air, Ceiling Fan(s)
Appliances
- Included: Range/Oven Hk Up Gas/Elec, Dishwasher, Refrigerator, Washer, Dryer-Electric, Electric Range, Gas Water Heater, Water Softener Owned
- Laundry: Dryer Hook Up Gas/Elec, Sink, Main Level, Washer Hookup
Features
- 1st Bdrm En Suite, Ceiling Fan(s), Laminate Counters, Eat-in Kitchen, Entrance Foyer, Stand Up Shower
- Flooring: Carpet, Tile, Vinyl
- Doors: Storm Door(s), Storm Doors
- Windows: Skylight(s), Double Pane Windows, Storm Windows, Window Treatments
- Has basement: No
- Attic: Pull Down Stairs,Storage
- Number of fireplaces: 1
- Fireplace features: Family Room
Interior area
- Total structure area: 2,267
- Total interior livable area: 2,267 sqft
- Finished area above ground: 2,267
- Finished area below ground: 0
Video & virtual tour
Property
Parking
- Total spaces: 2
- Parking features: Attached, Garage Door Opener, Garage Utilities, Concrete
- Attached garage spaces: 2
- Has uncovered spaces: Yes
Features
- Levels: Two
- Stories: 2
- Patio & porch: Porch
- Pool features: In Ground
- Fencing: Full,Vinyl
Lot
- Size: 0.55 Acres
- Features: 0-2.9999, City/Town/Suburb
Details
- Additional structures: Second Garage
- Additional parcels included: 1709-02-126-007.000-011
- Parcel number: 170902152015.000013
- Zoning: R1
- Other equipment: Pool Equipment
Construction
Type & style
- Home type: SingleFamily
- Architectural style: Colonial
- Property subtype: Single Family Residence
Materials
- Aluminum Siding, Brick
- Foundation: Slab
- Roof: Metal
Condition
- New construction: No
- Year built: 1975
Utilities & green energy
- Electric: Other
- Gas: NIPSCO
- Sewer: City
- Water: City
Green energy
- Energy efficient items: Doors
Community & HOA
Community
- Features: Pool
- Security: Smoke Detector(s)
- Subdivision: Wood View / Woodview
Location
- Region: Garrett
Financial & listing details
- Tax assessed value: $274,800
- Annual tax amount: $2,384
- Date on market: 9/15/2026
- Listing terms: Cash,Conventional,FHA,USDA Loan,VA Loan
Estimated market value
$328,800
$312,000 - $345,000
$2,308/mo
Price history
| Date | Event | Price |
|---|---|---|
| 9/28/2026 | Pending sale | $339,000 |
Source:  IRMLS #202638067 Report a problem IRMLS #202638067 Report a problem | ||
| 9/15/2026 | Listed for sale | $339,000+81.4% |
Source: IRMLS #202638067 Report a problem | ||
| 11/19/2019 | Sold | $186,900-1.6%$82/sqft |
Source: Agent Provided Report a problem | ||
| 9/29/2019 | Price change | $189,900-2.6%$84/sqft |
Source: Castle One Realty, Inc. #201941543 Report a problem | ||
| 9/20/2019 | Listed for sale | $194,900+47.1%$86/sqft |
Source: Castle One Realty, Inc. #201941543 Report a problem | ||
| 5/26/1999 | Sold | $132,500$58/sqft |
Source: Public Record Report a problem | ||
Public tax history
| Year | Property taxes | Tax assessment |
|---|---|---|
| 2025 | $2,185 +22.1% | $274,800 +16.4% |
| 2024 | $1,790 +4.1% | $236,100 +13.2% |
| 2023 | $1,718 +7.2% | $208,600 +19.7% |
| 2022 | $1,603 +4.3% | $174,300 +7.1% |
| 2021 | $1,537 +2.8% | $162,800 +2.8% |
| 2020 | $1,495 -5.7% | $158,300 +2.2% |
| 2019 | $1,585 -9.4% | $154,900 |
| 2018 | $1,750 +2.4% | $154,900 -5.3% |
| 2017 | $1,709 +4.7% | $163,500 +0.9% |
| 2016 | $1,632 +0.5% | $162,100 +3.9% |
| 2014 | $1,624 -0.8% | $156,000 -0.8% |
| 2013 | $1,637 +10.6% | $157,300 +3.8% |
| 2012 | $1,481 -12.1% | $151,600 -8.2% |
| 2011 | $1,684 +16.7% | $165,100 |
| 2010 | $1,443 +3.6% | $165,100 |
| 2009 | $1,393 +24.8% | $165,100 +0.9% |
| 2007 | $1,116 -67.2% | $163,600 |
| 2006 | $3,407 | $163,600 |
Find assessor info on the county website
Monthly payment
Est. payment
Payment breakdown
Explore the cost of this home by adjusting the details. Changes won't be saved.Climate risks
Neighborhood: 46738
Nearby schools
Schools provided by the listing agent
- Elementary: J.E. Ober
- Middle: Garrett
- High: Garrett
- District: Garrett Keyser Butler
Source: IRMLS. This data may not be complete. We recommend contacting the local school district to confirm school assignments for this home.
Similar homes
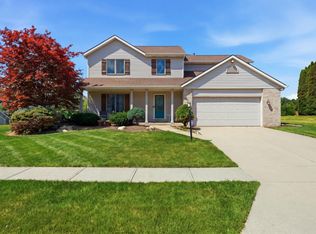
- $289,0004 bd3 ba2.1k sqft1017 E Talley St, Garrett, IN 46738For Sale
 MLS ID #202641021, Anna Miller, Coldwell Banker Real Estate Gr. IRMLS
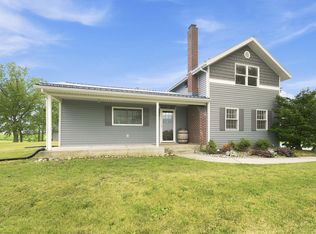
 - $345,0004 bd3 ba2.4k sqft216 Old Bog Rd, Avilla, IN 46710For Sale
 MLS ID #202636989, Dominic Jackson, Hosler Realty Inc. IRMLS
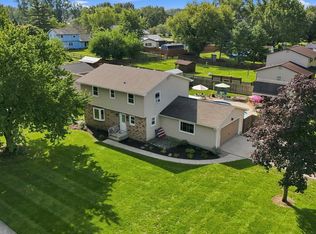
 - $279,9003 bd2 ba1.4k sqft640 County Road 54, Garrett, IN 46738For Sale
 MLS ID #202627833, Alyssa Leach, Trueblood Real Estate, LLC.. IRMLS
 - $319,9004 bd3 ba2.5k sqft1833 Apollo Dr, Huntertown, IN 46748For Sale
 MLS ID #202637457, Mary K Douglass, The Douglass Home Team, LLC. IRMLS
