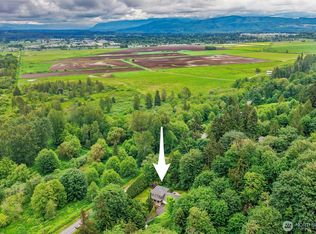
Welcome to The Farm, one of Monroe’s most sought-after neighborhoods! This spacious, beautifully updated 4,080 sq. ft. residence features 6 bedrooms and 4 bathrooms, offering the ultimate setup for multi-generational living, dedicated home offices, or flexible lifestyle spaces. Expansive floor plan featuring a walk-in pantry, functional layout, forced-air heat, and a 3-car attached garage. Freshly painted exterior, newly cleaned roof, and brand-new cedar fencing surrounding the property. Conveniently situated near all Sky Valley outdoor adventures-enjoy river floating, hiking, mountain biking, and quick access to local ski resorts. A rare find with ample space, modern updates, and exceptional location-this impressive home is a true must-see!
Active
Listed by: John L Scott Monroe • Stephen K Monro
$980,000
20003 Ramblewood Road, Monroe, WA 98272
6beds
4,080sqft
Single Family Residence
Built in 2003
7,405 Square Feet Lot
$956,100 Zestimate®
$240/sqft
$58/mo HOA
What's special
Forced-air heatExpansive floor planFunctional layoutWalk-in pantryFreshly painted exteriorNewly cleaned roof
- --
- on Zillow
- 136
- views
- 5
- saves
Zillow last checked:
Listing updated:
Listed by:
Stephen K Monro,
John L Scott Monroe,
Amy Monro,
John L Scott Monroe
Source: NWMLS as distributed by MLS GRID,MLS#: 2575394
Facts & features
Interior
Bedrooms & bathrooms
- Bedrooms: 6
- Bathrooms: 4
- Full bathrooms: 2
- 3/4 bathrooms: 2
- Main level bathrooms: 1
Primary bedroom
- Level: Second
Bedroom
- Level: Second
Bedroom
- Level: Second
Bedroom
- Level: Second
Bedroom
- Level: Second
Bedroom
- Level: Second
Bathroom full
- Level: Second
Bathroom full
- Level: Second
Bathroom three quarter
- Level: Main
Bathroom three quarter
- Level: Second
Den office
- Level: Main
Entry hall
- Level: Main
Family room
- Level: Main
Great room
- Level: Main
Living room
- Level: Main
Utility room
- Level: Main
Heating
- Forced Air, Electric, Natural Gas
Cooling
- Forced Air
Appliances
- Included: Dishwasher, Disposal, Double Oven, Dryer, See Remarks, Stove(s)/Range(s), Washer, Dishwasher(s), Dryer(s), Garbage Disposal, Washer(s)
Features
- Bath Off Primary, Dining Room
- Flooring: Laminate, Carpet
- Has fireplace: No
Interior area
- Total structure area: 4,080
- Total interior livable area: 4,080 sqft
Video & virtual tour
Property
Parking
- Total spaces: 2
- Parking features: Driveway, Attached Garage
- Has attached garage: Yes
- Covered spaces: 2
Features
- Levels: Two
- Stories: 2
- Entry location: Main
- Patio & porch: Bath Off Primary, Dining Room, Walk-In Closet(s)
Lot
- Size: 7,405 Square Feet
- Features: Curbs, Paved, Sidewalk, Cable TV, Fenced-Fully, Gas Available, High Speed Internet, Outbuildings, Patio
- Topography: Level
- Residential vegetation: Garden Space
Details
- Parcel number: 00941500001200
- Special conditions: Standard
Construction
Type & style
- Home type: SingleFamily
- Architectural style: 2 Story
- Property subtype: Single Family Residence
Materials
- Metal/Vinyl, Wood Siding
- Foundation: Poured Concrete
- Roof: Composition
Condition
- Year built: 2003
Utilities & green energy
- Electric: Company: Snohomish PUD
- Sewer: Sewer Connected, Company: City of Monroe
- Water: Public, Company: City of Monroe
- Utilities for property: Ziply, Ziply
Community & HOA
Community
- Features: CCRs, Playground, Trail(s)
- Subdivision: Monroe
HOA
- HOA fee: $175 quarterly
Location
- Region: Monroe
Financial & listing details
- Price per square foot: $240/sqft
- Tax assessed value: $811,200
- Annual tax amount: $6,440
- Date on market: 8/28/2026
- Listing terms: Conventional,FHA,VA Loan
- Inclusions: Dishwasher(s), Double Oven, Dryer(s), Garbage Disposal, See Remarks, Stove(s)/Range(s), Washer(s)
Estimated market value
$956,100
$908,000 - $1.00M
$4,000/mo
Price history
| Date | Event | Price |
|---|---|---|
| 8/28/2026 | Listed for sale | $980,000+133.3%$240/sqft |
Source:  NWMLS as distributed by MLS GRID #2575394 Report a problem NWMLS as distributed by MLS GRID #2575394 Report a problem | ||
| 2/10/2006 | Sold | $420,000+24.2%$103/sqft |
Source: NWMLS as distributed by MLS GRID #25159143 Report a problem | ||
| 2/5/2003 | Sold | $338,045$83/sqft |
Source: Public Record Report a problem | ||
Public tax history
| Year | Property taxes | Tax assessment |
|---|---|---|
| 2025 | $1,566 -75.7% | $811,200 +2.2% |
| 2024 | $6,440 +4.4% | $794,000 +4.2% |
| 2023 | $6,168 +3% | $762,200 -5.1% |
| 2022 | $5,988 +6.5% | $802,800 +33.5% |
| 2021 | $5,621 +7.3% | $601,200 +9% |
| 2020 | $5,236 +2.6% | $551,800 +4.9% |
| 2019 | $5,105 | $526,200 +1.4% |
| 2018 | -- | $519,000 +17.8% |
| 2017 | $5,802 +15.9% | $440,600 +7.9% |
| 2016 | $5,005 | $408,200 +8% |
| 2015 | $5,005 +9.3% | $378,100 +19.5% |
| 2013 | $4,578 | $316,300 |
| 2012 | -- | -- |
| 2011 | -- | -- |
| 2010 | -- | -- |
| 2009 | -- | -- |
| 2008 | -- | -- |
| 2007 | -- | -- |
Find assessor info on the county website
Monthly payment
Est. payment
Payment breakdown
Explore the cost of this home by adjusting the details. Changes won't be saved.Climate risks
Neighborhood: 98272
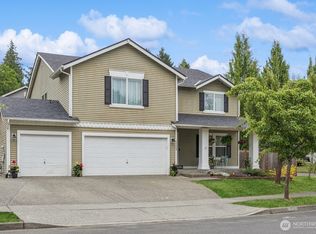
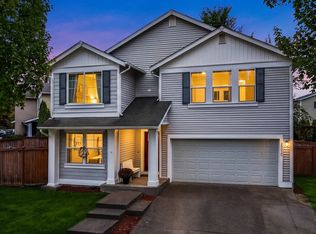
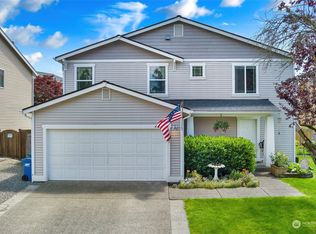
Similar homes
- $799,9504 bd3 ba3.2k sqft20489 Rustic View Rd SE, Monroe, WA 98272Active
 MLS ID #2530038, Jack Abolafia. NWMLS as distributed by MLS GRID
 - $1,072,4953 bd4 ba3k sqft23314 Mount Forest Boulevard, Monroe, WA 98272Active
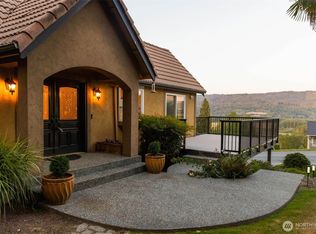 MLS ID #2582592, Michael Perrone. NWMLS as distributed by MLS GRID
 - $999,9904 bd5 ba2.8k sqft14104 Old Snohomish Monroe Road, Snohomish, WA 98290Active
 MLS ID #2544475, Sandeep Sandhu. NWMLS as distributed by MLS GRID
 - $698,0004 bd3 ba2.4k sqftRemington Heights, Monroe, WA 98272Active
 MLS ID #2564265, David Lothrop. NWMLS as distributed by MLS GRID
