Expansive two-story home featuring 6 bedrooms, 4 bathrooms, 2 fireplaces, a 3-car garage, and a welcoming covered front porch. The bright, open layout showcases hardwood floors throughout much of the main level, new carpeting on the main floor/upstairs and four bedrooms upstairs, including a spacious primary suite with a walk-in closet and private bath including a jetted tub.
The walkout lower level is built for entertaining with heated tile floors, custom barn doors, a sixth
bedroom, theater area and an impressive wet bar featuring a copper sink and a wine cooler.
Enjoy the private wooded backyard with a basketball/pickleball court, firepit, and irrigation system. New roof in 2020. Conveniently located near lakes, Wild Marsh Golf Club, shopping, and more.
Active
Street View
$469,000
2001 Buffalo Run Rd, Buffalo, MN 55313
6beds
3,779sqft
Single Family
Built in 2005
0.39 Acres Lot
$467,700 Zestimate®
$124/sqft
$-- HOA
What's special
Private wooded backyardSpacious primary suiteHeated tile floorsWelcoming covered front porchIrrigation systemCustom barn doorsBright open layout
- 4 hours
- 66
- 4
Zillow last checked:
Listing updated:
Listed by:
Brian Houts 612-227-0863,
Keller Williams Realty Integrity
Source: NorthstarMLS as distributed by MLS GRID,MLS#: 7158617
Facts & features
Interior
Bedrooms & bathrooms
- Bedrooms: 6
- Bathrooms: 4
- Full bathrooms: 2
- 3/4 bathrooms: 1
- 1/2 bathrooms: 1
Bedroom
- Level: Upper
- Area: 225 Square Feet
- Dimensions: 15x15
Bedroom 2
- Level: Upper
- Area: 143.75 Square Feet
- Dimensions: 11.5x12.5
Bedroom 3
- Level: Upper
- Area: 161 Square Feet
- Dimensions: 11.5x14
Bedroom 4
- Level: Upper
- Area: 121 Square Feet
- Dimensions: 11x11
Bedroom 5
- Level: Main
- Area: 100 Square Feet
- Dimensions: 10x10
Bedroom 6
- Level: Lower
- Area: 208 Square Feet
- Dimensions: 16x13
Other
- Level: Lower
- Area: 99 Square Feet
- Dimensions: 11x9
Dining room
- Level: Main
- Area: 184 Square Feet
- Dimensions: 11.5x16
Flex room
- Level: Main
- Area: 121 Square Feet
- Dimensions: 11x11
Foyer
- Level: Main
- Area: 103.5 Square Feet
- Dimensions: 9x11.5
Kitchen
- Level: Main
- Area: 181.25 Square Feet
- Dimensions: 14.5x12.5
Laundry
- Level: Main
- Area: 52.5 Square Feet
- Dimensions: 7x7.5
Living room
- Level: Main
- Area: 304 Square Feet
- Dimensions: 19x16
Recreation room
- Level: Lower
- Area: 408 Square Feet
- Dimensions: 24x17
Heating
- Forced Air, Fireplace(s), In-Floor Heating
Cooling
- Central Air
Appliances
- Included: Cooktop, Dishwasher, Dryer, Electronic Air Filter, Exhaust Fan, Freezer, Gas Water Heater, Microwave, Refrigerator, Stainless Steel Appliance(s), Wall Oven, Washer, Water Softener Owned, Wine Cooler
- Laundry: Laundry Room, Main Level, Sink, Washer Hookup
Features
- Basement: Egress Window(s),Finished,Full,Walk-Out Access
- Number of fireplaces: 2
- Fireplace features: Family Room, Gas, Living Room
Interior area
- Total structure area: 3,940
- Total interior livable area: 3,779 sqft
- Finished area above ground: 2,653
- Finished area below ground: 1,126
Property
Parking
- Total spaces: 3
- Parking features: Attached, Asphalt
- Attached garage spaces: 3
- Details: Garage Dimensions (30x21)
Accessibility
- Accessibility features: None
Features
- Levels: Two
- Stories: 2
Lot
- Size: 0.39 Acres
- Dimensions: 110 x 191 x 80 x 171
Details
- Foundation area: 1287
- Parcel number: 103223003090
- Zoning description: Residential-Single Family
Construction
Type & style
- Home type: SingleFamily
- Property subtype: Single Family
Materials
- Roof: Age 8 Years or Less
Condition
- New construction: No
- Year built: 2005
Utilities & green energy
- Electric: 200+ Amp Service
- Gas: Natural Gas
- Sewer: City Sewer/Connected
- Water: City Water/Connected
Community & HOA
Community
- Subdivision: Rodeo Hills 2nd Addn
HOA
- Has HOA: No
Location
- Region: Buffalo
Financial & listing details
- Price per square foot: $124/sqft
- Tax assessed value: $520,000
- Annual tax amount: $6,550
- Date on market: 10/12/2026
- Cumulative days on market: 62 days
Estimated market value
$467,700
$444,000 - $491,000
$3,508/mo
Price history
| Date | Event | Price |
|---|---|---|
| 10/12/2026 | Listed for sale | $469,000-2.2%$124/sqft |
Source:  NorthstarMLS as distributed by MLS GRID #7158617 Report a problem NorthstarMLS as distributed by MLS GRID #7158617 Report a problem | ||
| 10/8/2026 | Listing removed | $479,500$127/sqft |
Source: NorthstarMLS as distributed by MLS GRID #7099610 Report a problem | ||
| 8/20/2026 | Price change | $479,500-3.1%$127/sqft |
Source: NorthstarMLS as distributed by MLS GRID #7099610 Report a problem | ||
| 8/7/2026 | Listed for sale | $495,000-1%$131/sqft |
Source: NorthstarMLS as distributed by MLS GRID #7099610 Report a problem | ||
| 8/28/2023 | Pending sale | $500,000-1%$132/sqft |
Source: NorthstarMLS as distributed by MLS GRID #6381583 Report a problem | ||
| 8/25/2023 | Sold | $505,000+1%$134/sqft |
Source: NorthstarMLS as distributed by MLS GRID #6381583 Report a problem | ||
| 6/15/2023 | Listed for sale | $500,000+81.8%$132/sqft |
Source: NorthstarMLS as distributed by MLS GRID #6381583 Report a problem | ||
| 7/28/2017 | Sold | $275,000$73/sqft |
Source: Public Record Report a problem | ||
| 3/10/2009 | Sold | $275,000$73/sqft |
Source: Public Record Report a problem | ||
| 7/28/2008 | Sold | $275,000-37.5%$73/sqft |
Source:  Lake Superior Area Realtors as distributed by MLS GRID #1440473 Report a problem Lake Superior Area Realtors as distributed by MLS GRID #1440473 Report a problem | ||
| 5/31/2006 | Sold | $439,900$116/sqft |
Source: Public Record Report a problem | ||
Public tax history
| Year | Property taxes | Tax assessment |
|---|---|---|
| 2025 | $6,604 +16.1% | $520,000 +1.1% |
| 2024 | $5,686 +3.8% | $514,200 +9.5% |
| 2023 | $5,478 +8% | $469,500 +12.3% |
| 2022 | $5,072 -2.9% | $418,200 +19.8% |
| 2021 | $5,222 +7.4% | $349,100 +0.3% |
| 2020 | $4,864 -64% | $348,000 +1.9% |
| 2019 | $13,522 +178% | $341,400 +3.3% |
| 2018 | $4,864 +5.5% | $330,400 +5.7% |
| 2017 | $4,610 +23.7% | $312,600 |
| 2016 | $3,728 | -- |
| 2015 | $3,728 +5.6% | -- |
| 2014 | $3,530 +13.8% | -- |
| 2013 | $3,102 +5.8% | -- |
| 2012 | $2,932 +3.5% | -- |
| 2011 | $2,833 -2.1% | -- |
| 2010 | $2,893 -9.3% | -- |
| 2009 | $3,191 -23.1% | -- |
| 2008 | $4,147 +103.5% | -- |
| 2007 | $2,038 | -- |
Find assessor info on the county website
Monthly payment
Est. payment
Payment breakdown
Explore the cost of this home by adjusting the details. Changes won't be saved.Climate risks
Neighborhood: 55313
Similar homes
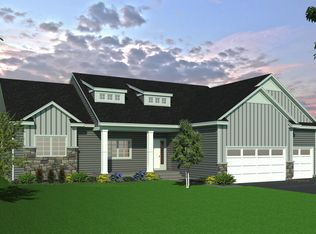
- $459,0005 bd4 ba3.3k sqft2412 Maple Ct, Buffalo, MN 55313For Sale

 MLS ID #7091084, The Broll Team, Keller Williams Realty Integrity Northwest. NorthstarMLS as distributed by MLS GRID
 - $435,0005 bd4 ba2.5k sqft1007 3rd Ave NW, Buffalo, MN 55313For Sale
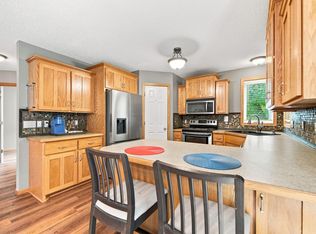 MLS ID #7117245, Regan Y Englund, Keller Williams Classic Rlty NW. NorthstarMLS as distributed by MLS GRID
 - $399,9004 bd4 ba2.8k sqft1405 Landsdown Rd, Buffalo, MN 55313For Sale
 MLS ID #7140319, Julie C Smola, Vanderlinde Group | Edge Realty, Inc.. NorthstarMLS as distributed by MLS GRID
 - $490,0005 bd4 ba2.9k sqft13005 Oakwood Dr, Rogers, MN 55374For Sale
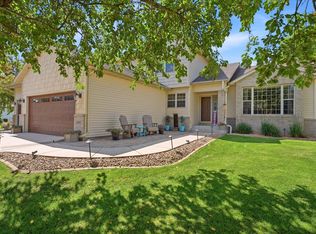 MLS ID #7157769, Mark T Mooney, Edina Realty, Inc.. NorthstarMLS as distributed by MLS GRID
 - $395,0005 bd3 ba2.4k sqft1805 10th St NE, Buffalo, MN 55313For SaleMLS ID #7123490, Abby Schannauer, Keller Williams Classic Rlty NW. NorthstarMLS as distributed by MLS GRID
- $360,0004 bd2 ba2k sqft605 Vendell St, Buffalo, MN 55313For SaleMLS ID #7143642, Tina Anderson, Anchor Realty. NorthstarMLS as distributed by MLS GRID
- $570,0004 bd2 ba2.3k sqft2557 Clementa Ave NW, Buffalo, MN 55313For SaleMLS ID #7130906, Todd P Urbanski, Edina Realty, Inc.. NorthstarMLS as distributed by MLS GRID
- $359,9004 bd2 ba2k sqft1209 Roberts Rd, Buffalo, MN 55313For SaleMLS ID #7119975, Christopher Fritch, eXp Realty. NorthstarMLS as distributed by MLS GRID
- $525,0005 bd4 ba2.6k sqft3439 Hall Ave SE, Buffalo, MN 55313For SaleMLS ID #7119359, Jacob Milton, Keller Williams Premier Realty Lake Minnetonka. NorthstarMLS as distributed by MLS GRID
- $469,9005 bd4 ba2.8k sqft12901 44th Pl NE, Saint Michael, MN 55376For SaleMLS ID #7150167, Shelly Petersen, RE/MAX Results. NorthstarMLS as distributed by MLS GRID
- $365,0003 bd2 ba1.9k sqft402 13th Ave NE, Buffalo, MN 55313For SaleMLS ID #7067048, Robert Schilz, Edina Realty, Inc.. NorthstarMLS as distributed by MLS GRID
- $465,0005 bd3 ba2.4k sqft17470 91st Pl N, Maple Grove, MN 55311For SaleMLS ID #7145819, Caitlyn Mae Tanner, eXp Realty. NorthstarMLS as distributed by MLS GRID
- $499,9003 bd3 ba2.5k sqft10221 Jeffery Ln, Rogers, MN 55374For SaleMLS ID #7153656, Linda Schultz, Keller Williams Classic Rlty NW. NorthstarMLS as distributed by MLS GRID
- $469,9004 bd3 ba2.6k sqft21345 205th St NW, Big Lake, MN 55309For SaleMLS ID #7143186, Josh A Pomerleau, JPW Realty. NorthstarMLS as distributed by MLS GRID
- $475,0005 bd4 ba3k sqft930 Aspen Cir, Watertown, MN 55388For SaleMLS ID #7127424, The Exceptional Home Team, Keller Williams Premier Realty Lake Minnetonka. NorthstarMLS as distributed by MLS GRID
- $474,9004 bd3 ba2.9k sqft15073 77th Ln NE, Otsego, MN 55330For SaleMLS ID #7156051, Cindy J Liska, Edina Realty, Inc.. NorthstarMLS as distributed by MLS GRID
- $550,0005 bd2 ba2.2k sqft9081 13th St NE, Saint Michael, MN 55376For SaleMLS ID #7149809, Regan Y Englund, Keller Williams Classic Rlty NW. NorthstarMLS as distributed by MLS GRID
- $434,9005 bd3 ba2.8k sqft21453 Lena Trl, Big Lake, MN 55309For SaleMLS ID #7151230, Dustin Hanneman, Agency North Real Estate, Inc. NorthstarMLS as distributed by MLS GRID
- $409,9005 bd3 ba2.3k sqft10324 Kalen Ln NE, Hanover, MN 55341For SaleMLS ID #7130744, Glenn Necklen, NOW Realty. NorthstarMLS as distributed by MLS GRID
- $499,0005 bd4 ba3.1k sqft10444 Karston Cir, Albertville, MN 55301For SaleMLS ID #7113854, Shelly Petersen, RE/MAX Results. NorthstarMLS as distributed by MLS GRID
