Set on a private 1.77 acre homesite in prestigious Bella Ridge, this exceptional new custom residence offers approximately 5,653 heated square feet and 6,978 square feet under roof. Thoughtfully designed with timeless architecture, sophisticated finishes, and an incredibly functional floor plan, this home brings together luxury, comfort, and the space today’s buyers are looking for.
The main level is designed around an impressive great room, fireplace, and custom built-ins. The open layout flows beautifully into the chef-inspired kitchen and dining area, creating an ideal setting for both everyday living and entertaining. The kitchen features a large island, 48-inch range, generous cabinetry, walk-in pantry, and carefully curated designer finishes.
The main-level primary suite provides a true private retreat with a vaulted ceiling, luxurious bath, 6-foot soaking tub, oversized shower, and spacious walk-in closet. A separate guest suite with full bath is also located on the main level, along with a sunroom, large laundry room, mudroom with drop zone, powder room, and oversized three-car garage.
Upstairs, the home continues to impress with three additional bedrooms, multiple baths, a spacious loft, dedicated office, recreation room, bonus room, and extensive conditioned and walk-in storage. The variety of spaces provides tremendous flexibility for a home office, media room, fitness area, playroom, or additional gathering spaces.
The home’s professionally curated design package reflects the level of detail expected in a true custom residence. Selections include custom cabinetry, stone countertops, designer lighting and plumbing fixtures, distinctive tile, upgraded flooring, detailed millwork, and thoughtfully coordinated finishes throughout. Buyers purchasing at the appropriate stage of construction may also have an opportunity to personalize select remaining finishes.
Outdoor living is an important part of the design, with a generous rear porch and sunroom overlooking the expansive homesite. With more than 1.75 acres, there is ample room to envision a future pool, spa, outdoor kitchen, fire feature, or additional entertaining spaces.
Bella Ridge is one of Fort Mill’s distinctive luxury communities, characterized by estate-sized homesites, impressive custom architecture, and a setting that offers privacy without sacrificing convenience. Downtown Fort Mill is just minutes away, with restaurants, shopping, community events, and everyday amenities close at hand.
The renowned Anne Springs Close Greenway is also nearby, offering more than 2,100 acres of preserved natural beauty, miles of hiking and biking trails, horseback riding, lakes, recreation facilities, and year-round outdoor activities.
Fort Mill remains one of the Carolinas’ most desirable places to call home, known for its highly regarded schools, outstanding quality of life, and convenient access to Charlotte, Charlotte Douglas International Airport, and major employment centers.
With 5,653 heated square feet, a private 1.5+ acre homesite, exceptional custom design, and an outstanding Bella Ridge location, this is a rare opportunity to own a distinctive new luxury home created for the way you want to live.
Active
$2,750,000
2001 Holbrook Rd #10-177ACRES, Fort Mill, SC 29715
5beds
5,653sqft
Single Family Residence
Built in 2027
1.77 Acres Lot
$-- Zestimate®
$486/sqft
$-- HOA
What's special
Bonus roomThoughtfully coordinated finishes throughoutSpacious loftRecreation roomLarge islandEstate-sized homesitesWalk-in pantry
- 2 days
- 173
- 28
Zillow last checked:
Listing updated:
Listed by:
Michael O'Brien michael@obluxury.com,
Better Homes and Garden Real Estate Paracle
Source: Canopy MLS as distributed by MLS GRID,MLS#: 4442463
Facts & features
Interior
Bedrooms & bathrooms
- Bedrooms: 5
- Bathrooms: 6
- Full bathrooms: 5
- 1/2 bathrooms: 1
- Main level bedrooms: 2
Primary bedroom
- Level: Main
Bedroom s
- Level: Main
Bedroom s
- Level: Upper
Bedroom s
- Level: Upper
Bedroom s
- Level: Upper
Bathroom full
- Level: Upper
Bathroom full
- Level: Main
Bathroom full
- Level: Upper
Bathroom full
- Level: Main
Bathroom half
- Level: Main
Bonus room
- Level: Upper
Bonus room
- Level: Upper
Great room
- Level: Main
Kitchen
- Level: Main
Laundry
- Level: Main
Living room
- Level: Main
Other
- Level: Main
Office
- Level: Upper
Heating
- Forced Air
Cooling
- Central Air
Appliances
- Included: Microwave, Dishwasher, Disposal, Gas Cooktop, Gas Oven
- Laundry: Laundry Room
Features
- Flooring: Carpet, Hardwood, Wood
- Has basement: No
- Fireplace features: Family Room, Gas Log, Outside, Porch
Interior area
- Total structure area: 5,653
- Total interior livable area: 5,653 sqft
- Finished area above ground: 5,653
- Finished area below ground: 0
Property
Parking
- Total spaces: 3
- Parking features: Attached Garage, Garage on Main Level
- Attached garage spaces: 3
Features
- Levels: Two
- Stories: 2
- Patio & porch: Rear Porch
Lot
- Size: 1.77 Acres
- Features: Level, Wooded
Details
- Parcel number: Portion of 7380000040
- Zoning: Res
- Special conditions: Standard
Construction
Type & style
- Home type: SingleFamily
- Property subtype: Single Family Residence
Materials
- Brick Partial, Fiber Cement
- Foundation: Crawl Space
Condition
- New construction: Yes
- Year built: 2027
Details
- Builder model: A25094
- Builder name: Copper Builders
Utilities & green energy
- Sewer: Septic Installed, Septic Needed
- Water: Well, Well Needed
Community & HOA
Community
- Subdivision: Bella Ridge
Location
- Region: Fort Mill
Financial & listing details
- Price per square foot: $486/sqft
- Tax assessed value: $2,750,000
- Date on market: 11/14/2026
- Cumulative days on market: 2 days
- Listing terms: Construction Perm Loan
- Road surface type: Concrete, Paved
Estimated market value
Not available
Estimated sales range
Not available
Not available
Price history
| Date | Event | Price |
|---|---|---|
| 11/14/2026 | Listed for sale | $2,750,000$486/sqft |
Source:  Canopy MLS as distributed by MLS GRID #4442463 Report a problem | ||
Public tax history
Tax history is unavailable.
Monthly payment
Est. payment
Payment breakdown
Explore the cost of this home by adjusting the details. Changes won't be saved.Climate risks
Neighborhood: 29715
Nearby schools
Schools provided by the listing agent
- Elementary: Dobys Bridge
- Middle: Forest Creek
- High: Catawba Ridge
Source: Canopy MLS as distributed by MLS GRID. This data may not be complete. We recommend contacting the local school district to confirm school assignments for this home.

Similar homes
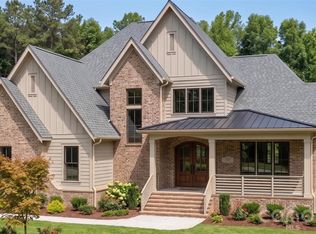
- $2,650,0005 bd5 ba4.6k sqft995 Jw Wilson Rd, Fort Mill, SC 29715New Construction

 MLS ID #4384736, Kimberly Hedrick, COMPASS. Canopy MLS as distributed by MLS GRID
- $2,250,0004 bd5 ba4.8k sqft4071 Poplar Ridge Dr, Fort Mill, SC 29715For Sale
 MLS ID #4430691, Billy Shugart, COMPASS. Canopy MLS as distributed by MLS GRID
- $2,750,0005 bd5 ba6.9k sqft312 Old Hickory Ct, Fort Mill, SC 29715For Sale
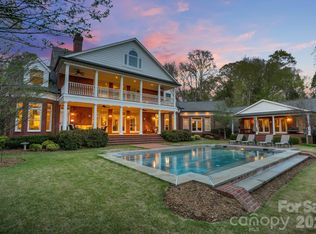 MLS ID #4358551, Kim Trouten, Howard Hanna Allen Tate SouthPark. Canopy MLS as distributed by MLS GRID
- $1,998,0004 bd6 ba4.7k sqft2199 Holbrook Rd, Fort Mill, SC 29715New Construction
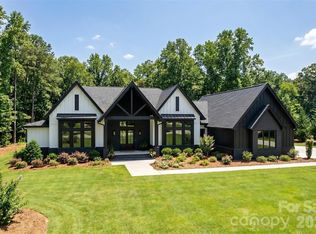 MLS ID #4390373, Anthony Brown, Keller Williams Connected. Canopy MLS as distributed by MLS GRID
- $1,890,0005 bd4 ba3.9k sqft2031 Holbrook Rd, Fort Mill, SC 29715New ConstructionMLS ID #4393915, Michael O'Brien, Better Homes and Garden Real Estate Paracle. Canopy MLS as distributed by MLS GRID
- $1,555,0005 bd5 ba5.9k sqft2014 Carnoustie Ct, Indian Land, SC 29707For SaleMLS ID #4425827, Penka Antista, David Hoffman Realty Charlotte. Canopy MLS as distributed by MLS GRID
- $2,050,0005 bd5 ba6.4k sqft417 Latimer Ln, Fort Mill, SC 29715For SaleMLS ID #4393297, Jackie Lewis, COMPASS. Canopy MLS as distributed by MLS GRID
- $2,800,0004 bd7 ba7.1k sqft8738 Kristie Ln, Indian Land, SC 29707New ConstructionMLS ID #4421724, Liana Ungur, Carolina Homes Connection, LLC. Canopy MLS as distributed by MLS GRID
- $1,795,0005 bd6 ba5k sqft746 Bannerman Ln, Fort Mill, SC 29715For SaleMLS ID #4392050, Ben Bowen, Premier Sotheby's International Realty. Canopy MLS as distributed by MLS GRID
- $2,699,0006 bd7 ba6.2k sqft7316 Barrington Ridge Dr, Indian Land, SC 29707New ConstructionMLS ID #4378578, Dena Parry, Corcoran HM Properties. Canopy MLS as distributed by MLS GRID
- $2,600,0005 bd6 ba7.7k sqft14606 Jockeys Ridge Dr, Charlotte, NC 28277For SaleMLS ID #4438239, Wes Collins, COMPASS. Canopy MLS as distributed by MLS GRID
- $1,799,0005 bd5 ba4.8k sqft1457 Cherry Laurel Dr, Waxhaw, NC 28173For SaleMLS ID #4442373, Desiree Duke, Duke Realty Partners LLC. Canopy MLS as distributed by MLS GRID
- $2,500,0005 bd7 ba5.6k sqft1110 Reamoor Dr, Marvin, NC 28173For SaleMLS ID #4374459, Shana Brookshire Harris, Costello Real Estate and Investments LLC. Canopy MLS as distributed by MLS GRID
- $1,950,0005 bd7 ba5.3k sqft128 Ellison Way, Waxhaw, NC 28173For SaleMLS ID #4439058, Gina Lorenzo, COMPASS. Canopy MLS as distributed by MLS GRID
- $1,499,9505 bd5 ba6.7k sqft1808 Farrow Dr, Rock Hill, SC 29732For SaleMLS ID #4438093, Josh Finigan, EXP Realty LLC Ballantyne. Canopy MLS as distributed by MLS GRID
- $2,599,9005 bd7 ba6k sqft3236 Shillington Pl, Charlotte, NC 28210For SaleMLS ID #4435610, Brett Carraway, Northstar Real Estate, LLC. Canopy MLS as distributed by MLS GRID
- $2,950,0004 bd9 ba8k sqft1704 Funny Cide Dr, Waxhaw, NC 28173For SaleMLS ID #4414132, Gina Lorenzo, COMPASS. Canopy MLS as distributed by MLS GRID
- $2,700,0006 bd6 ba7.1k sqft4401 Piper Glen Dr, Charlotte, NC 28277For SaleMLS ID #4433566, Jean Benham, Howard Hanna Allen Tate SouthPark. Canopy MLS as distributed by MLS GRID
- $1,775,0004 bd5 ba4.3k sqft305 Wheatberry Hill Dr, Matthews, NC 28104For SaleMLS ID #4441216, Marsela Green, Berkshire Hathaway HomeServices Carolinas Realty. Canopy MLS as distributed by MLS GRID
